7 templates, 96 to 875 sf. DXF R2018, drawn in inches. Free, no signup.
DWG (R2000, converted from the DXF and round-trip verified). PNG is the plan-view render.
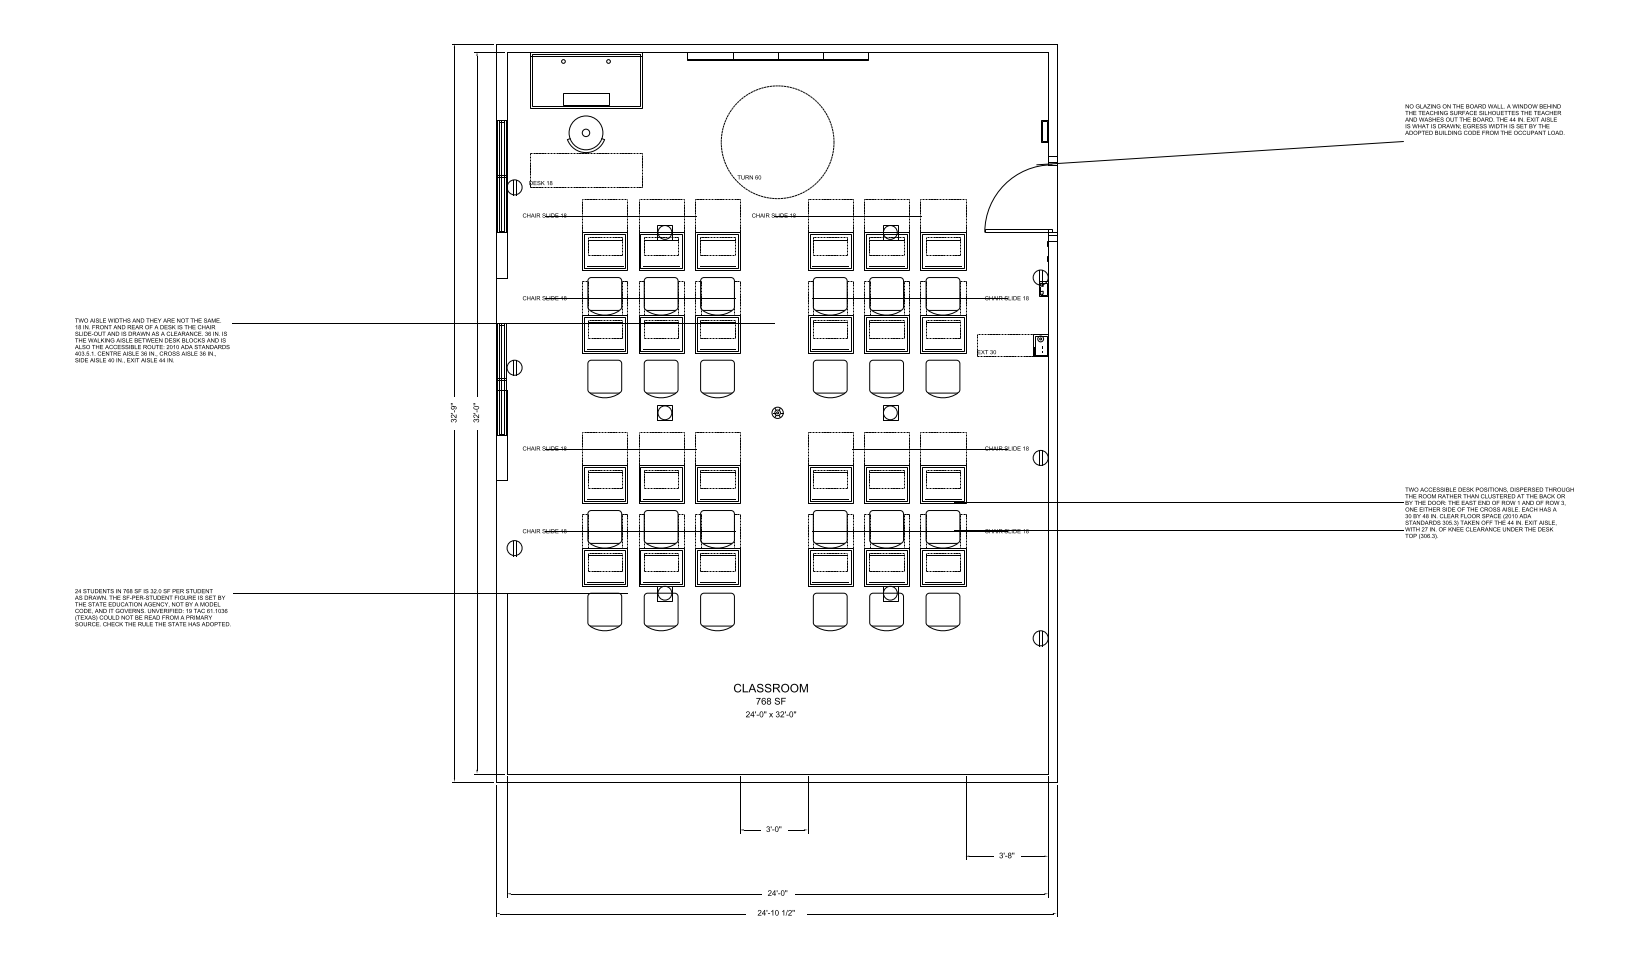
A teaching room sized by student count, roughly 25 to 35 sf per student including the teaching zone. Sightlines to the front, not floor area, are what cap it.
The sheet carries the fixture clearances as drawn geometry on their own layer, with the dimension strings and room notes outside the walls.
| Interior (W x D) | 24'-0" x 32'-0" |
|---|---|
| Floor area | 768 sf |
| Overall, outside face of wall | 24'-10" x 32'-9" |
| Workable range for this room type | 350 to 1600 sf |
| Units | inches |
Every one is a block from the CADdillo library, inserted — not drawn for this sheet. Linked where the block has a library page.
DXF (113 KB) DWG (41 KB) PNG (96 KB)
"Verified" means the citation was checked against the source text we hold. "Unverified" means it has not been, and should be read as a pointer to look the section up rather than as a quotation of it.
23 of 76 checks graded, zero defects. This template is published because it graded clean.
A single room on its own sheet is not a whole building, so the checks that grade a floor plate — exit counts, circulation share, fixture counts against an occupant load — have no subject here. They are listed rather than counted as passes.
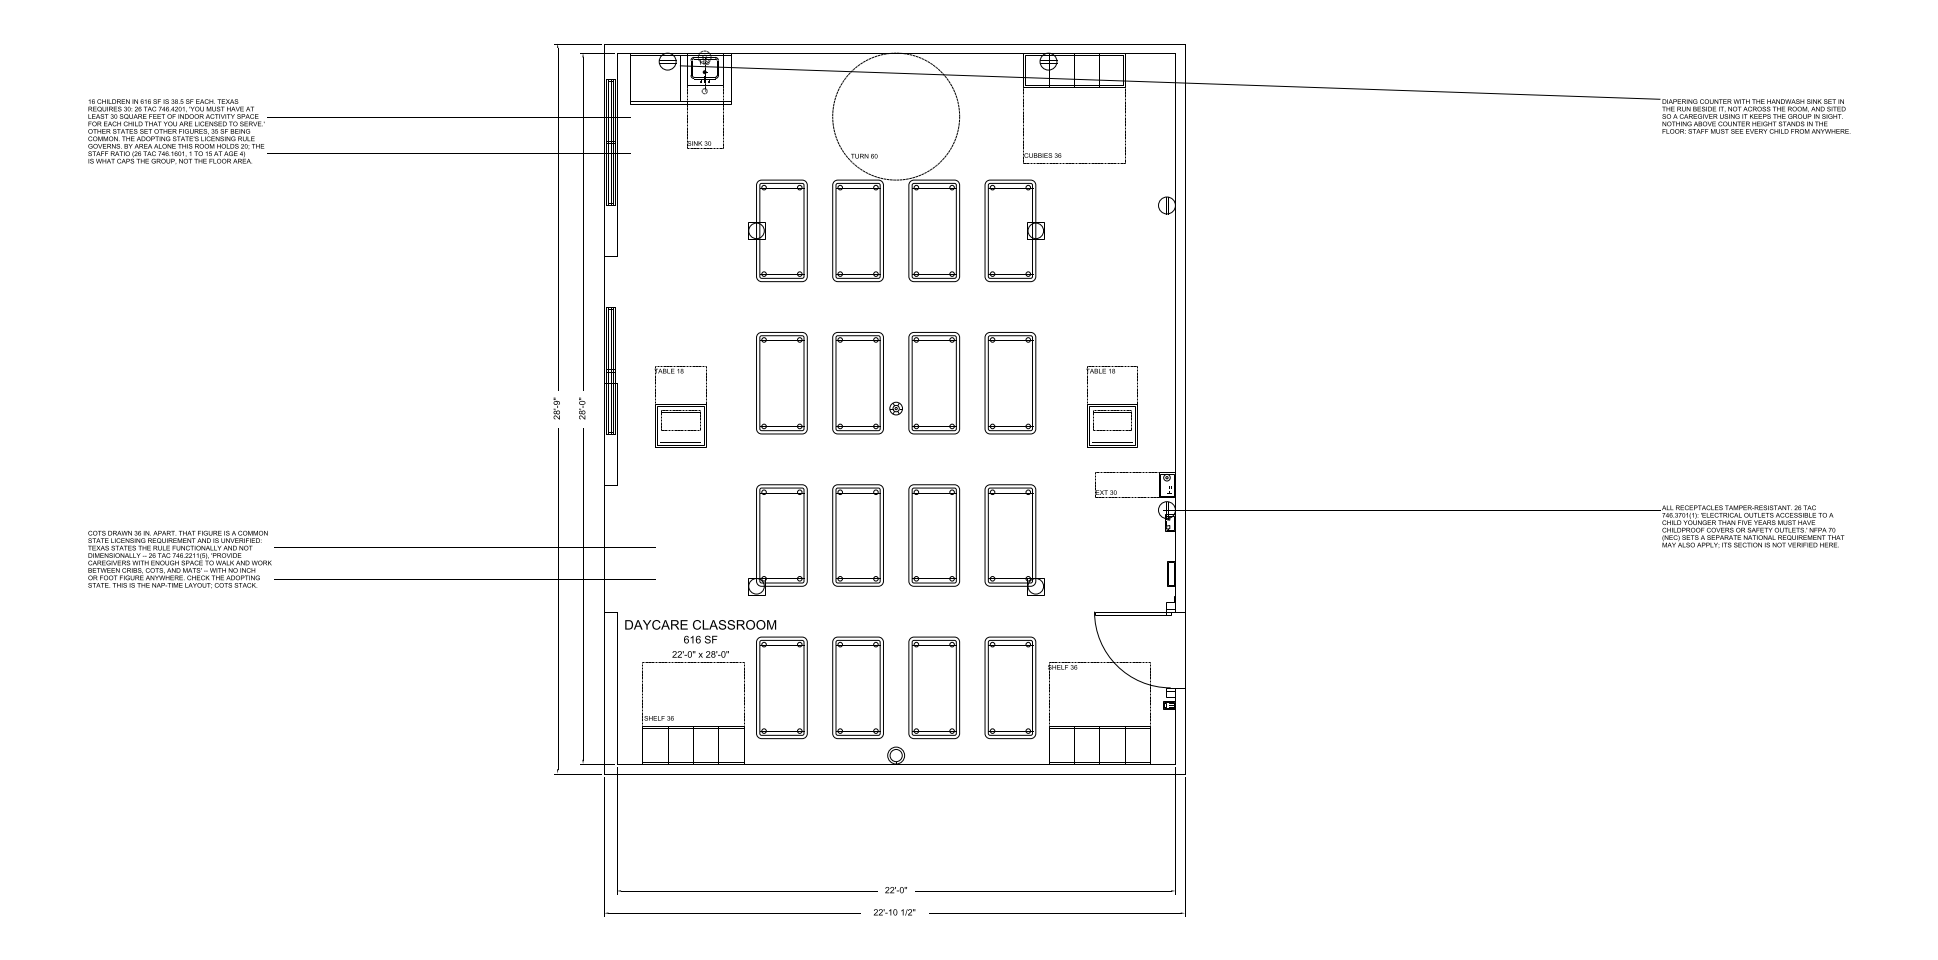
A licensed child care room, sized by square feet per child. State licensing sets that figure and the staff-to-child ratio, and both vary by state and by the children's ages.
The sheet carries the fixture clearances as drawn geometry on their own layer, with the dimension strings and room notes outside the walls.
| Interior (W x D) | 22'-0" x 28'-0" |
|---|---|
| Floor area | 616 sf |
| Overall, outside face of wall | 22'-10" x 28'-9" |
| Workable range for this room type | 200 to 1600 sf |
| Units | inches |
Every one is a block from the CADdillo library, inserted — not drawn for this sheet. Linked where the block has a library page.
DXF (104 KB) DWG (37 KB) PNG (107 KB)
"Verified" means the citation was checked against the source text we hold. "Unverified" means it has not been, and should be read as a pointer to look the section up rather than as a quotation of it.
23 of 76 checks graded, zero defects. This template is published because it graded clean.
A single room on its own sheet is not a whole building, so the checks that grade a floor plate — exit counts, circulation share, fixture counts against an occupant load — have no subject here. They are listed rather than counted as passes.
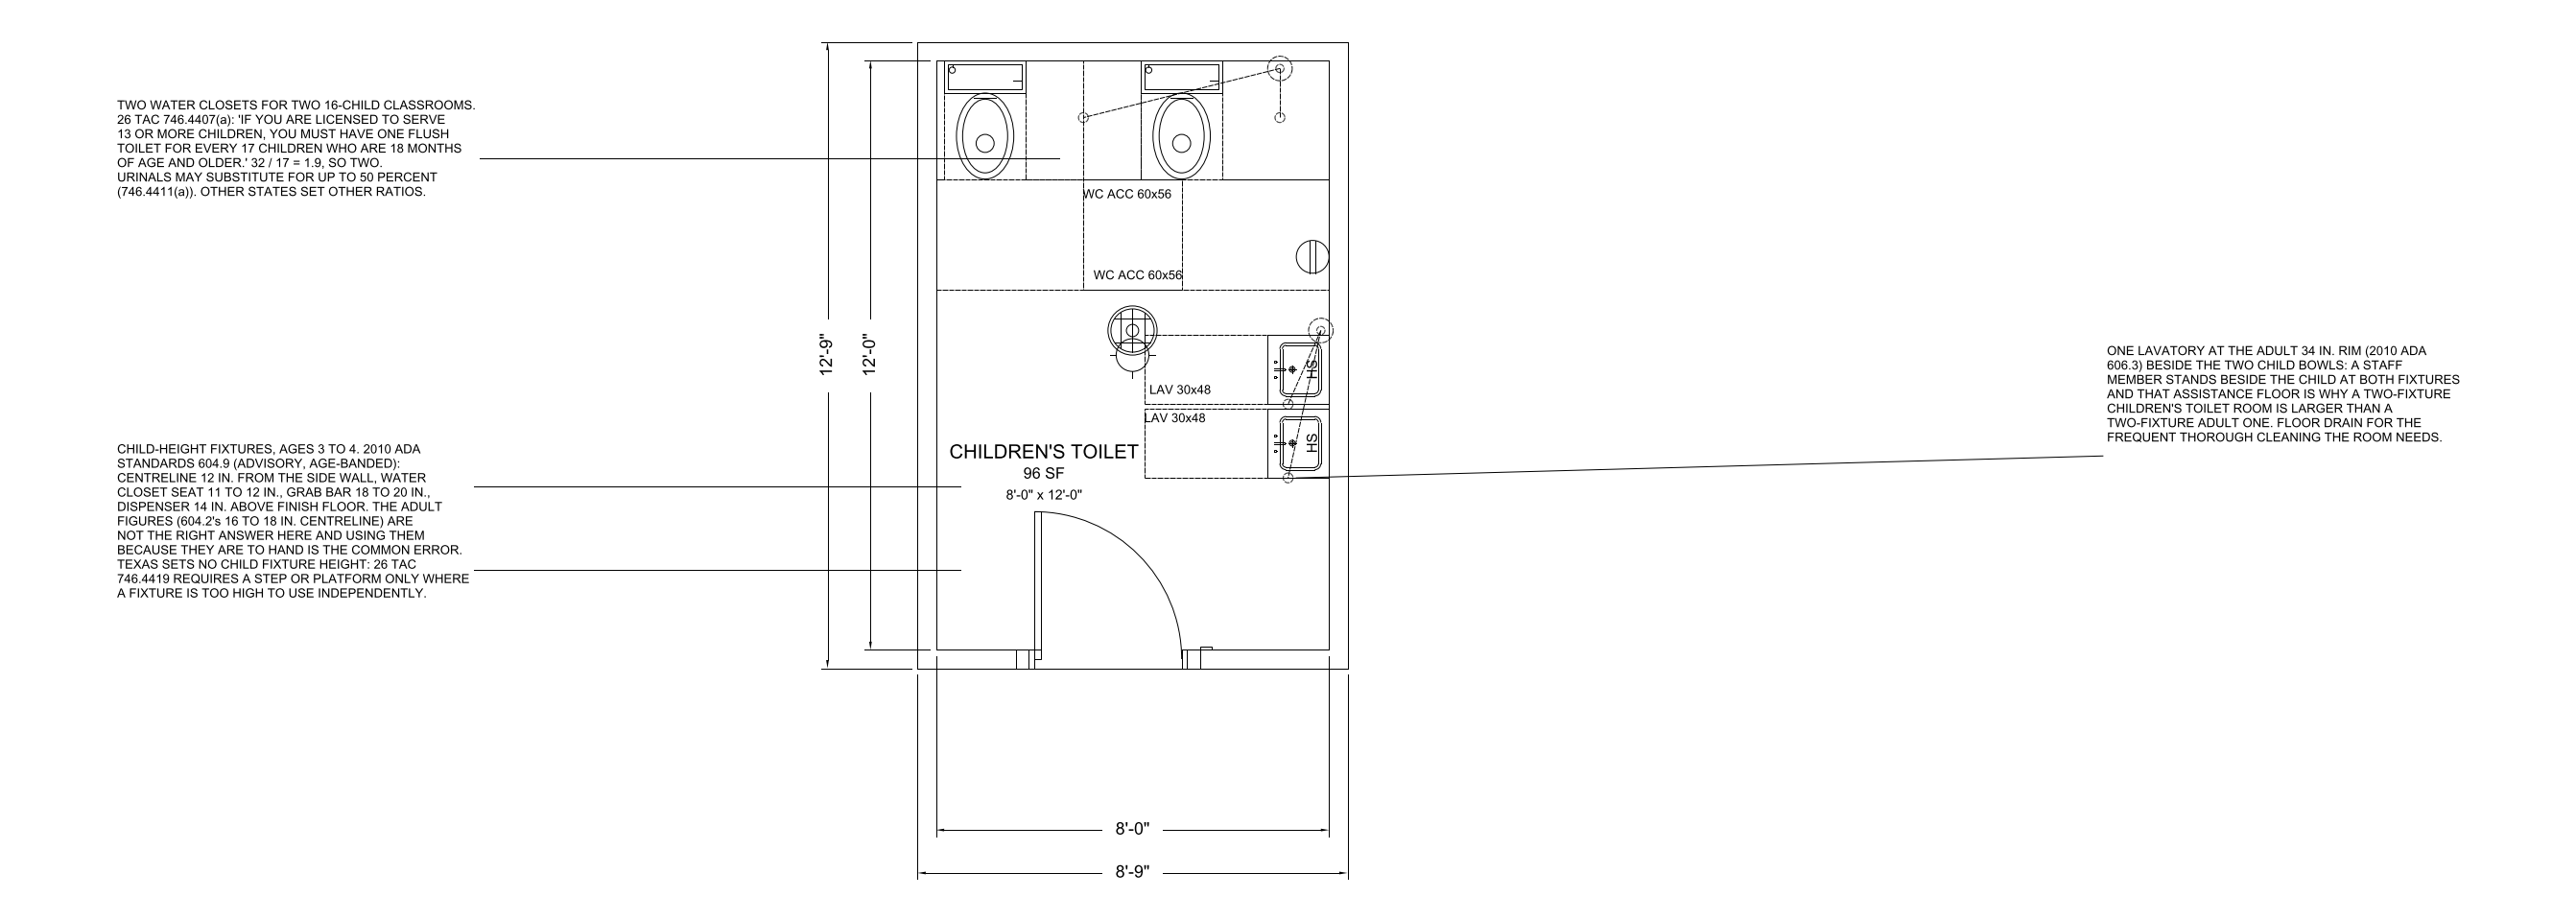
Child-height fixtures in or beside the classroom, sized so staff can supervise and assist. The ADA's children's provisions are a different set of numbers from the adult ones.
The sheet carries the fixture clearances as drawn geometry on their own layer, with the dimension strings and room notes outside the walls.
| Interior (W x D) | 8'-0" x 12'-0" |
|---|---|
| Floor area | 96 sf |
| Overall, outside face of wall | 8'-9" x 12'-9" |
| Workable range for this room type | 35 to 200 sf |
| Units | inches |
Every one is a block from the CADdillo library, inserted — not drawn for this sheet. Linked where the block has a library page.
DXF (85 KB) DWG (29 KB) PNG (172 KB)
"Verified" means the citation was checked against the source text we hold. "Unverified" means it has not been, and should be read as a pointer to look the section up rather than as a quotation of it.
22 of 76 checks graded, zero defects. This template is published because it graded clean.
A single room on its own sheet is not a whole building, so the checks that grade a floor plate — exit counts, circulation share, fixture counts against an occupant load — have no subject here. They are listed rather than counted as passes.
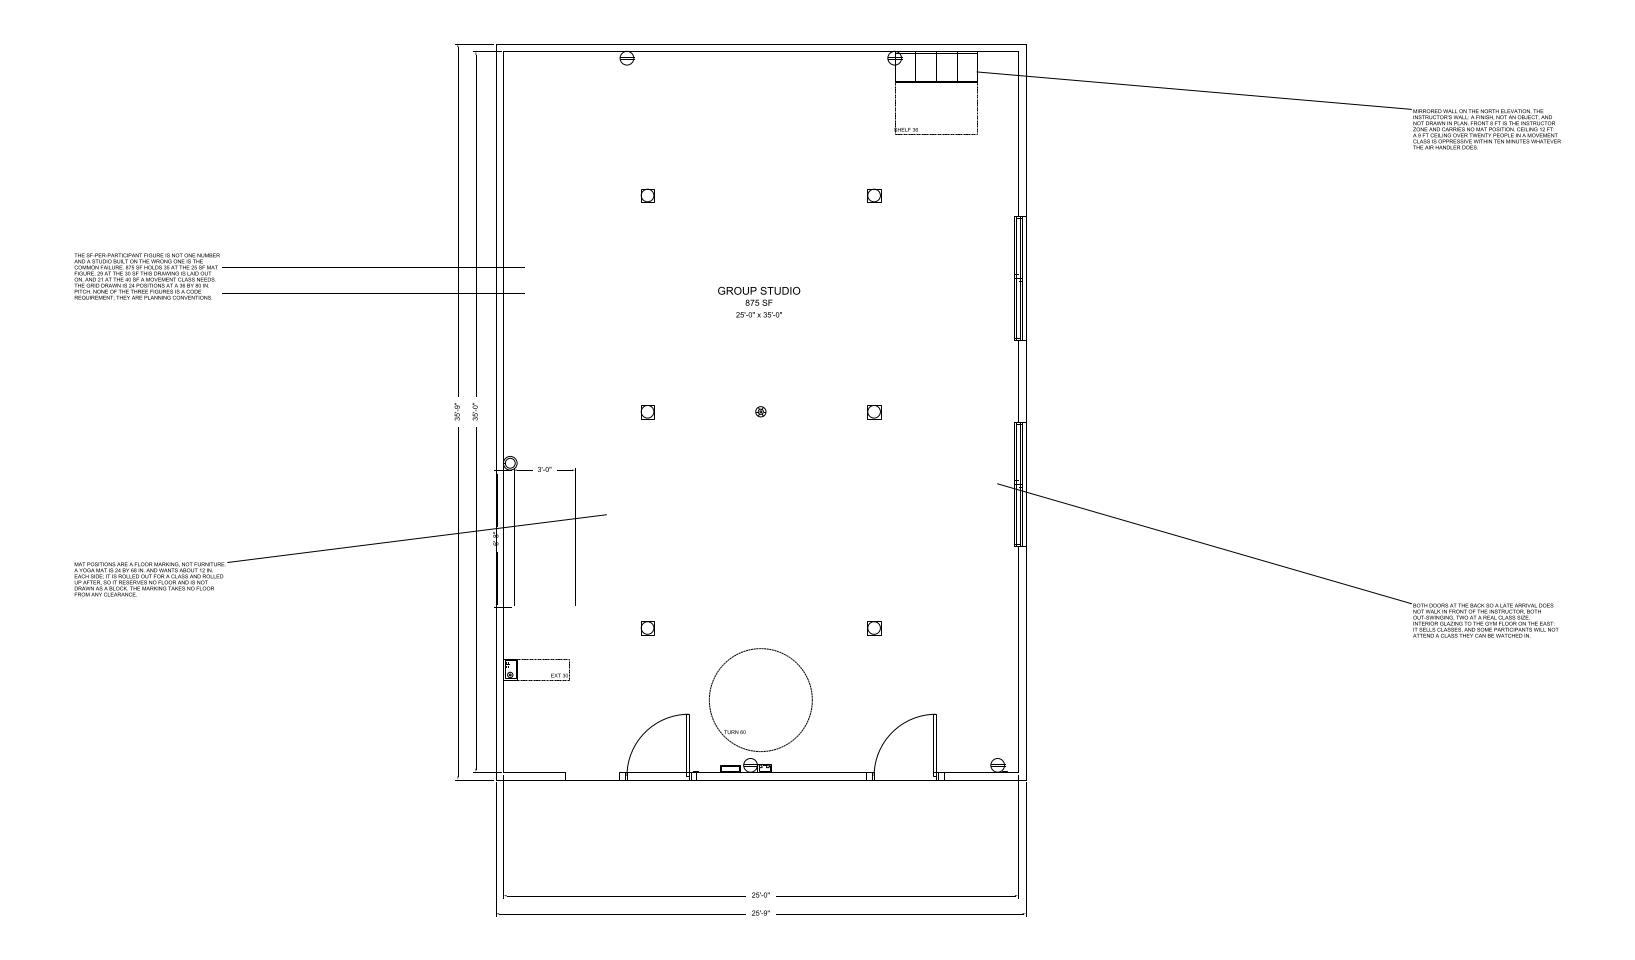
An open floor for classes, sized by participants rather than by equipment. Roughly 25 to 40 sf per person depending on whether the class moves.
The sheet carries the fixture clearances as drawn geometry on their own layer, with the dimension strings and room notes outside the walls.
| Interior (W x D) | 25'-0" x 35'-0" |
|---|---|
| Floor area | 875 sf |
| Overall, outside face of wall | 25'-9" x 35'-9" |
| Workable range for this room type | 250 to 4000 sf |
| Units | inches |
Every one is a block from the CADdillo library, inserted — not drawn for this sheet. Linked where the block has a library page.
DXF (92 KB) DWG (32 KB) PNG (75 KB)
"Verified" means the citation was checked against the source text we hold. "Unverified" means it has not been, and should be read as a pointer to look the section up rather than as a quotation of it.
23 of 76 checks graded, zero defects. This template is published because it graded clean.
A single room on its own sheet is not a whole building, so the checks that grade a floor plate — exit counts, circulation share, fixture counts against an occupant load — have no subject here. They are listed rather than counted as passes.
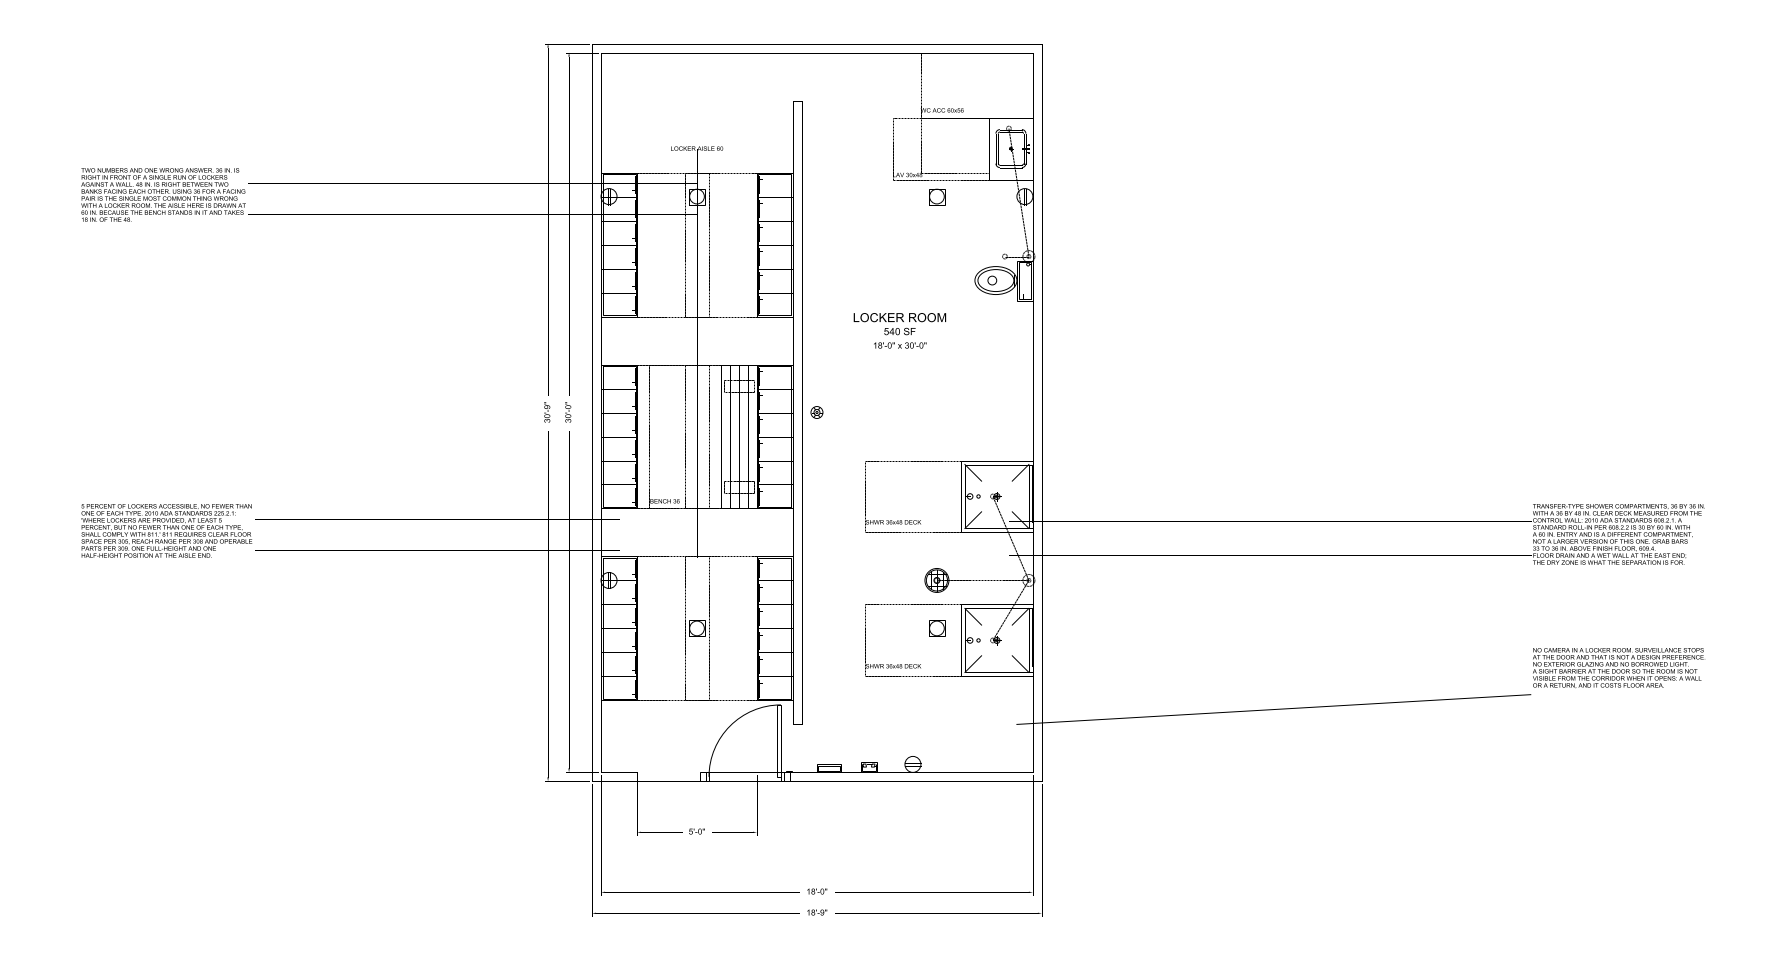
Locker banks, benches and showers. Facing locker banks need 48 in between them so two people can change back to back, which is the dimension the room is really made of.
The sheet carries the fixture clearances as drawn geometry on their own layer, with the dimension strings and room notes outside the walls.
| Interior (W x D) | 18'-0" x 30'-0" |
|---|---|
| Floor area | 540 sf |
| Overall, outside face of wall | 18'-9" x 30'-9" |
| Workable range for this room type | 180 to 4000 sf |
| Units | inches |
Every one is a block from the CADdillo library, inserted — not drawn for this sheet. Linked where the block has a library page.
DXF (102 KB) DWG (36 KB) PNG (91 KB)
"Verified" means the citation was checked against the source text we hold. "Unverified" means it has not been, and should be read as a pointer to look the section up rather than as a quotation of it.
22 of 76 checks graded, zero defects. This template is published because it graded clean.
A single room on its own sheet is not a whole building, so the checks that grade a floor plate — exit counts, circulation share, fixture counts against an occupant load — have no subject here. They are listed rather than counted as passes.
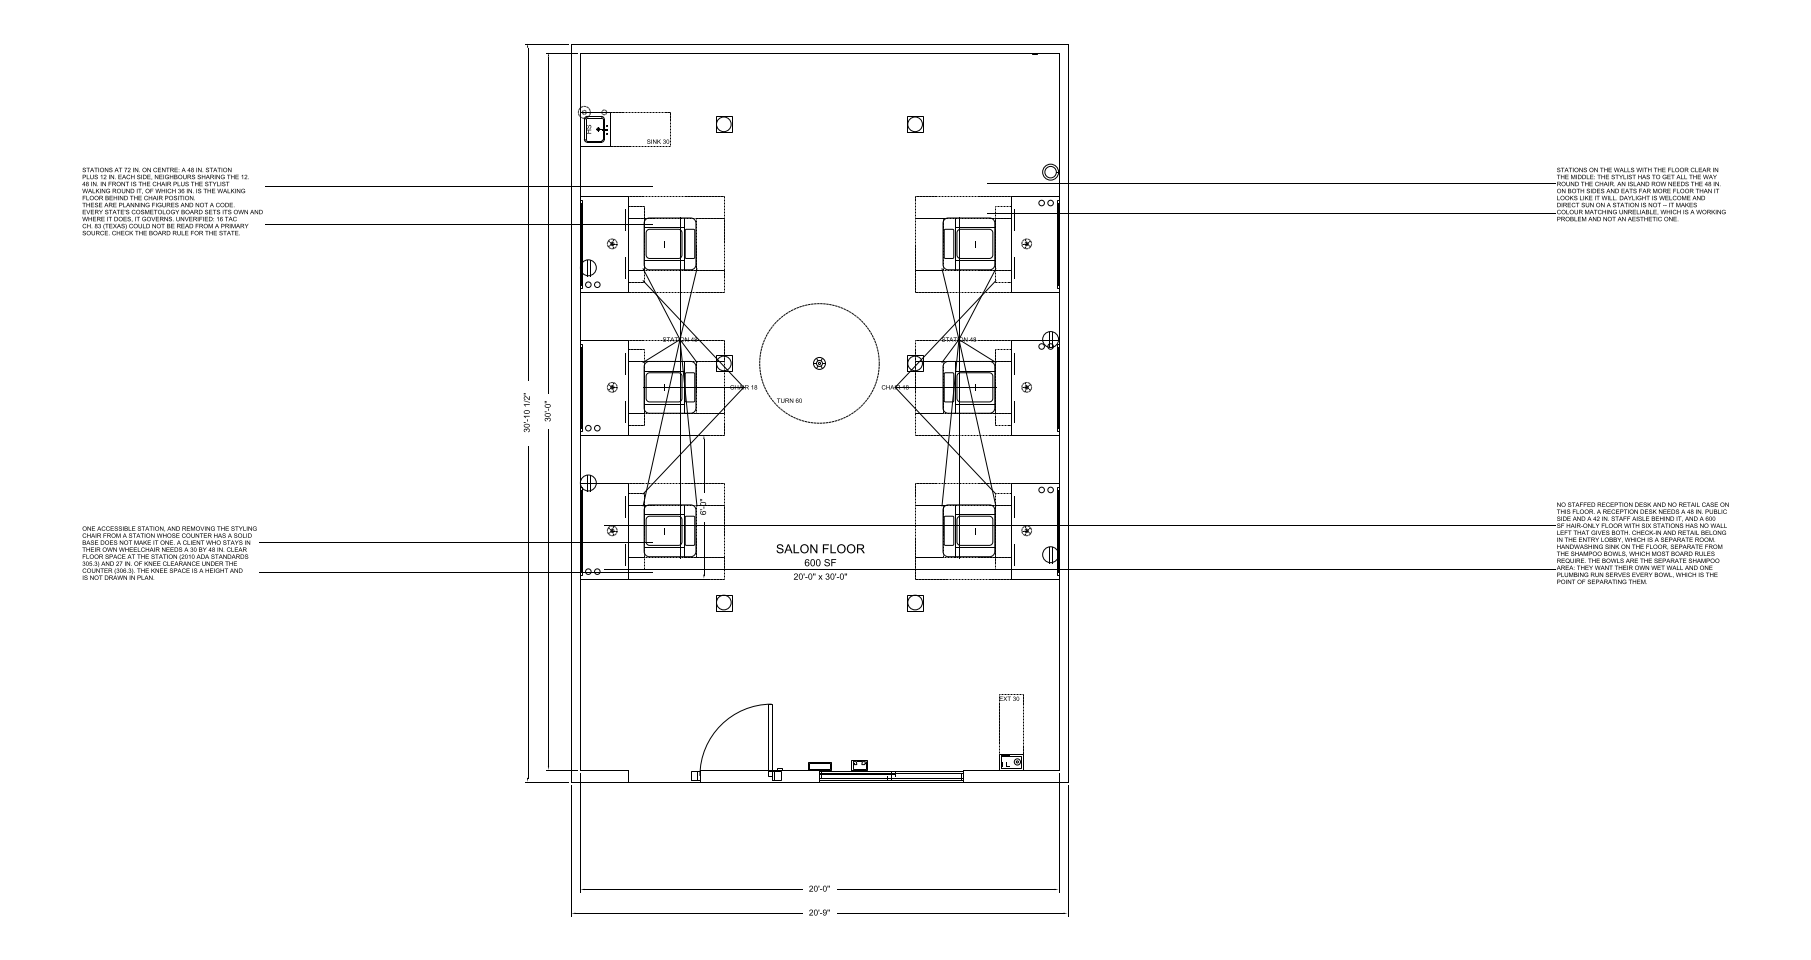
Styling stations with room to work all the way around a chair. State cosmetology boards set the station spacing and often a minimum square footage per station, and those numbers differ by state.
The sheet carries the fixture clearances as drawn geometry on their own layer, with the dimension strings and room notes outside the walls.
| Interior (W x D) | 20'-0" x 30'-0" |
|---|---|
| Floor area | 600 sf |
| Overall, outside face of wall | 20'-9" x 30'-10" |
| Workable range for this room type | 140 to 4000 sf |
| Units | inches |
Every one is a block from the CADdillo library, inserted — not drawn for this sheet. Linked where the block has a library page.
DXF (112 KB) DWG (40 KB) PNG (120 KB)
"Verified" means the citation was checked against the source text we hold. "Unverified" means it has not been, and should be read as a pointer to look the section up rather than as a quotation of it.
24 of 76 checks graded, zero defects. This template is published because it graded clean.
A single room on its own sheet is not a whole building, so the checks that grade a floor plate — exit counts, circulation share, fixture counts against an occupant load — have no subject here. They are listed rather than counted as passes.
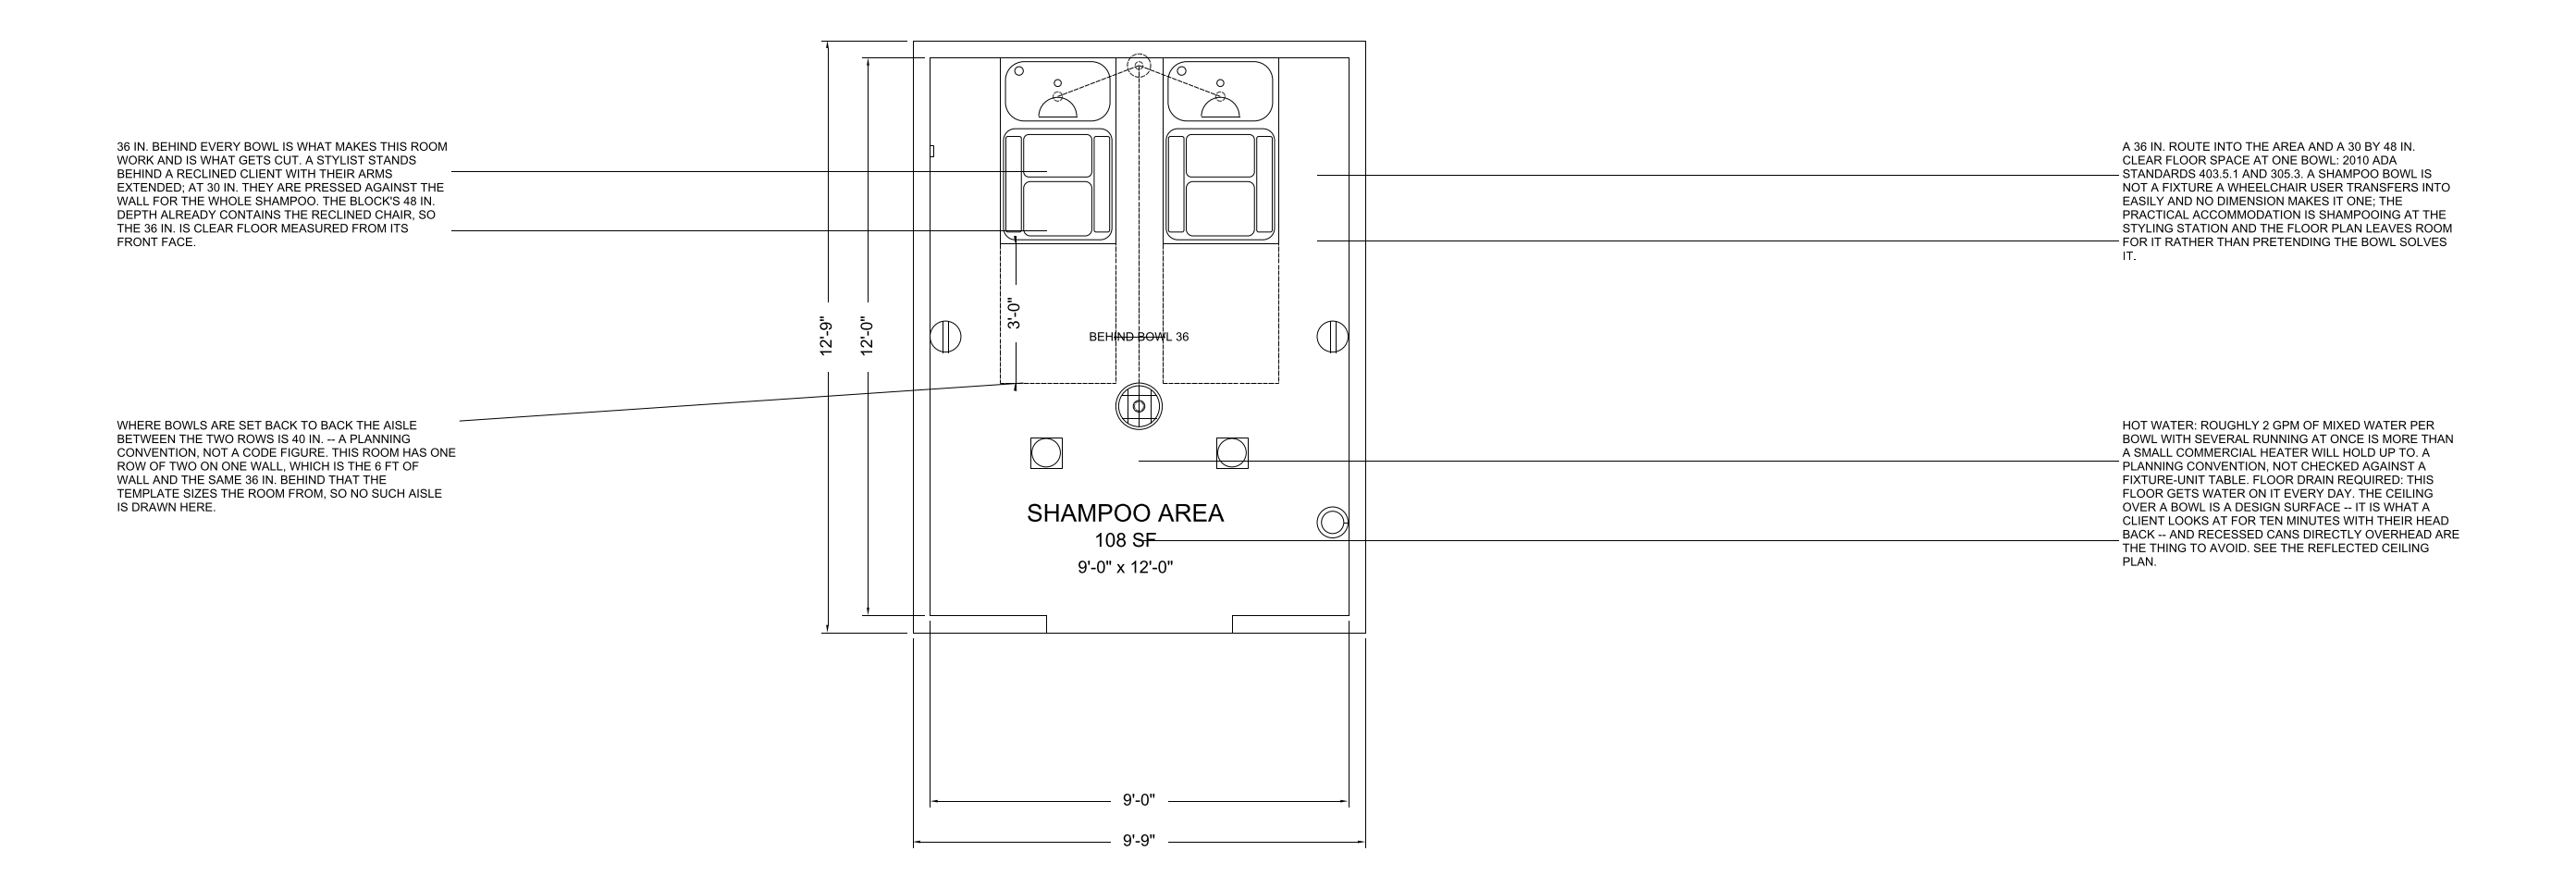
A row of shampoo bowls on one wet wall with room for the stylist to stand behind the reclined chair. Roughly one bowl per three or four styling stations.
The sheet carries the fixture clearances as drawn geometry on their own layer, with the dimension strings and room notes outside the walls.
| Interior (W x D) | 9'-0" x 12'-0" |
|---|---|
| Floor area | 108 sf |
| Overall, outside face of wall | 9'-9" x 12'-9" |
| Workable range for this room type | 48 to 400 sf |
| Units | inches |
Every one is a block from the CADdillo library, inserted — not drawn for this sheet. Linked where the block has a library page.
DXF (84 KB) DWG (29 KB) PNG (189 KB)
"Verified" means the citation was checked against the source text we hold. "Unverified" means it has not been, and should be read as a pointer to look the section up rather than as a quotation of it.
19 of 76 checks graded, zero defects. This template is published because it graded clean.
A single room on its own sheet is not a whole building, so the checks that grade a floor plate — exit counts, circulation share, fixture counts against an occupant load — have no subject here. They are listed rather than counted as passes.
Code sections are cited for drafting context only. A room drawn to a dimension in a model code is not a compliance determination: adoption, amendment and interpretation are local, and the governing edition in your jurisdiction may differ from the one cited. Nothing here is stamped or sealed. Verify against the code your project is permitted under and the actual specified products. See the license and terms.
