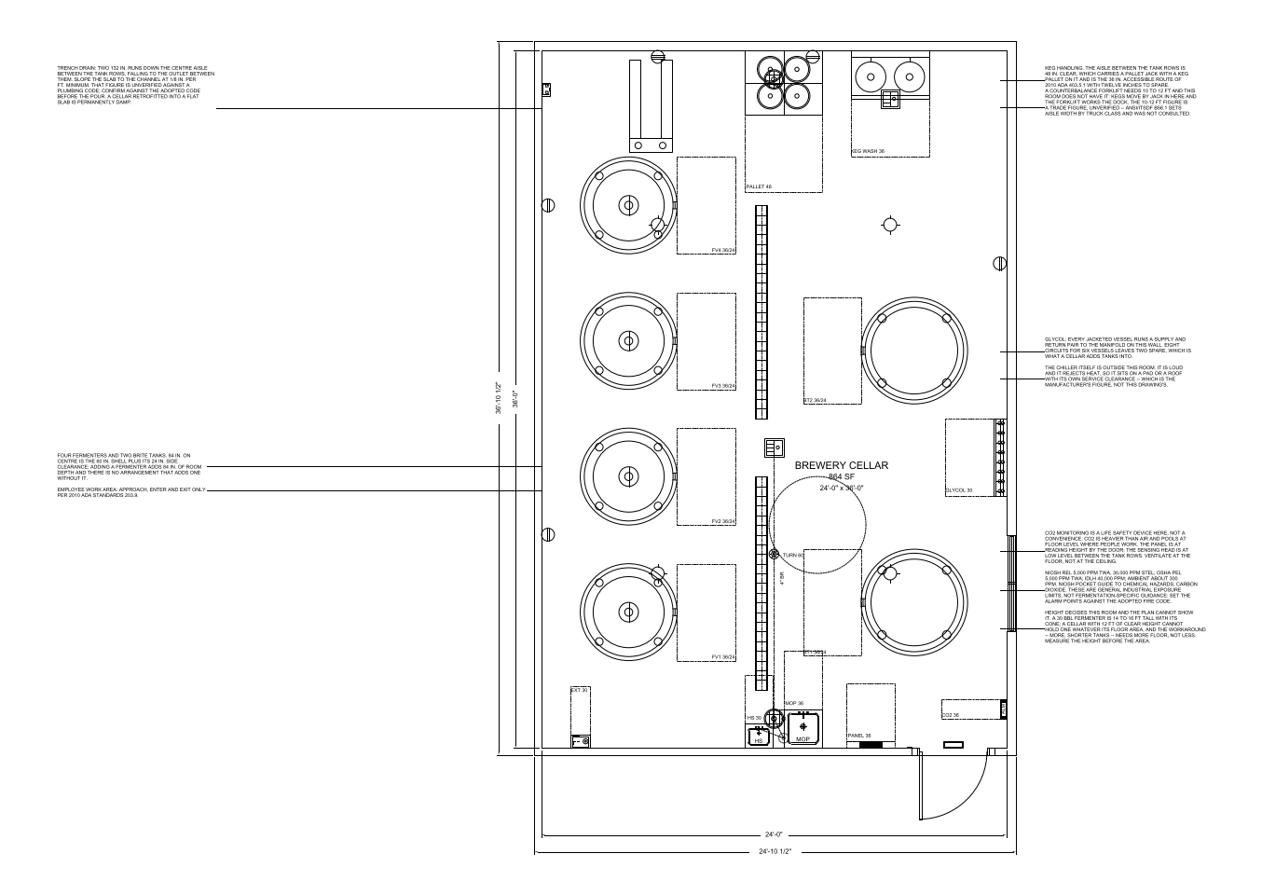
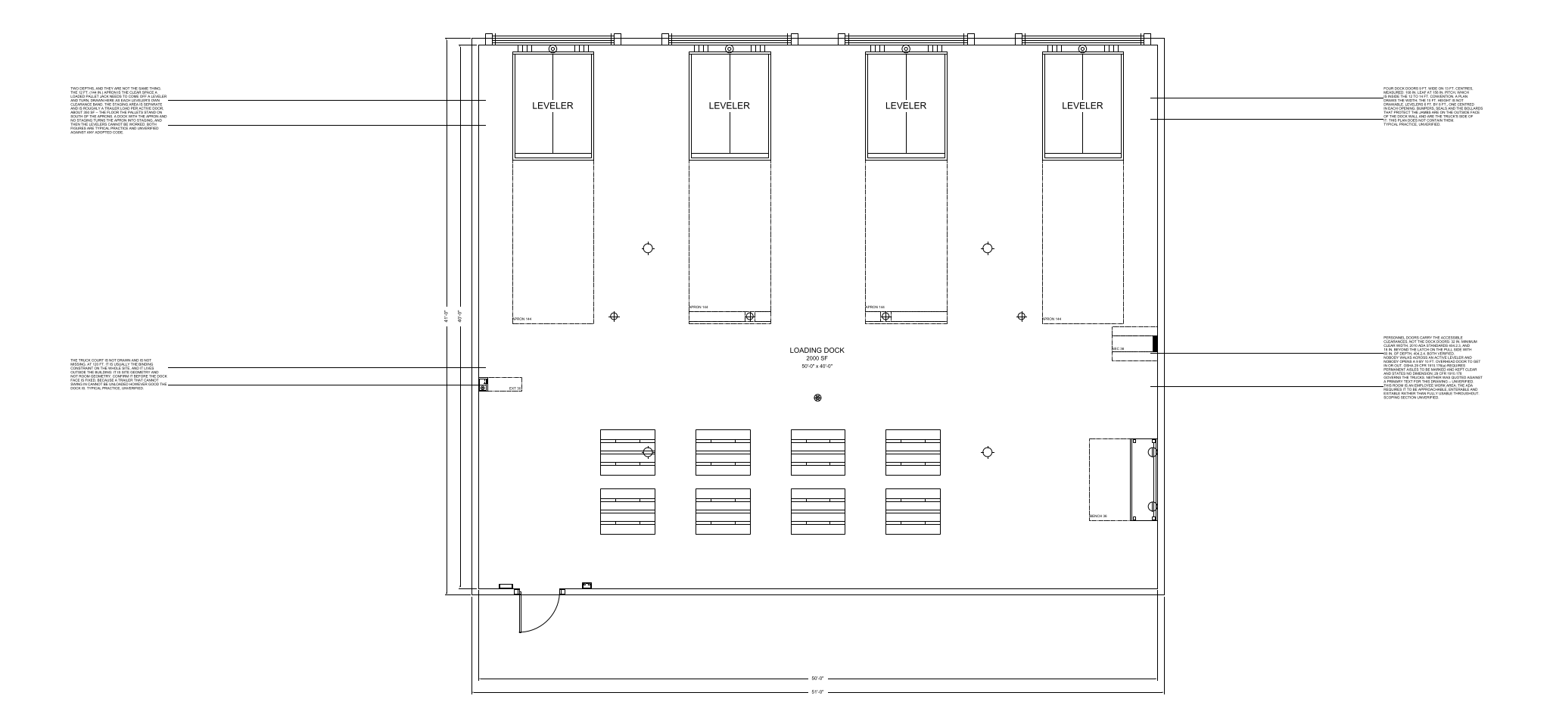
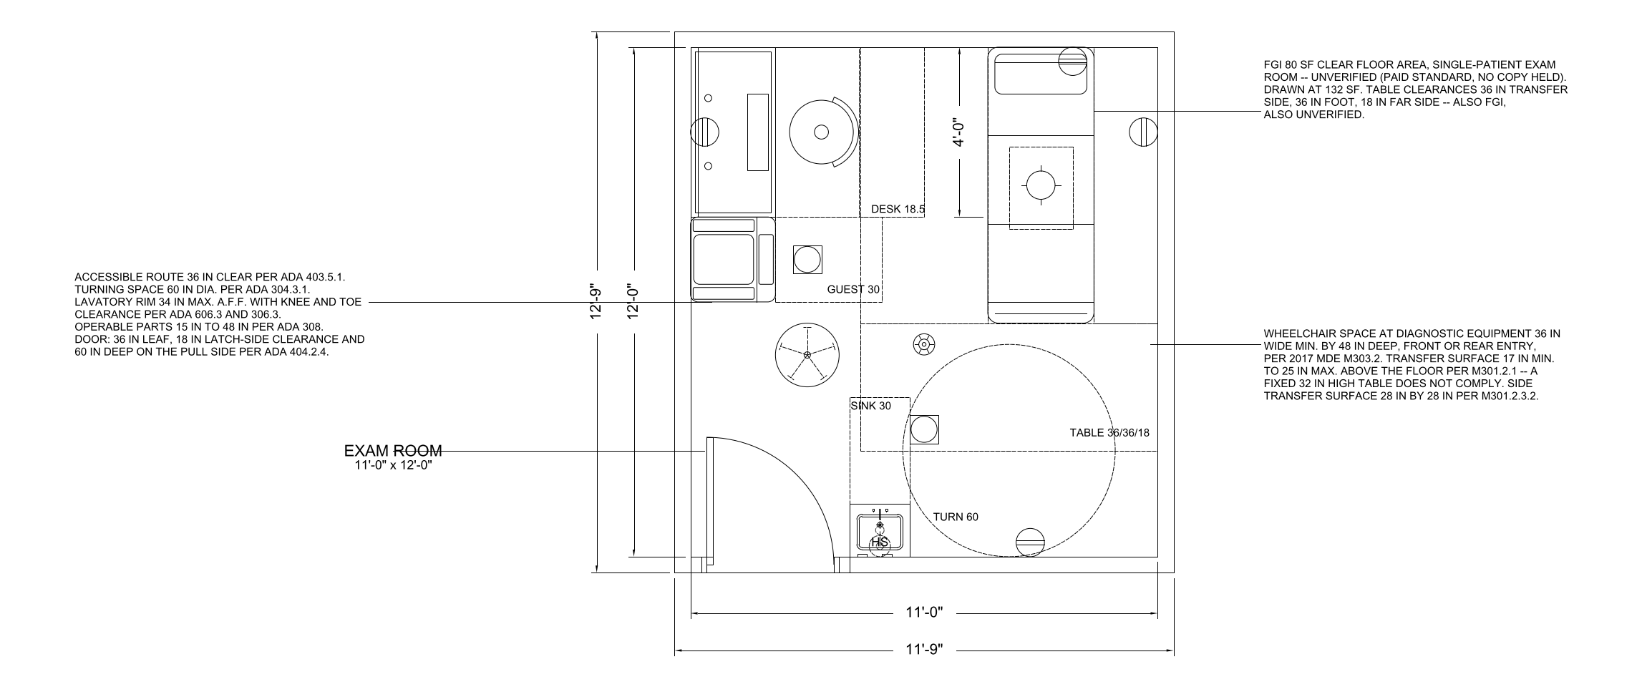
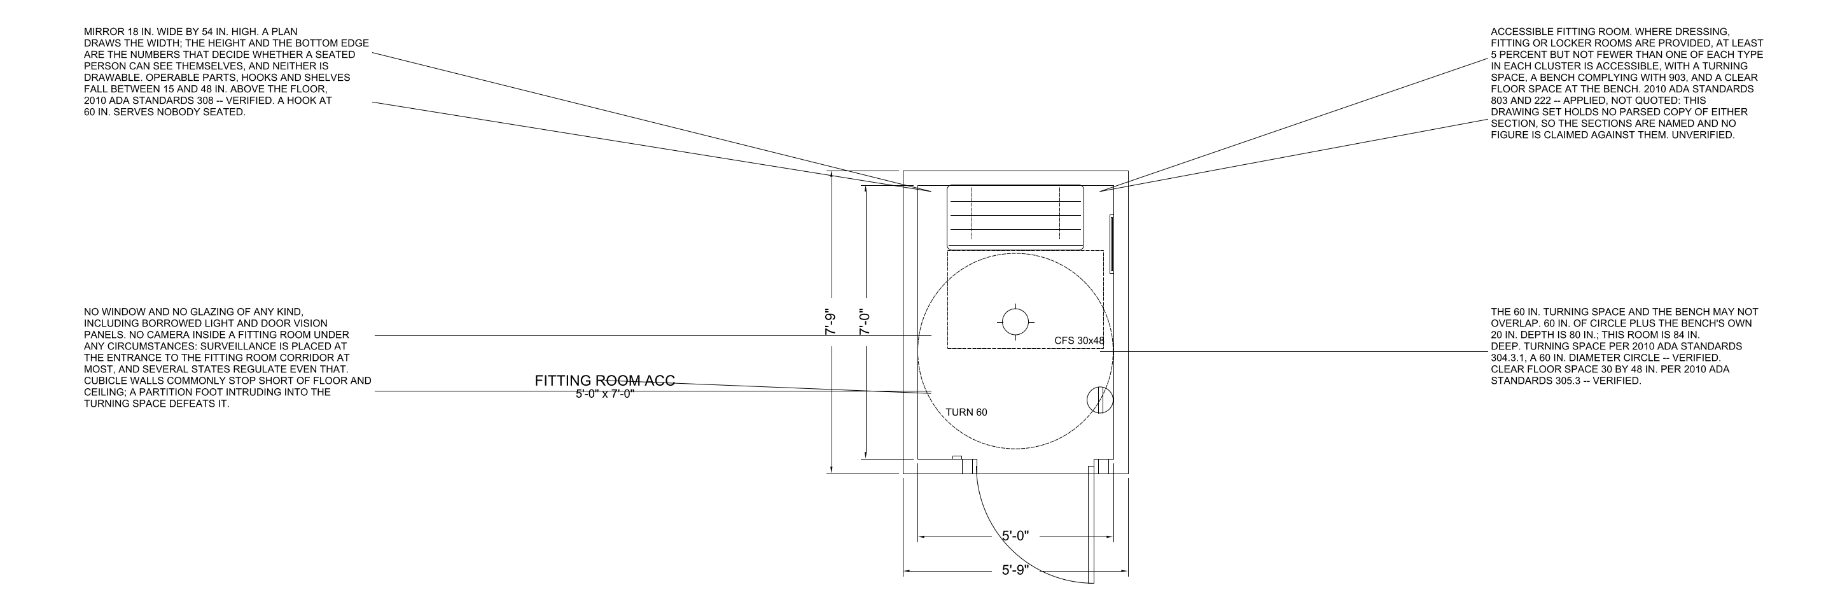
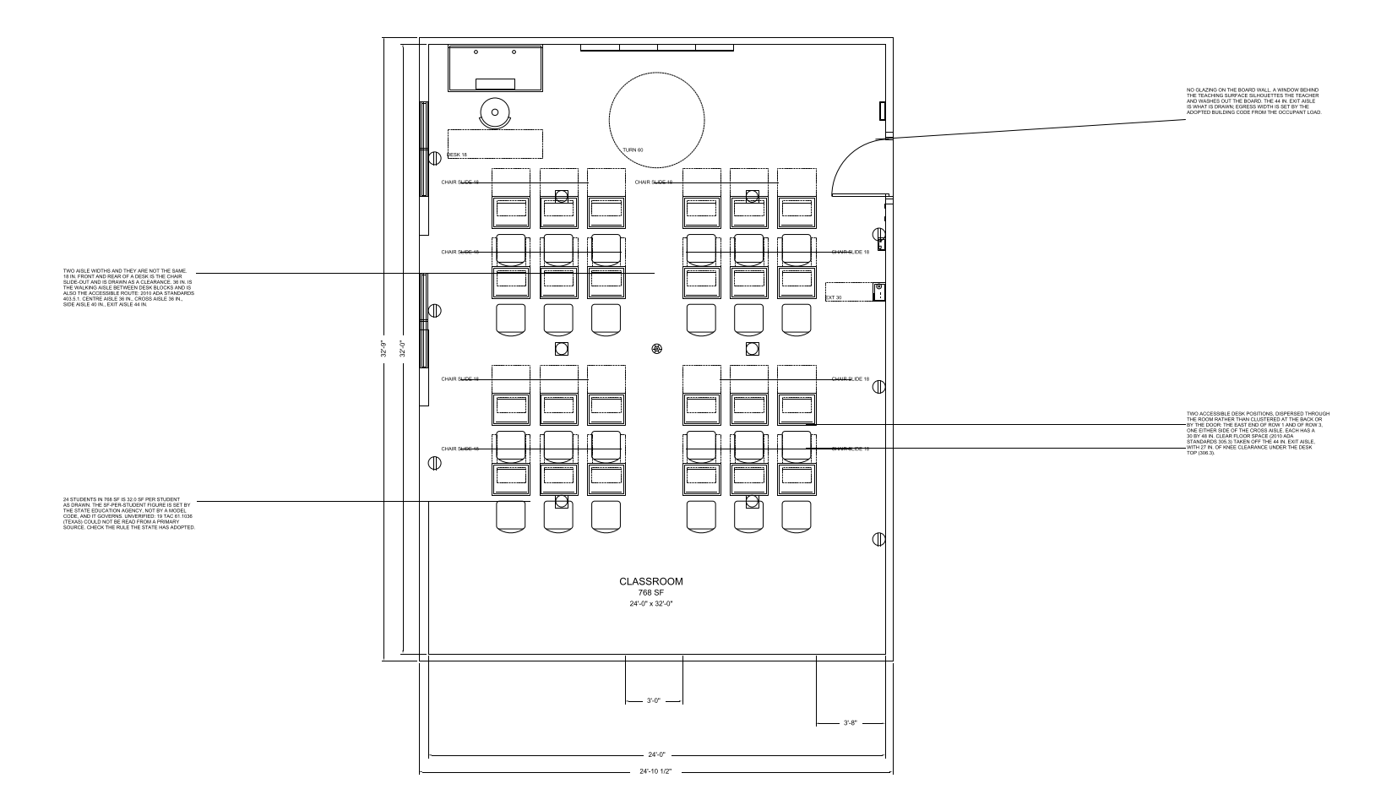
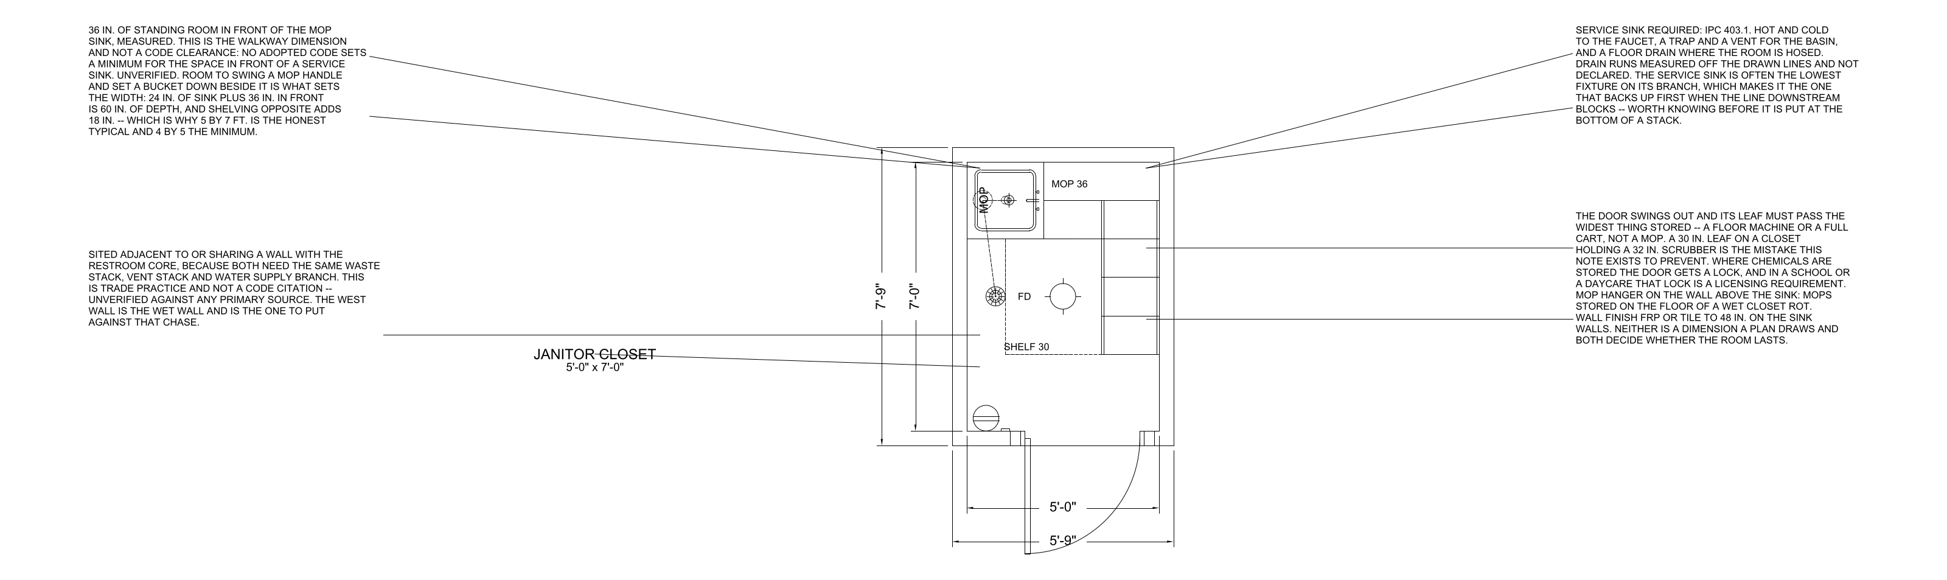
71 room templates across 22 families, 8 sf to 7200 sf. Every one is a real drawing: walls and openings at true thickness, every fixture an insert of a block from the same library, clearances drawn as geometry rather than assumed, and the governing code sections cited on the sheet.
Each template is checked against a defect ledger before it is published here — overlapping fixtures, a label across a wall line, a door arc that sweeps a toilet. Templates that do not grade at zero are not on this site. Free to download, no signup.
Walls are drawn double-line at their actual thickness, with the openings cut through them. Doors carry their swing arc. Nothing is a rectangle standing in for something else.
Every fixture is an insert of a block from the CADdillo library, not a one-off drawn for the sheet. Each template lists what it contains and links to those blocks.
The clear floor space a fixture needs is on its own layer as real geometry you can see, measure and delete — not a number in a note.
The sections that govern the room are cited on the sheet, each one marked verified or unverified against the source. Drafting context, not a compliance determination.
Downloads come in DXF (R2018, the authored format), DWG (R2000, converted from the DXF and round-trip verified) and PNG. Drawn in inches.
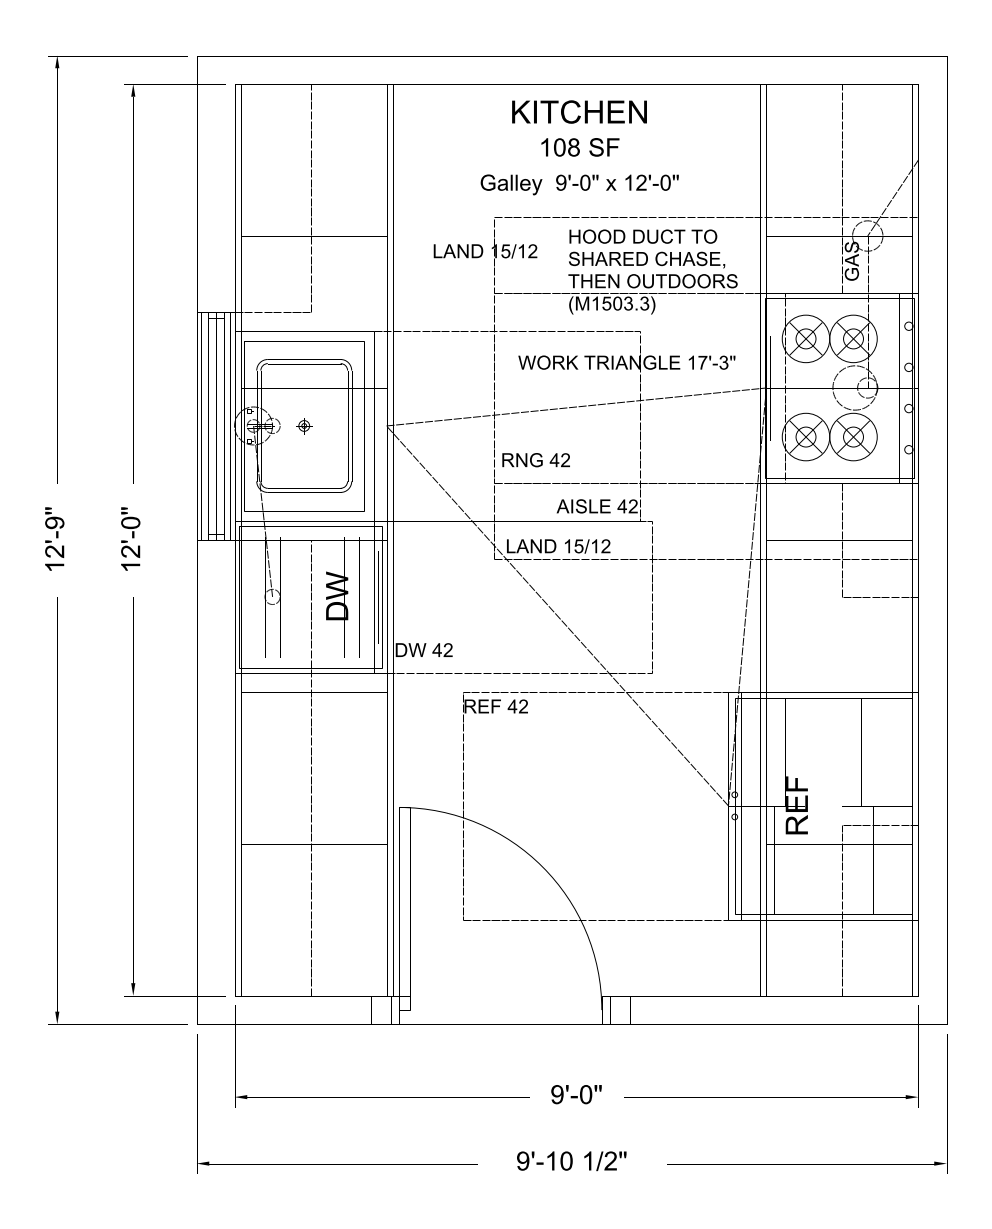
The kitchen is the room whose dimensions are set by appliances and by the distance between them.
6 templates, 108-208 sf →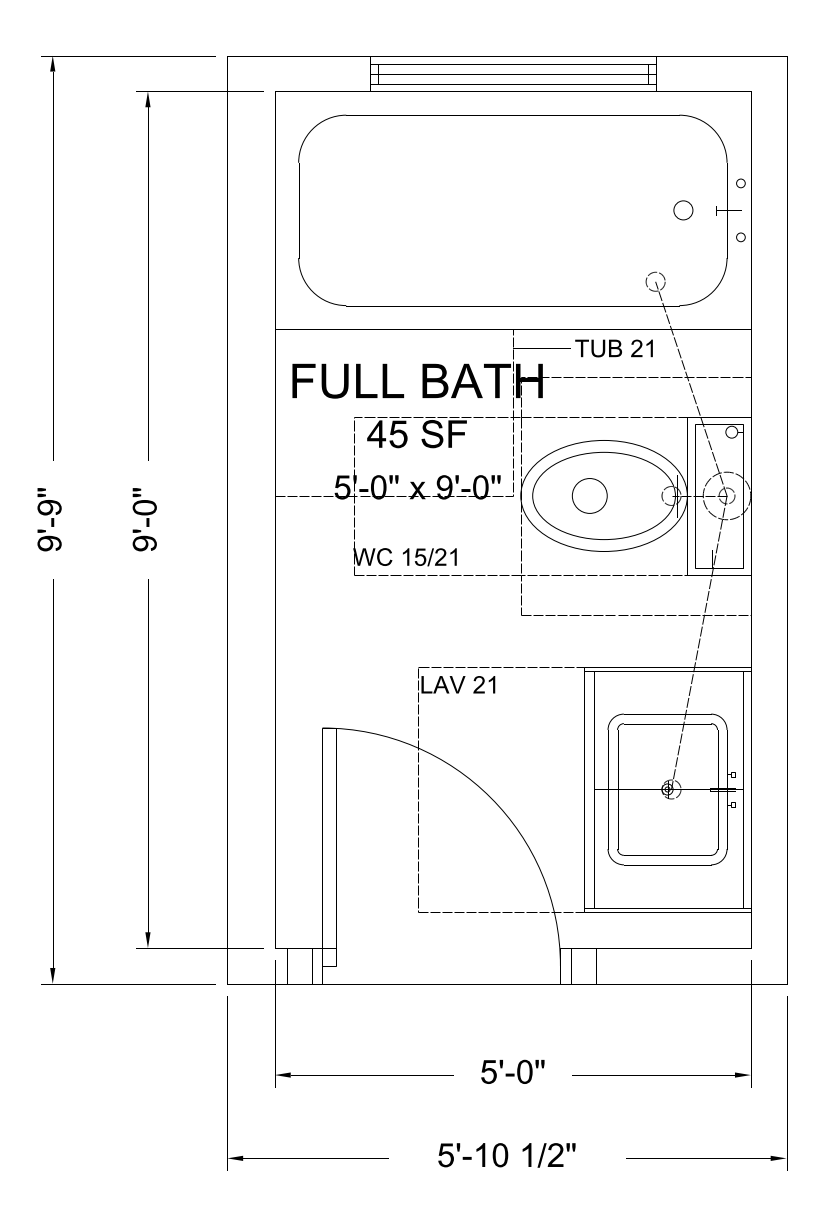
Almost every bathroom in North America is dimensioned by one fixture: the 60 inch alcove tub, which sets the narrow dimension of the standard full bath at five feet.
4 templates, 24-108 sf →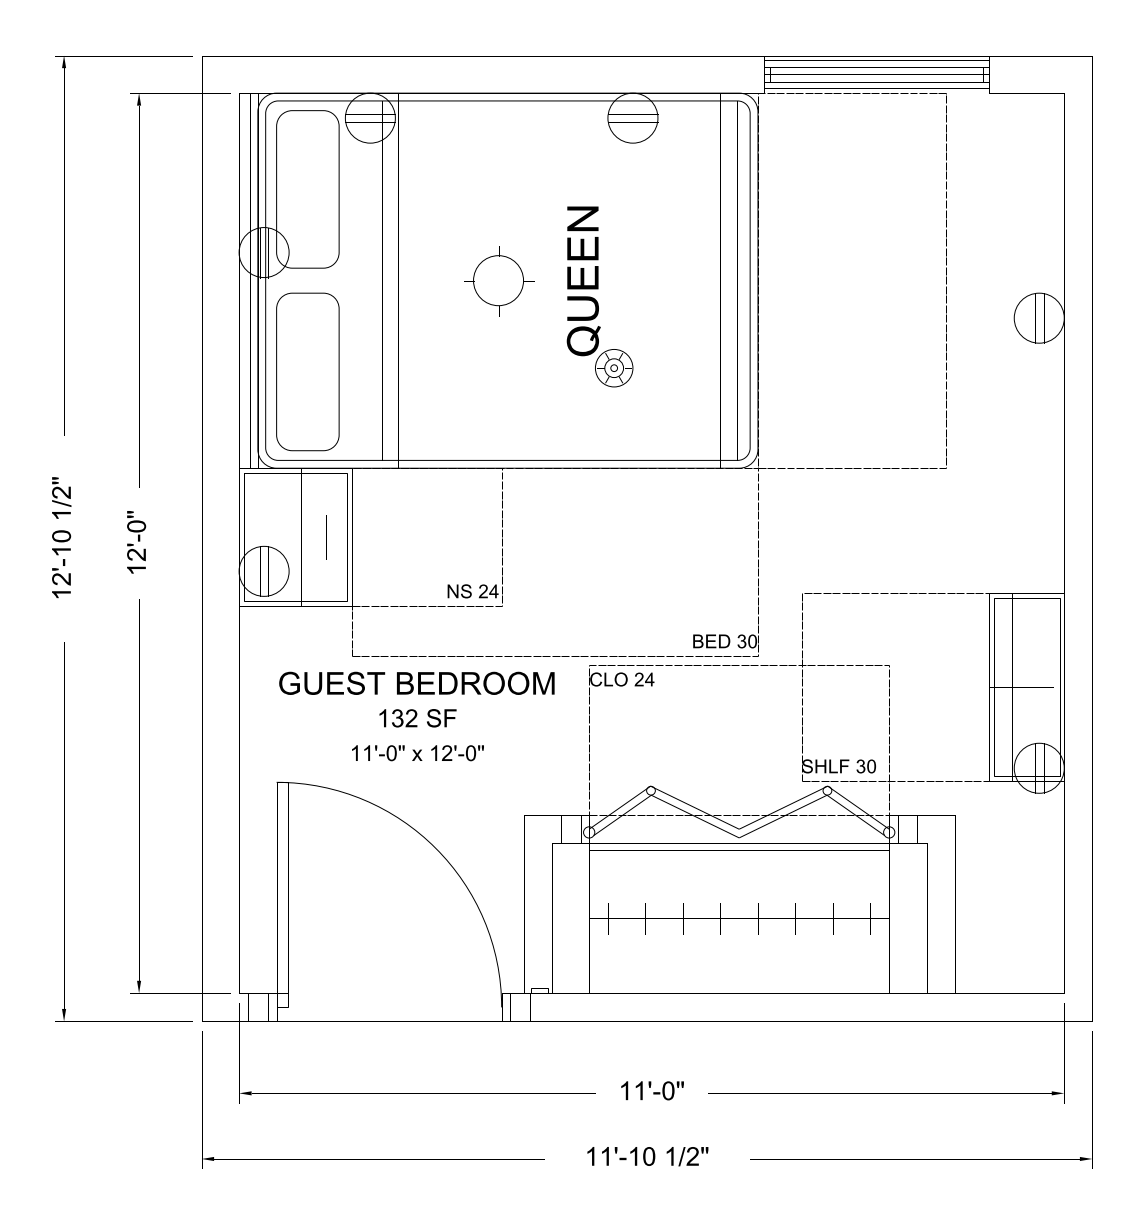
A bedroom is governed less by furniture than by three code minimums: a habitable floor area, a minimum horizontal dimension, and an emergency escape and rescue opening in every sleeping room.
4 templates, 80-224 sf →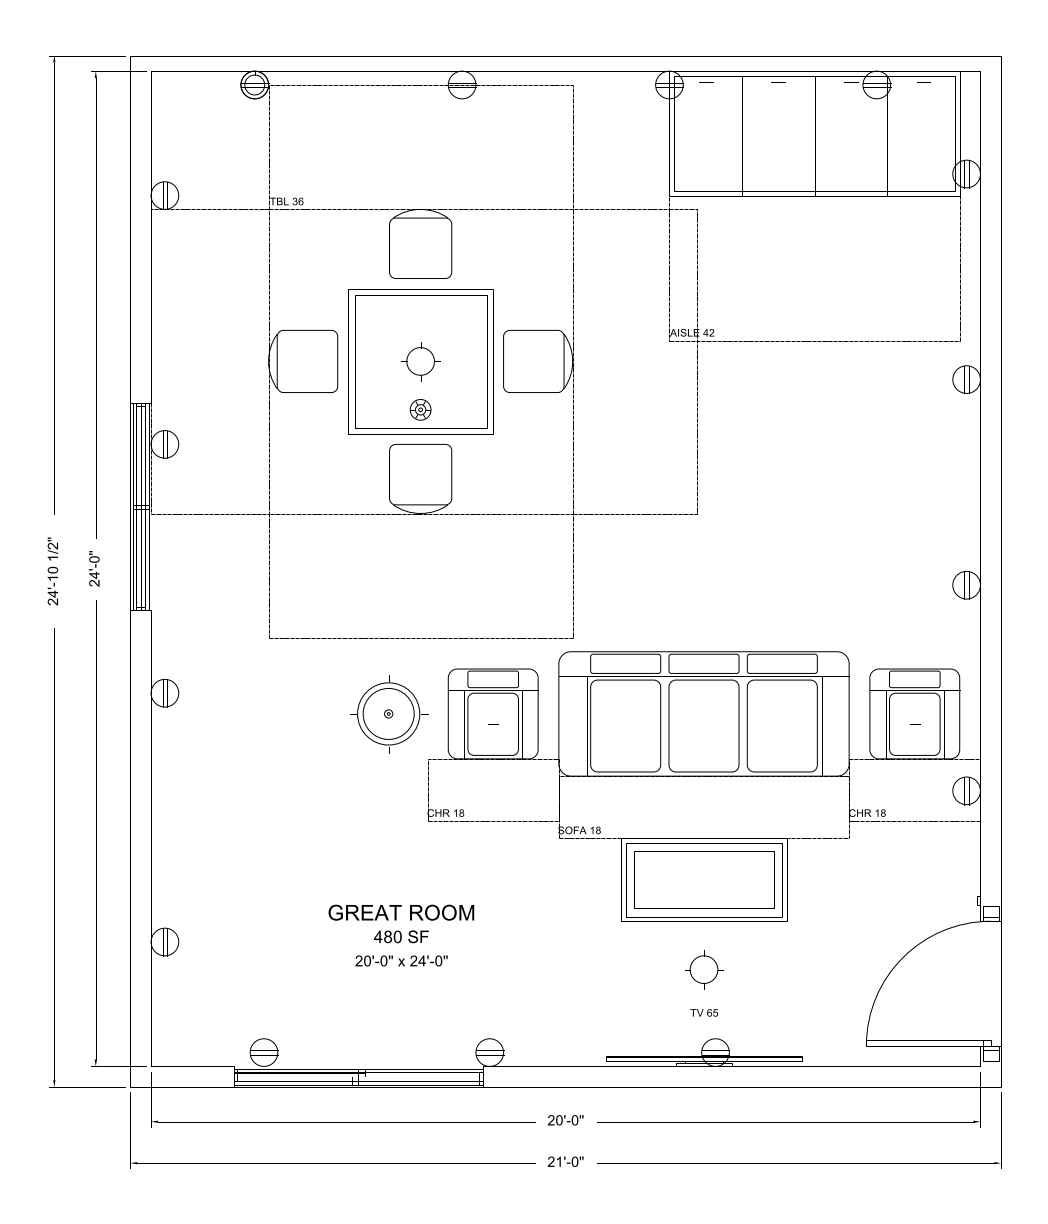
The living room has been absorbing other rooms for a decade — as median new-home size fell, the separate formal living room and the separate family room collapsed into one open volume doing both jobs.
2 templates, 252-480 sf →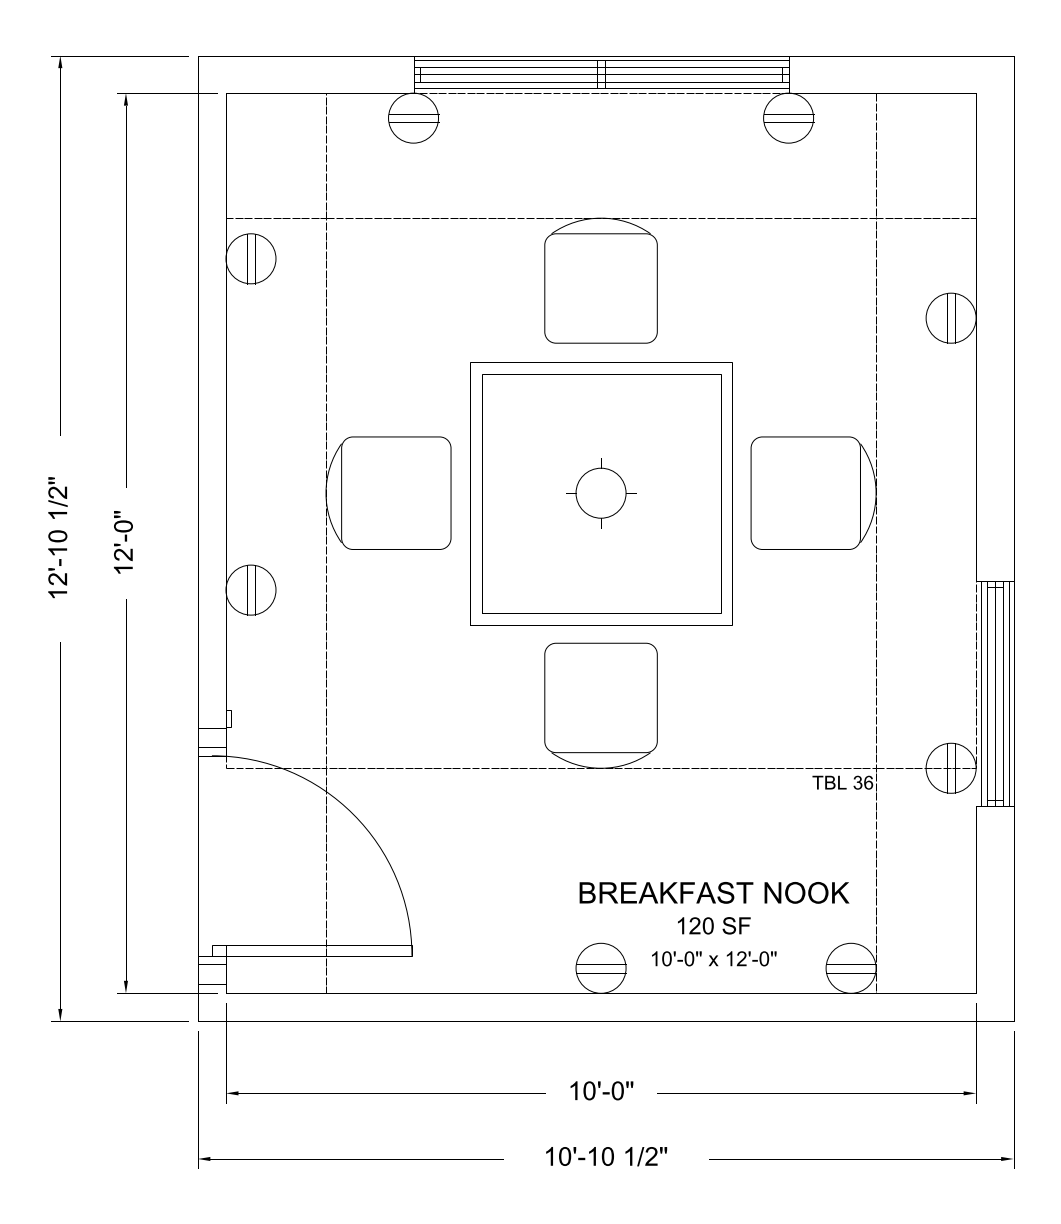
A dining room is sized by one calculation: the table, plus a pull-out ring wide enough to get a chair back and walk behind it.
3 templates, 120-324 sf →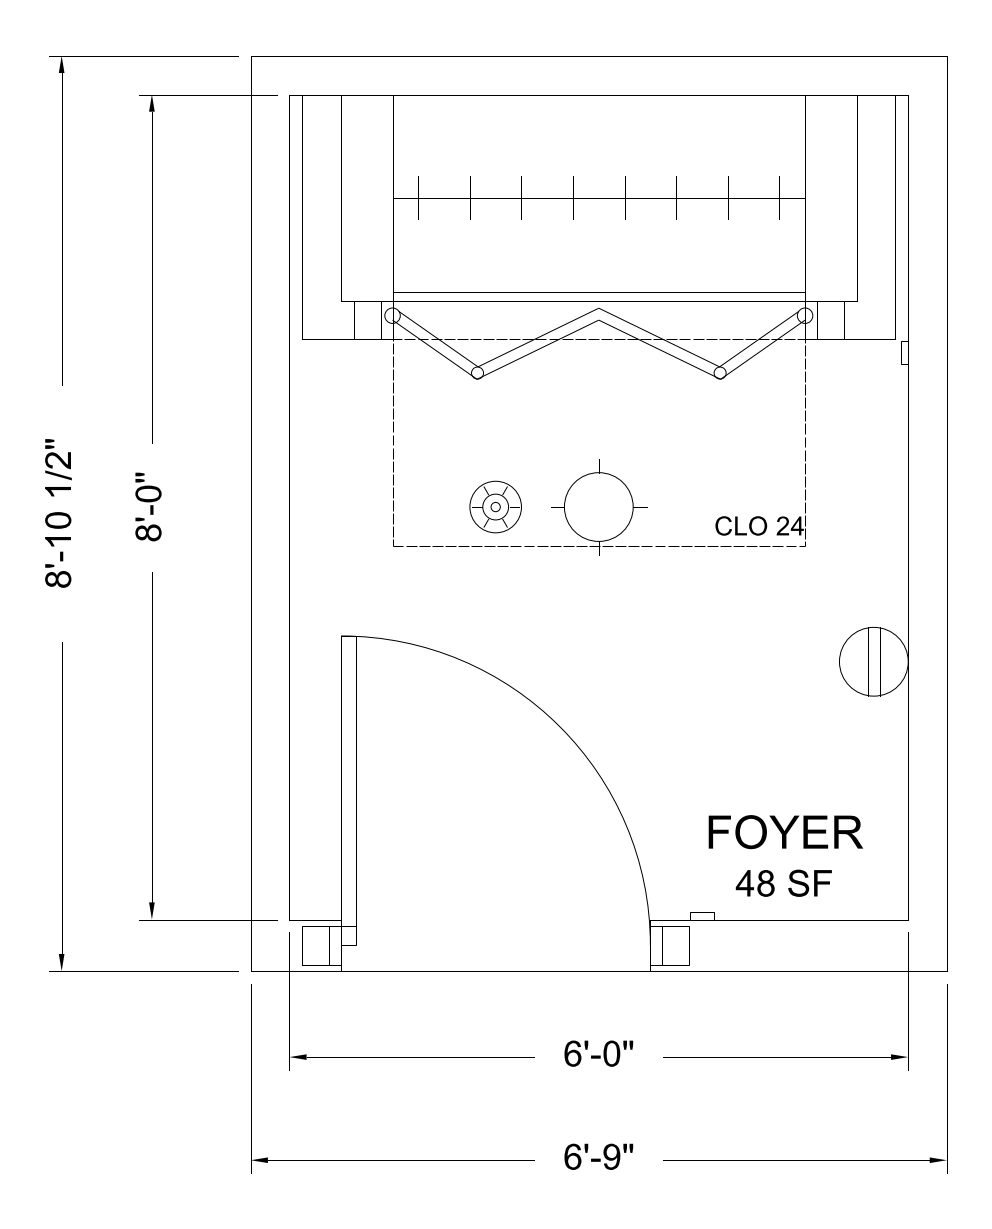
An entry does two jobs that fight each other: it is the circulation funnel from the front door into the house, and it is storage for everything people take off when they come in.
2 templates, 48 sf →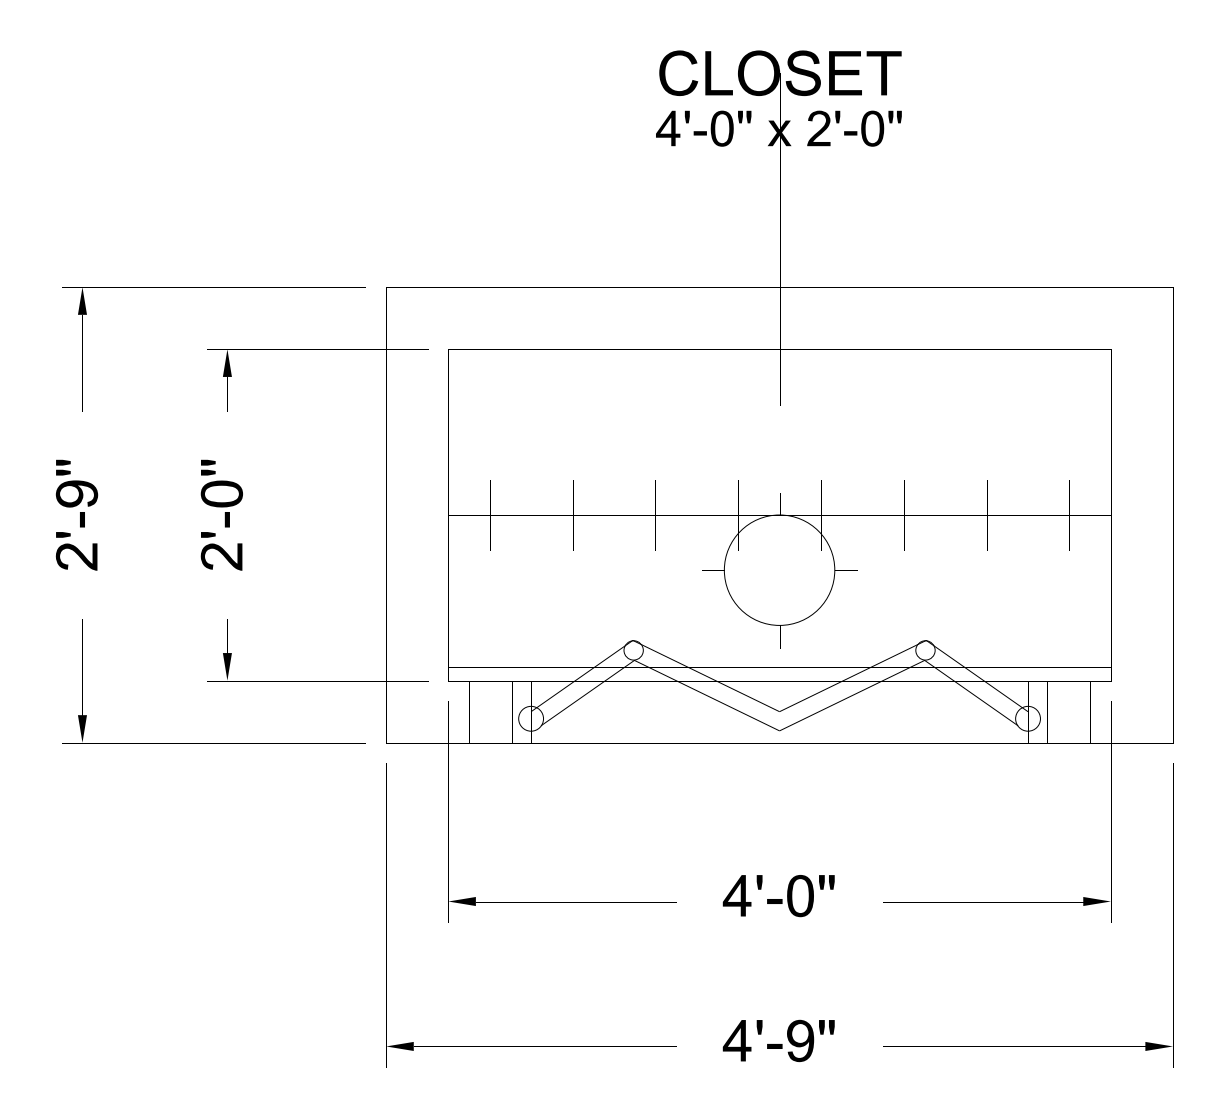
Closets are the templates where the catalog and the opening have to agree exactly, and usually do not.
5 templates, 8-48 sf →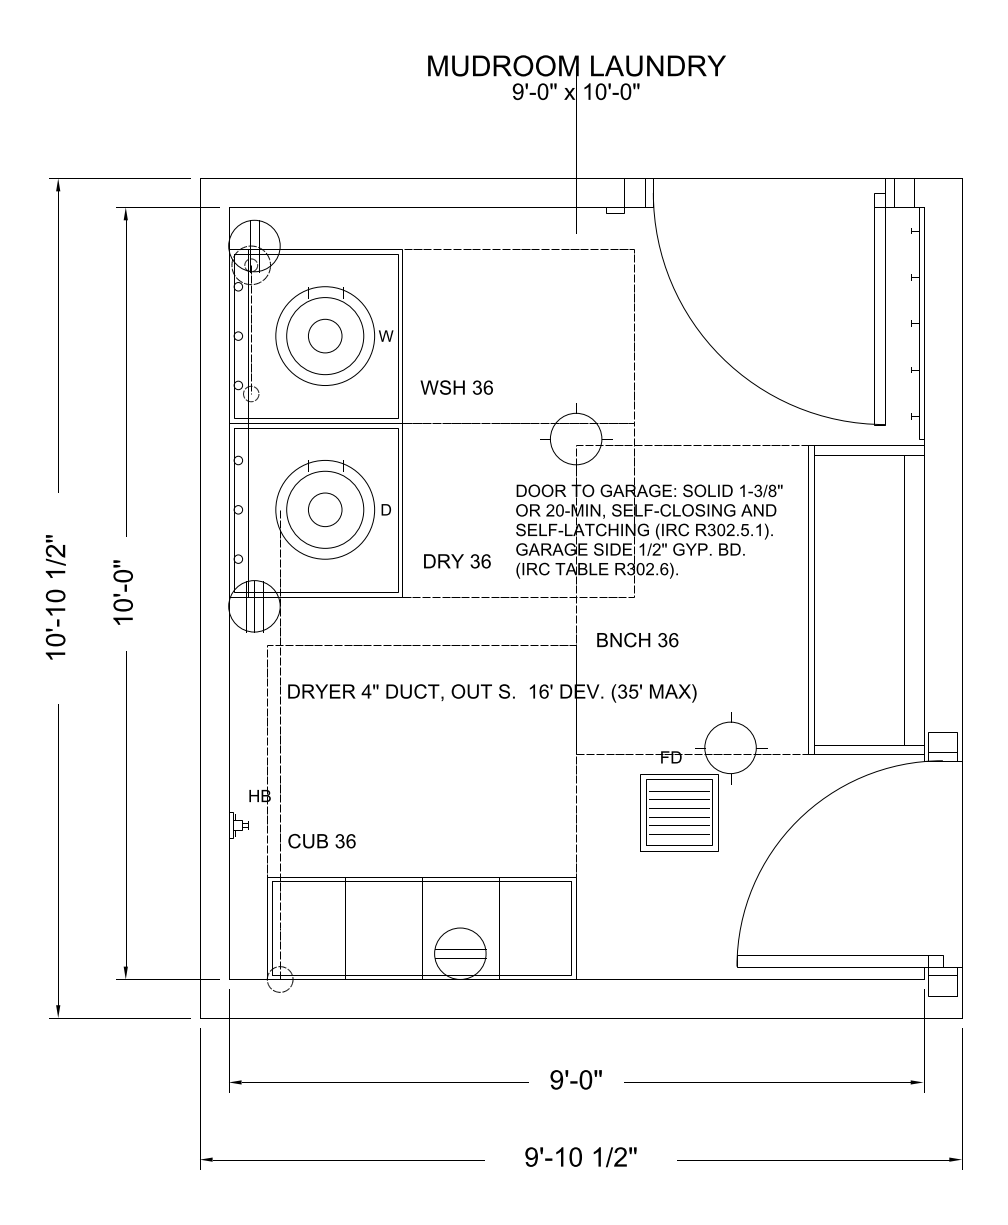
A laundry is a plumbing and mechanical problem in a small box.
1 template, 90 sf →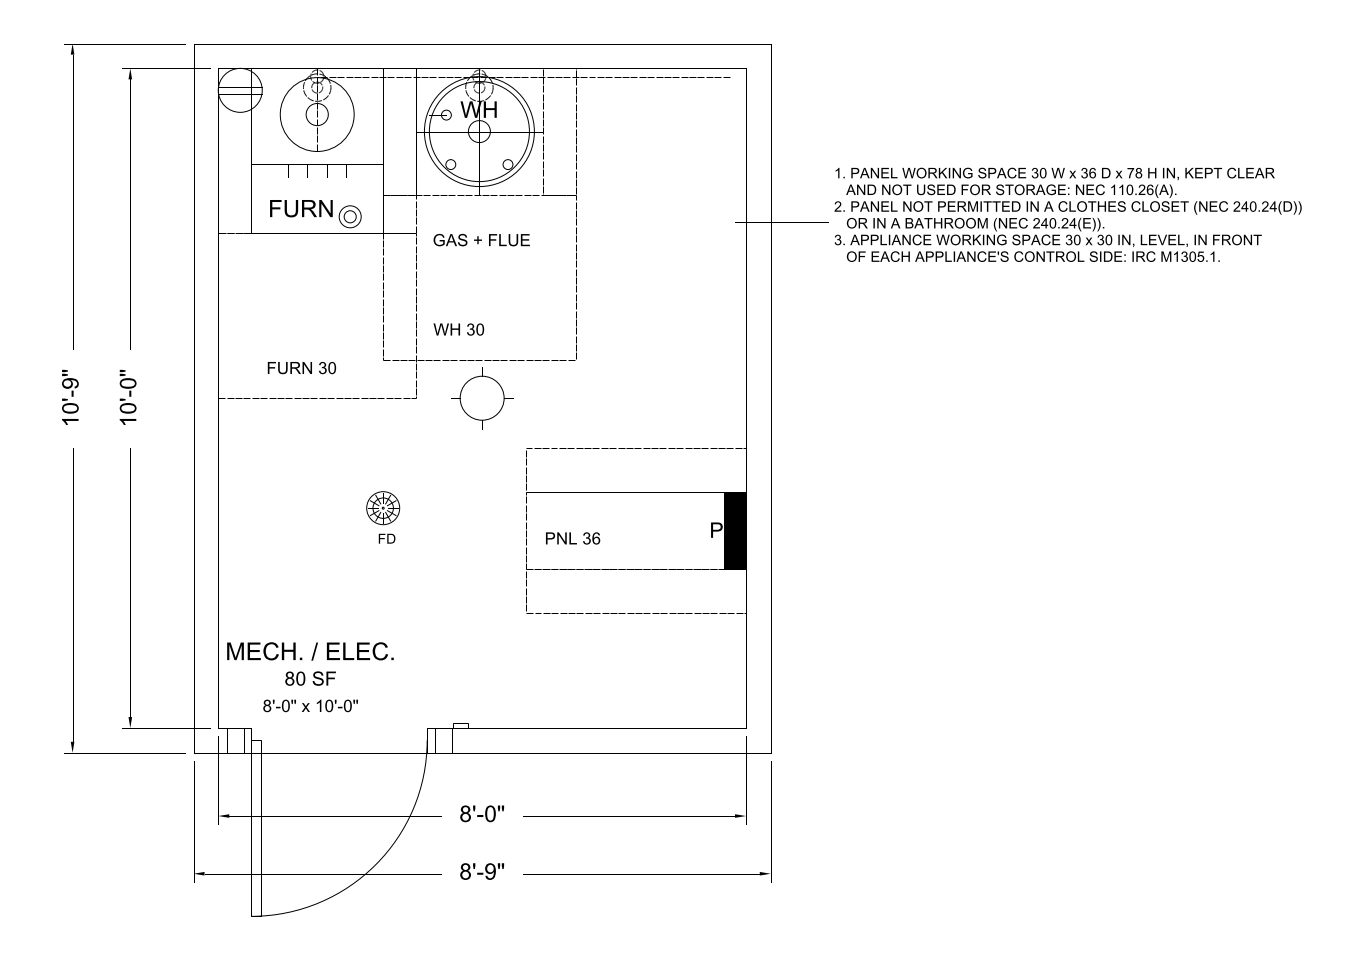
Where a furnace and a water heater can go is determined mostly by the foundation the house sits on, and after that by the working clearance each appliance manufacturer and the code require in front of it.
3 templates, 48-80 sf →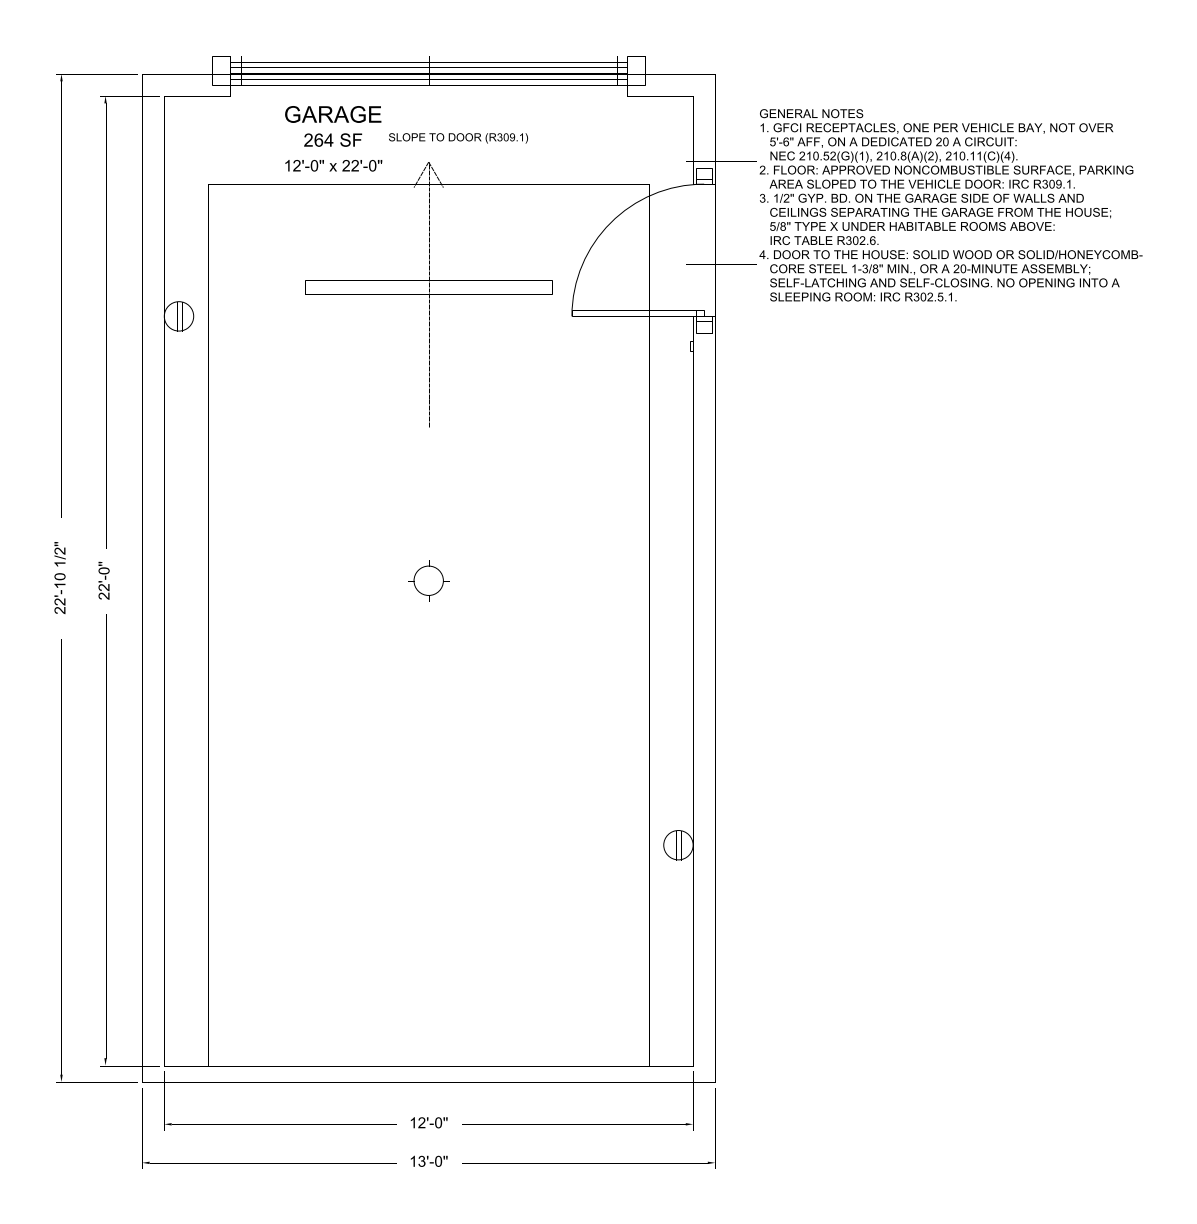
A garage is dimensioned by the vehicle plus the door you need to open beside it, and one-car garages are not disappearing — they were nine percent of new single-family completions in 2024, the highest share in three decades.
4 templates, 264-720 sf →
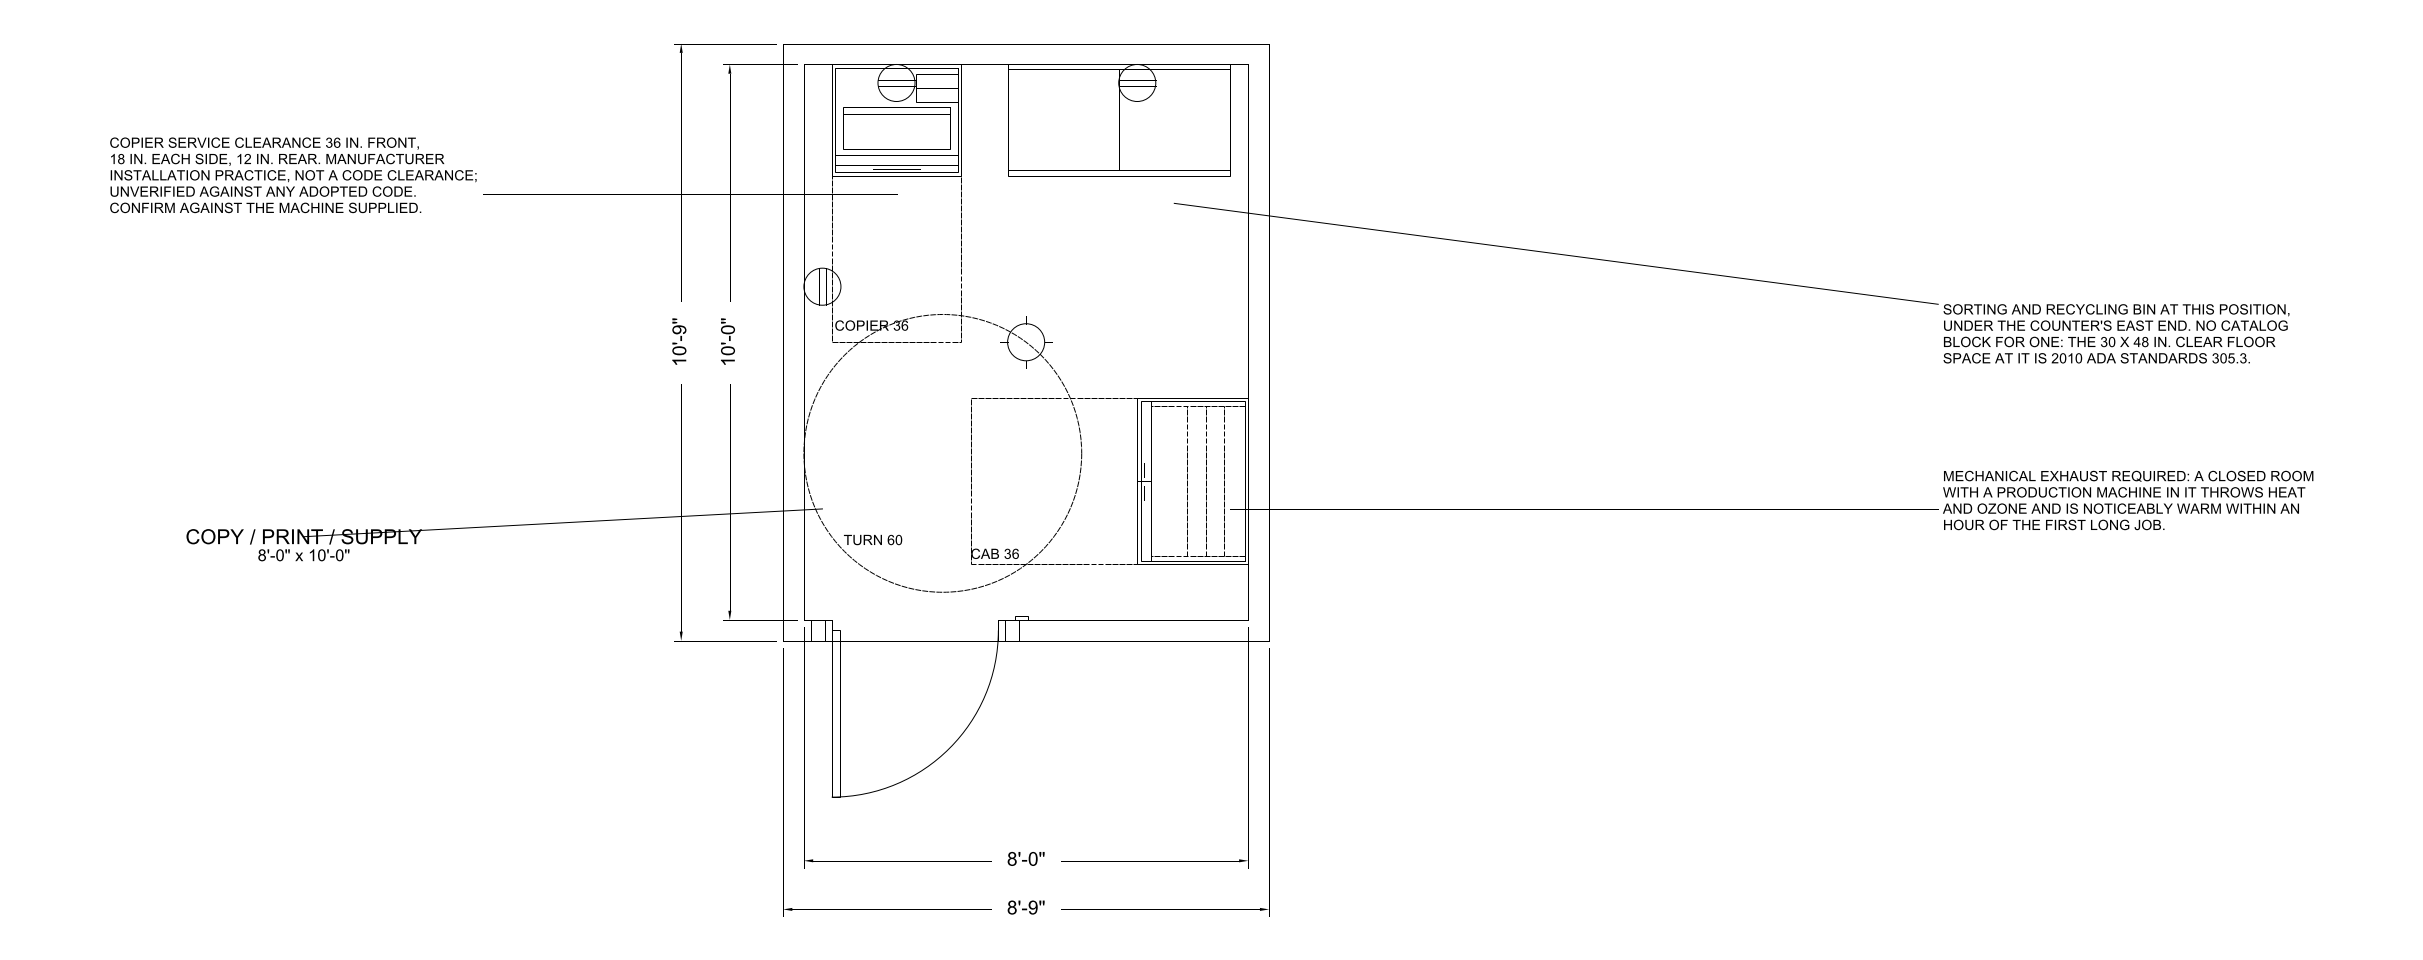
A commercial office is inside ADA's reach in a way a house never is, so these templates are drawn to the ADA 2010 Standards rather than to a residential accessibility standard.
6 templates, 80-396 sf →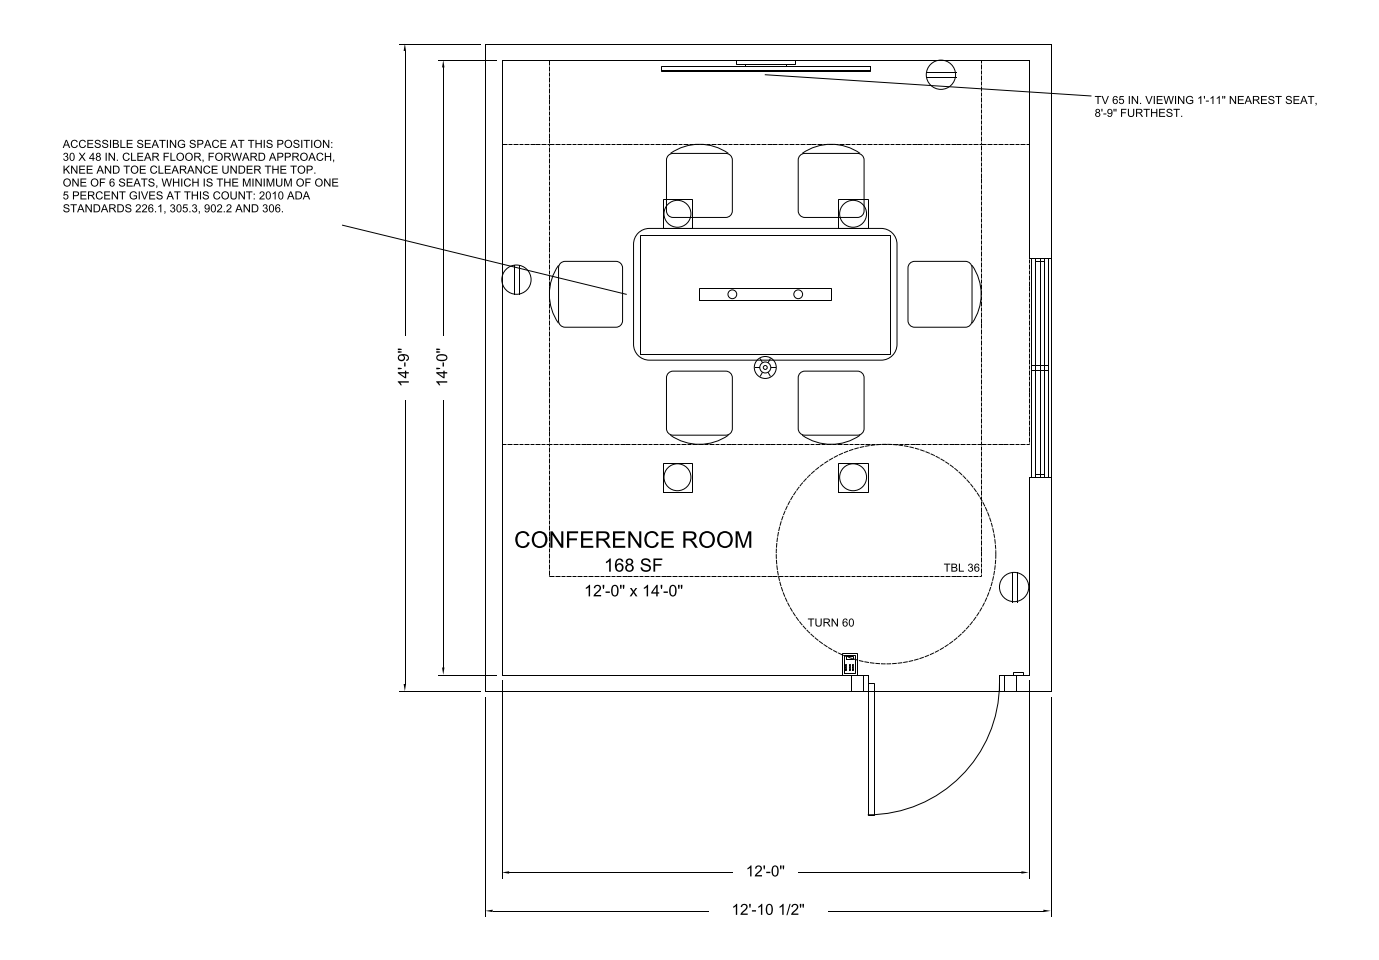
A conference room is sized by the table, and the table is sized by the seat count — but the dimension that actually sets the room is the clearance ring around the table, which has to be wide enough for a chair to pull out and for someone to walk behind it.
1 template, 168 sf →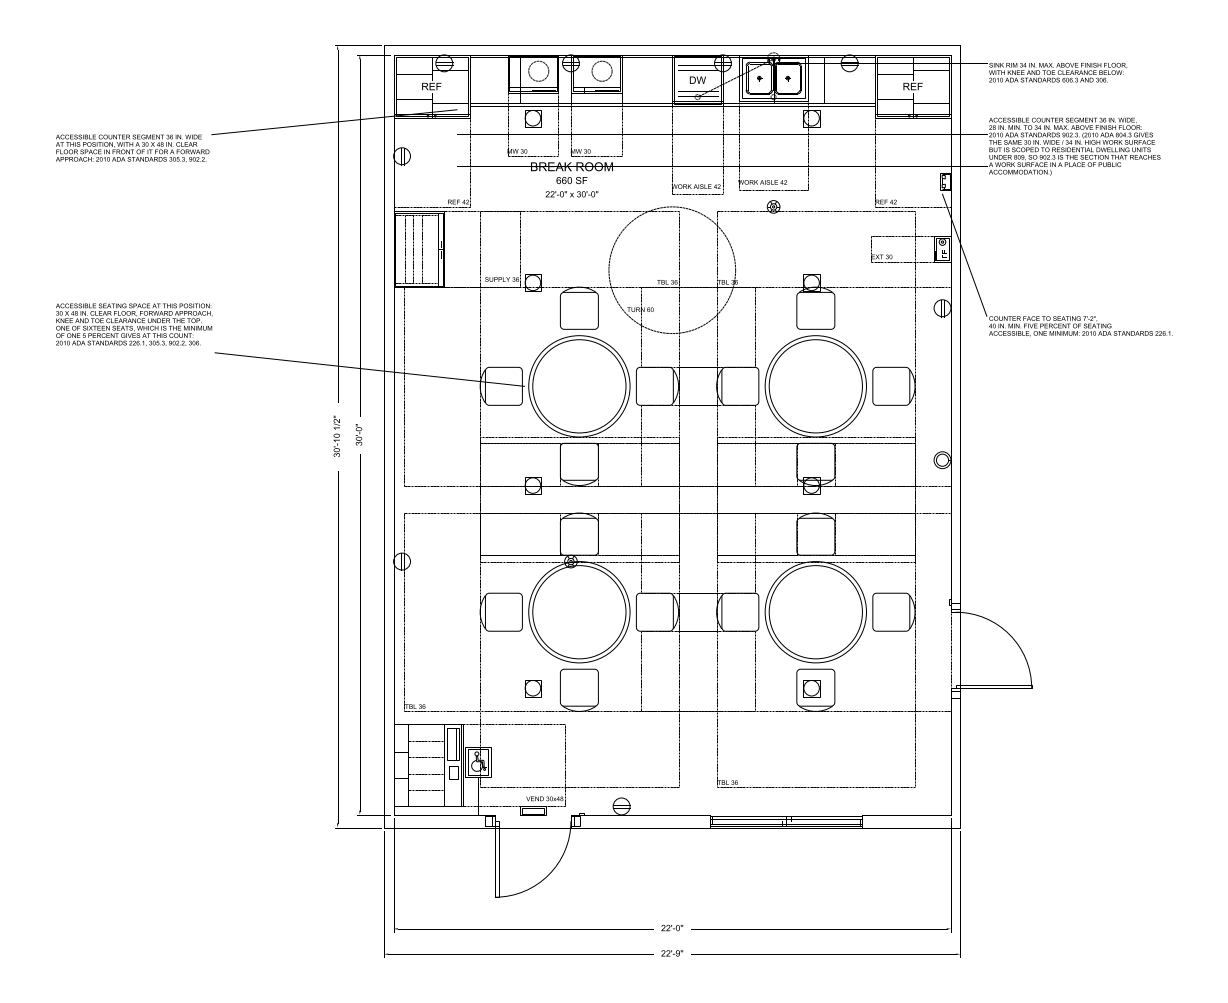
A break room is a kitchenette run plus seating, and the run is sized by function before headcount: the smallest usable counter holds a sink with landing space each side and a microwave that is not stacked on top of something else.
2 templates, 154-660 sf →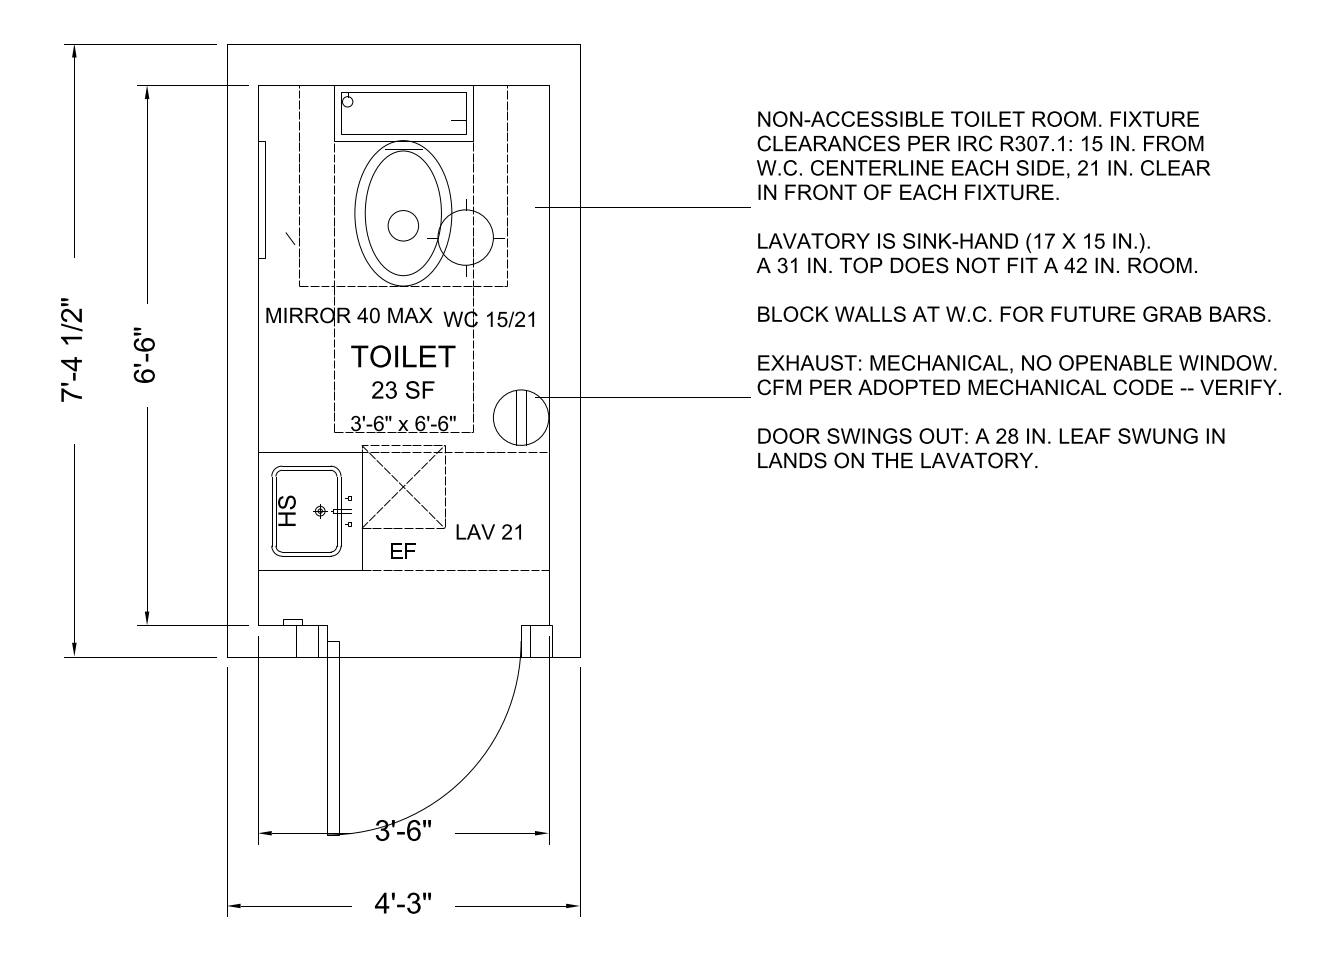
Every commercial restroom converges on the same arrangement, and it is plumbing economics rather than taste that puts it there: the toilet compartments run along one wall on a shared chase, the lavatories face them from the opposite wall, and a clear aisle runs between.
1 template, 23 sf →
Code sections are cited for drafting context only. A room drawn to a dimension in a model code is not a compliance determination: adoption, amendment and interpretation are local, and the governing edition in your jurisdiction may differ from the one cited. Verify against the code your project is permitted under. See the license and terms.
Download the DXF, or open it in the browser and start editing.
