A commercial office is inside ADA's reach in a way a house never is, so these templates are drawn to the ADA 2010 Standards rather than to a residential accessibility standard. That changes the numbers that matter: the approach to the desk, the clear floor space at every element, and the width of the route through the room. The templates here cover the rooms a fit-out actually draws — private and executive offices, an open-plan workstation bay, a huddle room, a copy and supply room, a server closet, and reception where it is published. Each draws the accessible route and the clear floor spaces as measured zones.
ADA applies to places of public accommodation and commercial facilities. These are drawn on that basis, with sections cited per sheet.
6 templates, 80 to 396 sf. DXF R2018, drawn in inches. Free, no signup.
DWG (R2000, converted from the DXF and round-trip verified). PNG is the plan-view render.
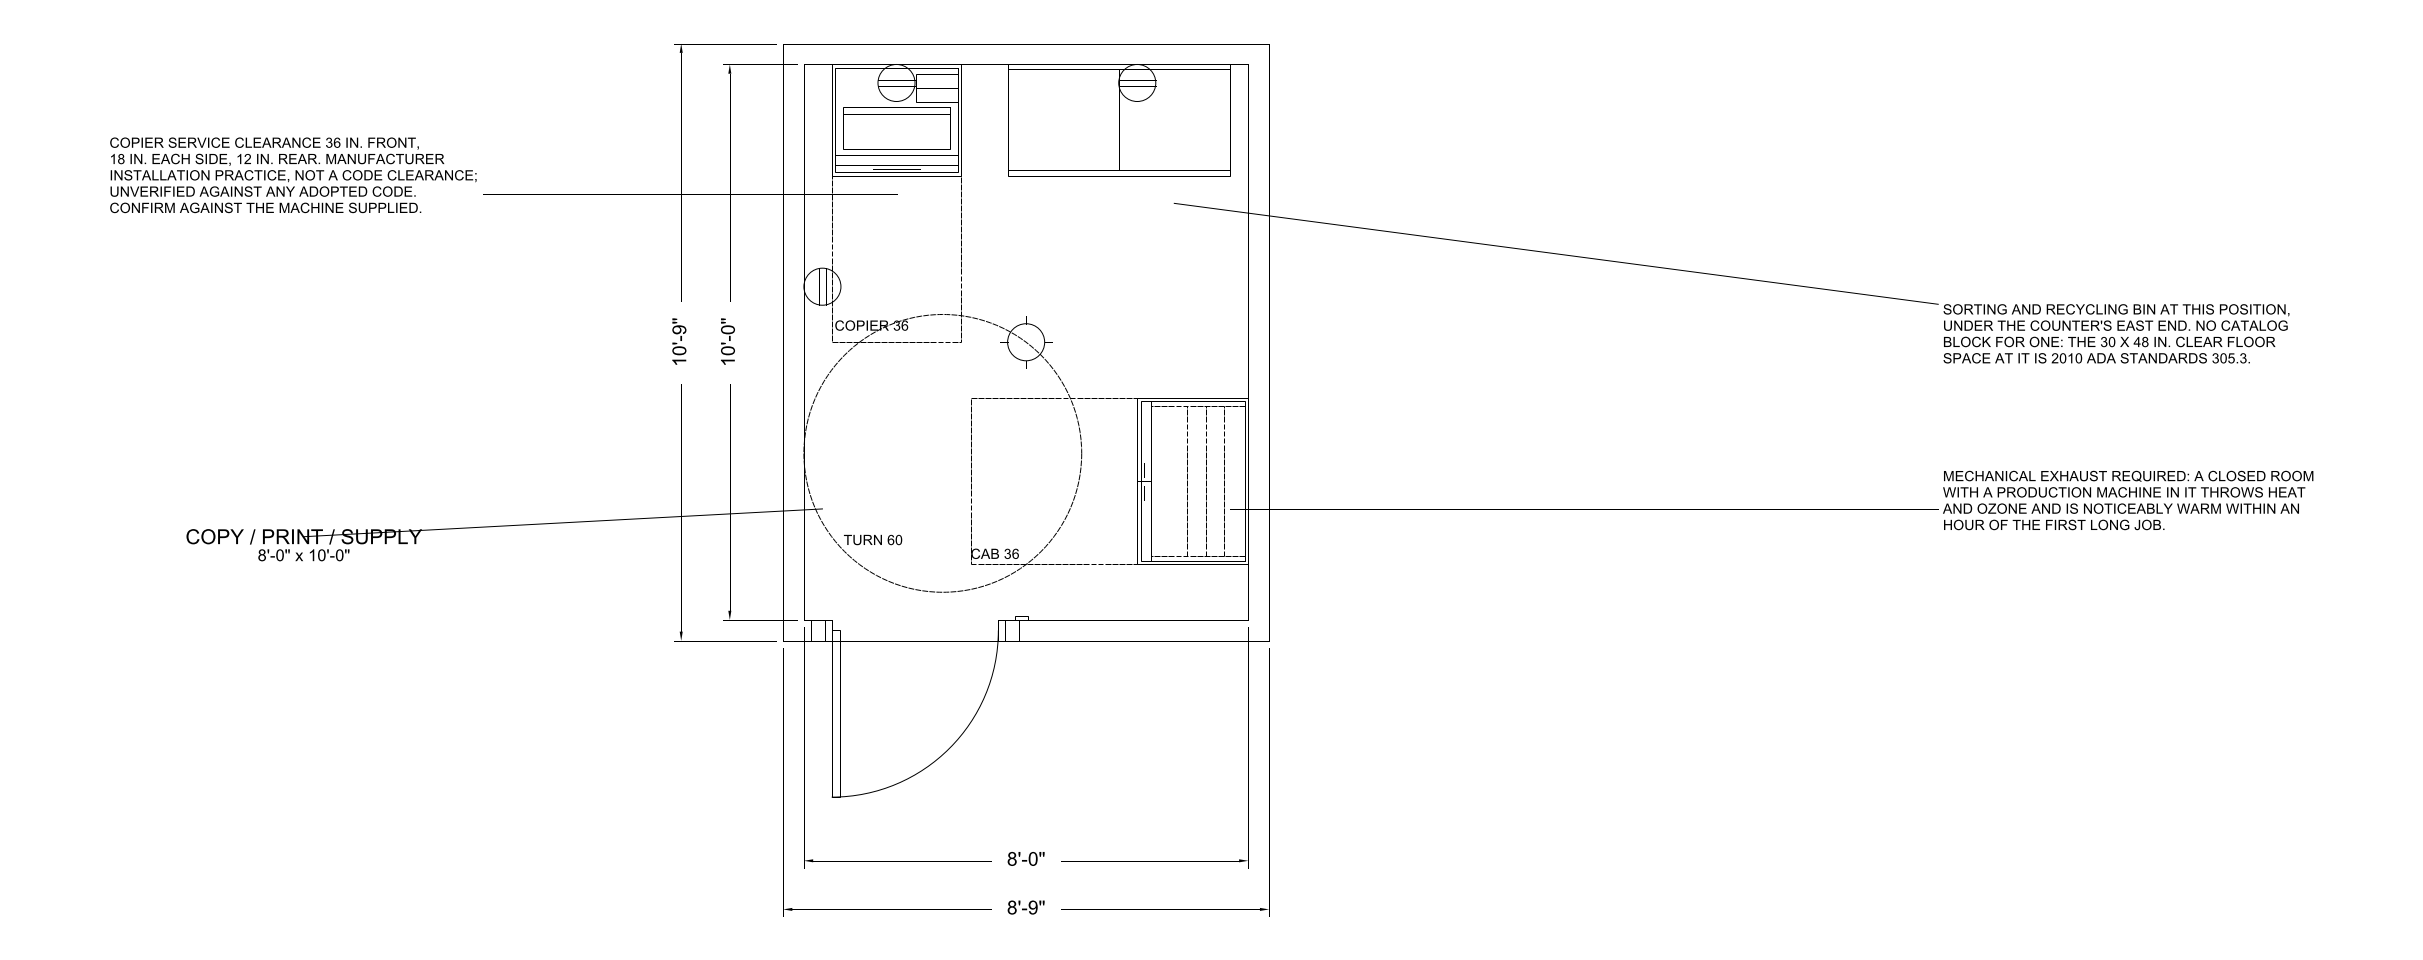
A small support room holding a multifunction copier and a supply cabinet. The copier's side clearance for the finisher and the paper drawers is what sizes it, not its footprint.
The sheet carries the fixture clearances as drawn geometry on their own layer, with the dimension strings and room notes outside the walls.
| Interior (W x D) | 8'-0" x 10'-0" |
|---|---|
| Floor area | 80 sf |
| Overall, outside face of wall | 8'-9" x 10'-9" |
| Workable range for this room type | 48 to 200 sf |
| Units | inches |
Every one is a block from the CADdillo library, inserted — not drawn for this sheet. Linked where the block has a library page.
DXF (77 KB) DWG (26 KB) PNG (114 KB)
"Verified" means the citation was checked against the source text we hold. "Unverified" means it has not been, and should be read as a pointer to look the section up rather than as a quotation of it.
22 of 76 checks graded, zero defects. This template is published because it graded clean.
A single room on its own sheet is not a whole building, so the checks that grade a floor plate — exit counts, circulation share, fixture counts against an occupant load — have no subject here. They are listed rather than counted as passes.
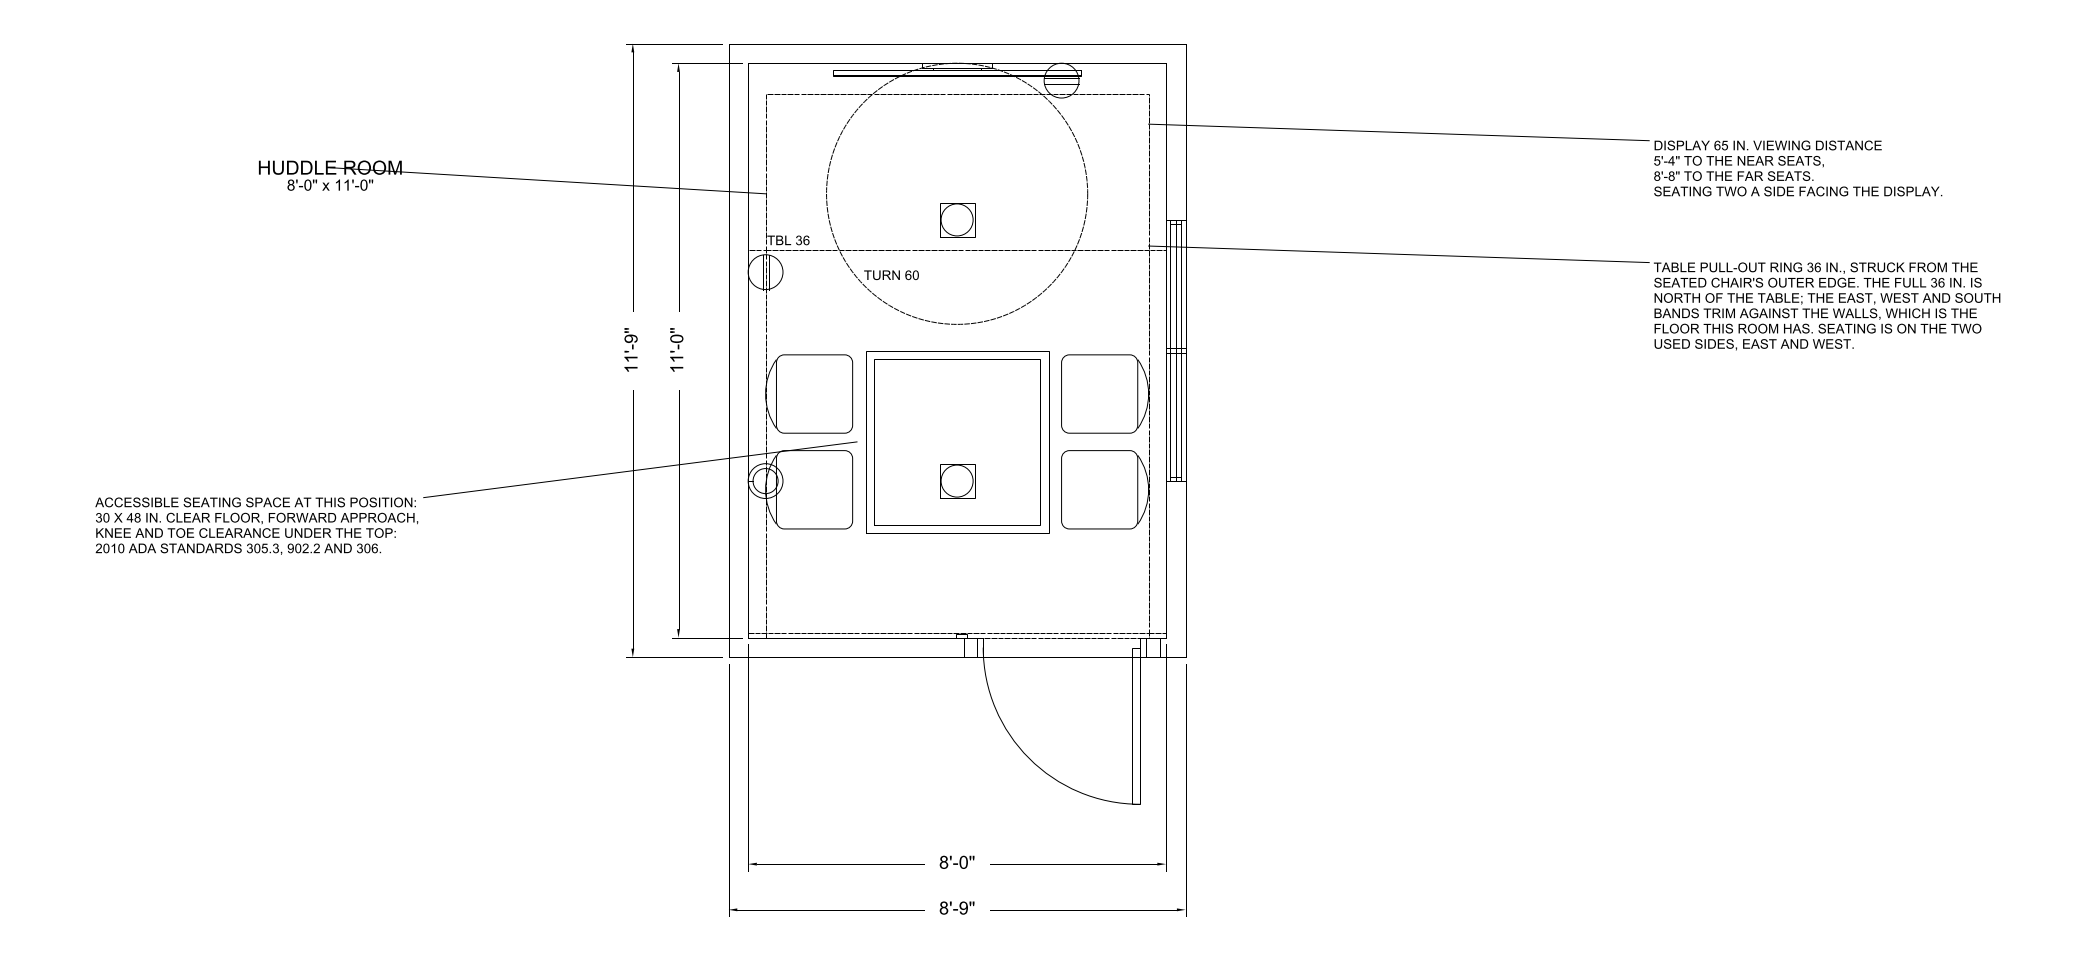
A two to four seat enclosed room for a quick conversation or a video call. 60 to 100 sf, and the display, not the table, is what sets the length.
The sheet carries the fixture clearances as drawn geometry on their own layer, with the dimension strings and room notes outside the walls.
| Interior (W x D) | 8'-0" x 11'-0" |
|---|---|
| Floor area | 88 sf |
| Overall, outside face of wall | 8'-9" x 11'-9" |
| Workable range for this room type | 60 to 120 sf |
| Units | inches |
Every one is a block from the CADdillo library, inserted — not drawn for this sheet. Linked where the block has a library page.
DXF (79 KB) DWG (27 KB) PNG (108 KB)
"Verified" means the citation was checked against the source text we hold. "Unverified" means it has not been, and should be read as a pointer to look the section up rather than as a quotation of it.
21 of 76 checks graded, zero defects. This template is published because it graded clean.
A single room on its own sheet is not a whole building, so the checks that grade a floor plate — exit counts, circulation share, fixture counts against an occupant load — have no subject here. They are listed rather than counted as passes.
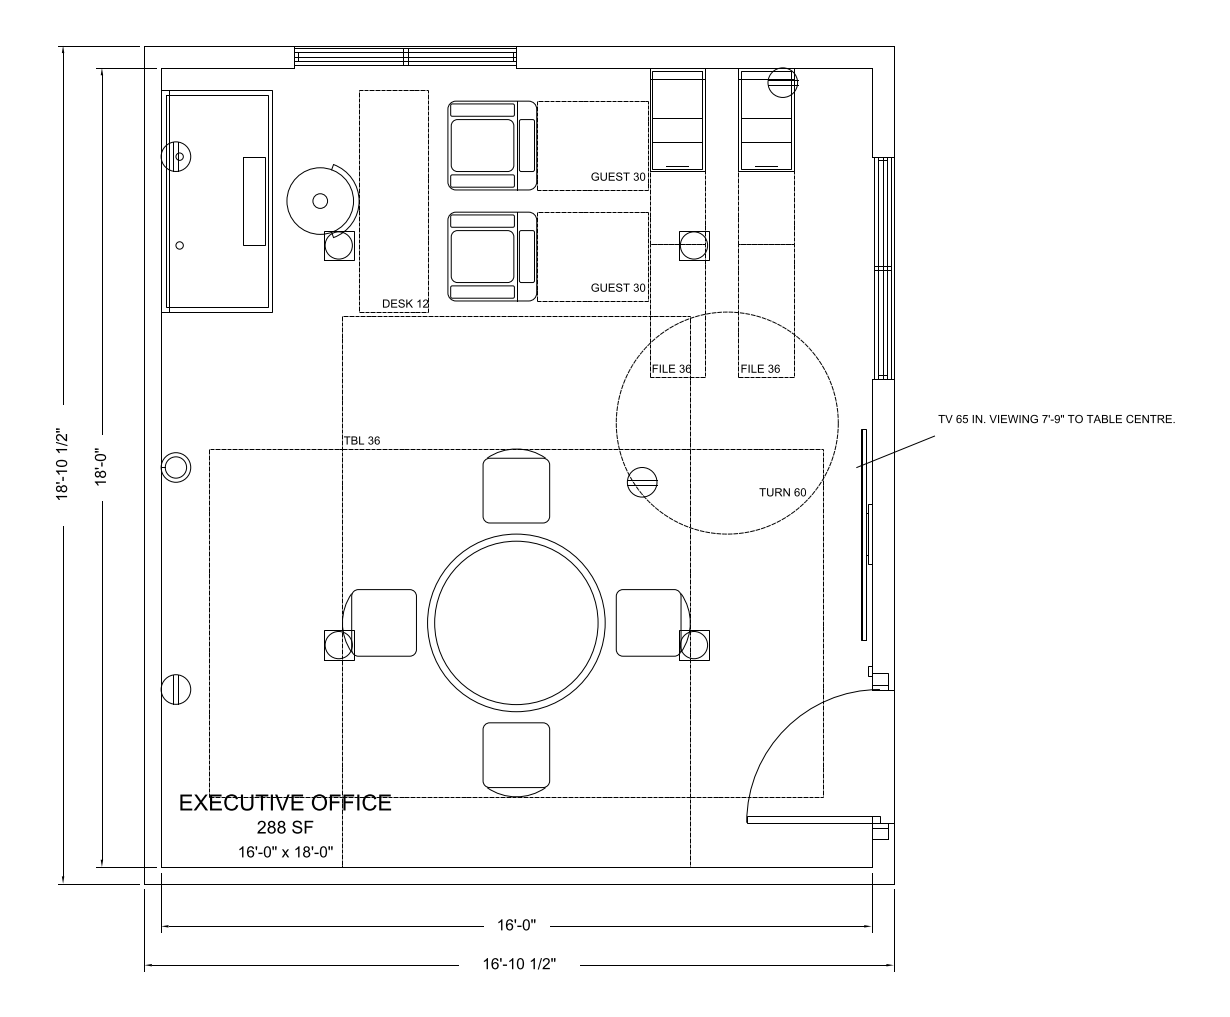
A private office large enough to hold a small meeting without going to a conference room. 200 to 300 sf, with a desk, guest seating and a four to six seat table.
The sheet carries the fixture clearances as drawn geometry on their own layer, with the dimension strings and room notes outside the walls.
| Interior (W x D) | 16'-0" x 18'-0" |
|---|---|
| Floor area | 288 sf |
| Overall, outside face of wall | 16'-10" x 18'-10" |
| Workable range for this room type | 200 to 400 sf |
| Units | inches |
Every one is a block from the CADdillo library, inserted — not drawn for this sheet. Linked where the block has a library page.
DXF (85 KB) DWG (29 KB) PNG (74 KB)
"Verified" means the citation was checked against the source text we hold. "Unverified" means it has not been, and should be read as a pointer to look the section up rather than as a quotation of it.
23 of 76 checks graded, zero defects. This template is published because it graded clean.
A single room on its own sheet is not a whole building, so the checks that grade a floor plate — exit counts, circulation share, fixture counts against an occupant load — have no subject here. They are listed rather than counted as passes.
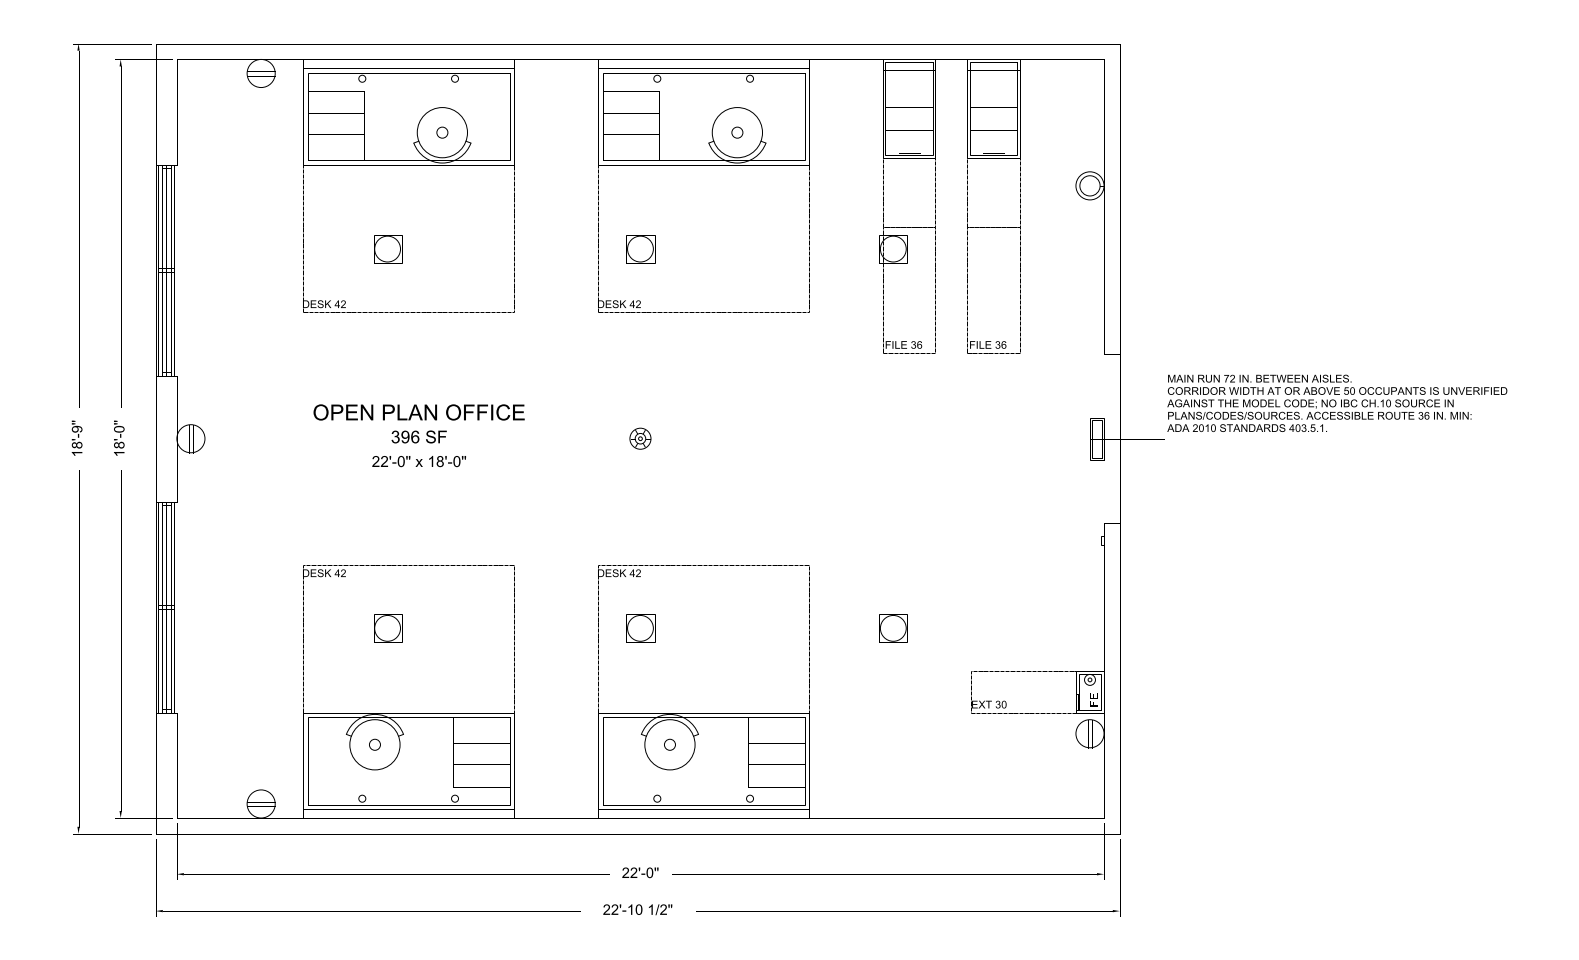
Rows of benching workstations sized by headcount rather than by walls. 36 in between rows, 44 in on the main run through, and about 125 to 175 sf per person once circulation and support space are counted.
The sheet carries the fixture clearances as drawn geometry on their own layer, with the dimension strings and room notes outside the walls.
| Interior (W x D) | 22'-0" x 18'-0" |
|---|---|
| Floor area | 396 sf |
| Overall, outside face of wall | 22'-10" x 18'-9" |
| Workable range for this room type | 170 to 12000 sf |
| Units | inches |
Every one is a block from the CADdillo library, inserted — not drawn for this sheet. Linked where the block has a library page.
DXF (84 KB) DWG (29 KB) PNG (73 KB)
"Verified" means the citation was checked against the source text we hold. "Unverified" means it has not been, and should be read as a pointer to look the section up rather than as a quotation of it.
21 of 76 checks graded, zero defects. This template is published because it graded clean.
A single room on its own sheet is not a whole building, so the checks that grade a floor plate — exit counts, circulation share, fixture counts against an occupant load — have no subject here. They are listed rather than counted as passes.
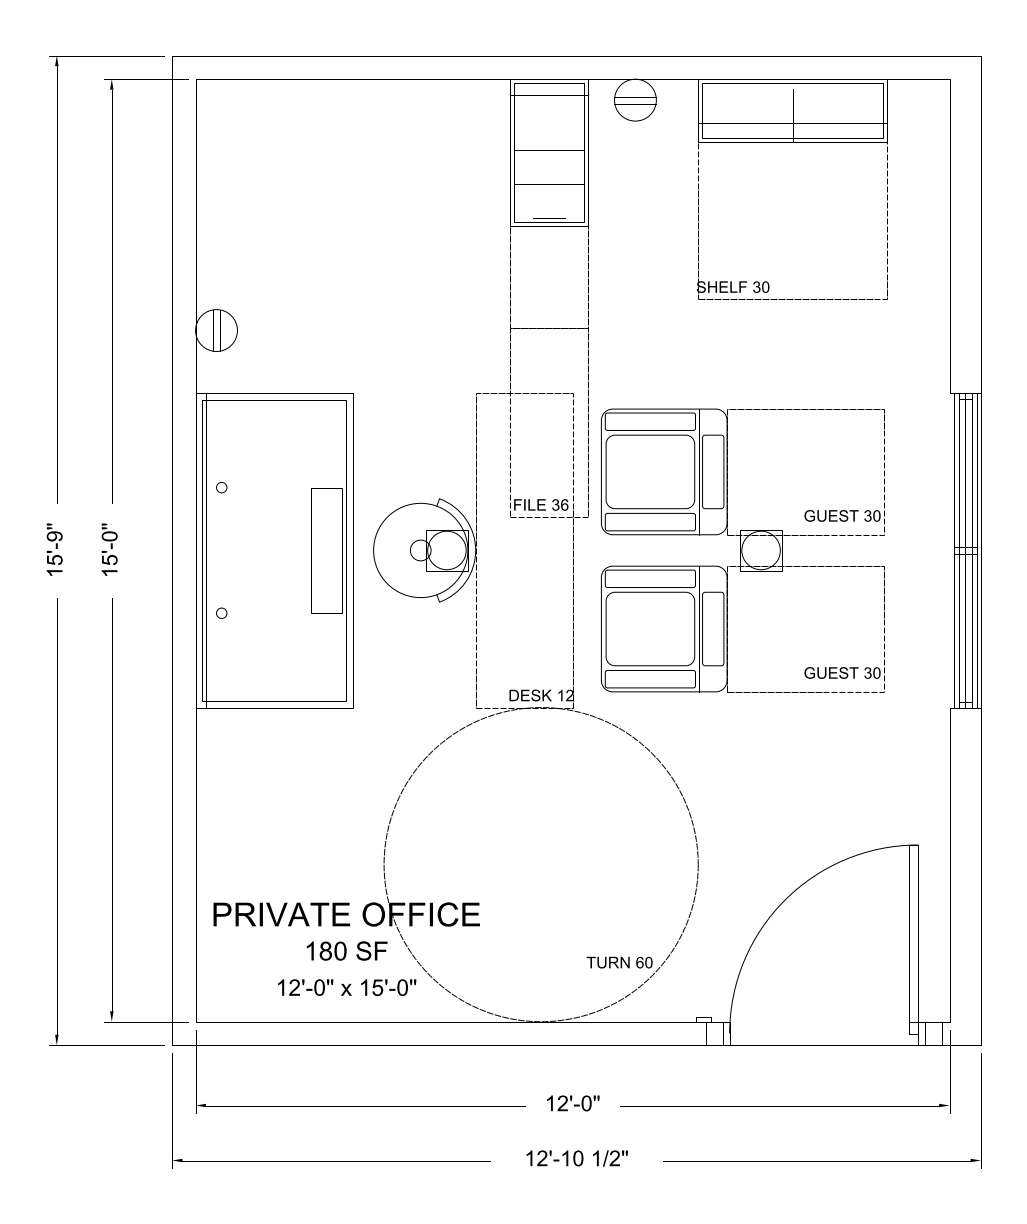
A one-person enclosed office with a desk, a task chair and two guest chairs. It runs 100 to 150 sf, and the guest chairs are what set the width rather than the desk.
The sheet carries the fixture clearances as drawn geometry on their own layer, with the dimension strings and room notes outside the walls.
| Interior (W x D) | 12'-0" x 15'-0" |
|---|---|
| Floor area | 180 sf |
| Overall, outside face of wall | 12'-10" x 15'-9" |
| Workable range for this room type | 100 to 175 sf |
| Units | inches |
Every one is a block from the CADdillo library, inserted — not drawn for this sheet. Linked where the block has a library page.
DXF (80 KB) DWG (27 KB) PNG (64 KB)
"Verified" means the citation was checked against the source text we hold. "Unverified" means it has not been, and should be read as a pointer to look the section up rather than as a quotation of it.
23 of 76 checks graded, zero defects. This template is published because it graded clean.
A single room on its own sheet is not a whole building, so the checks that grade a floor plate — exit counts, circulation share, fixture counts against an occupant load — have no subject here. They are listed rather than counted as passes.
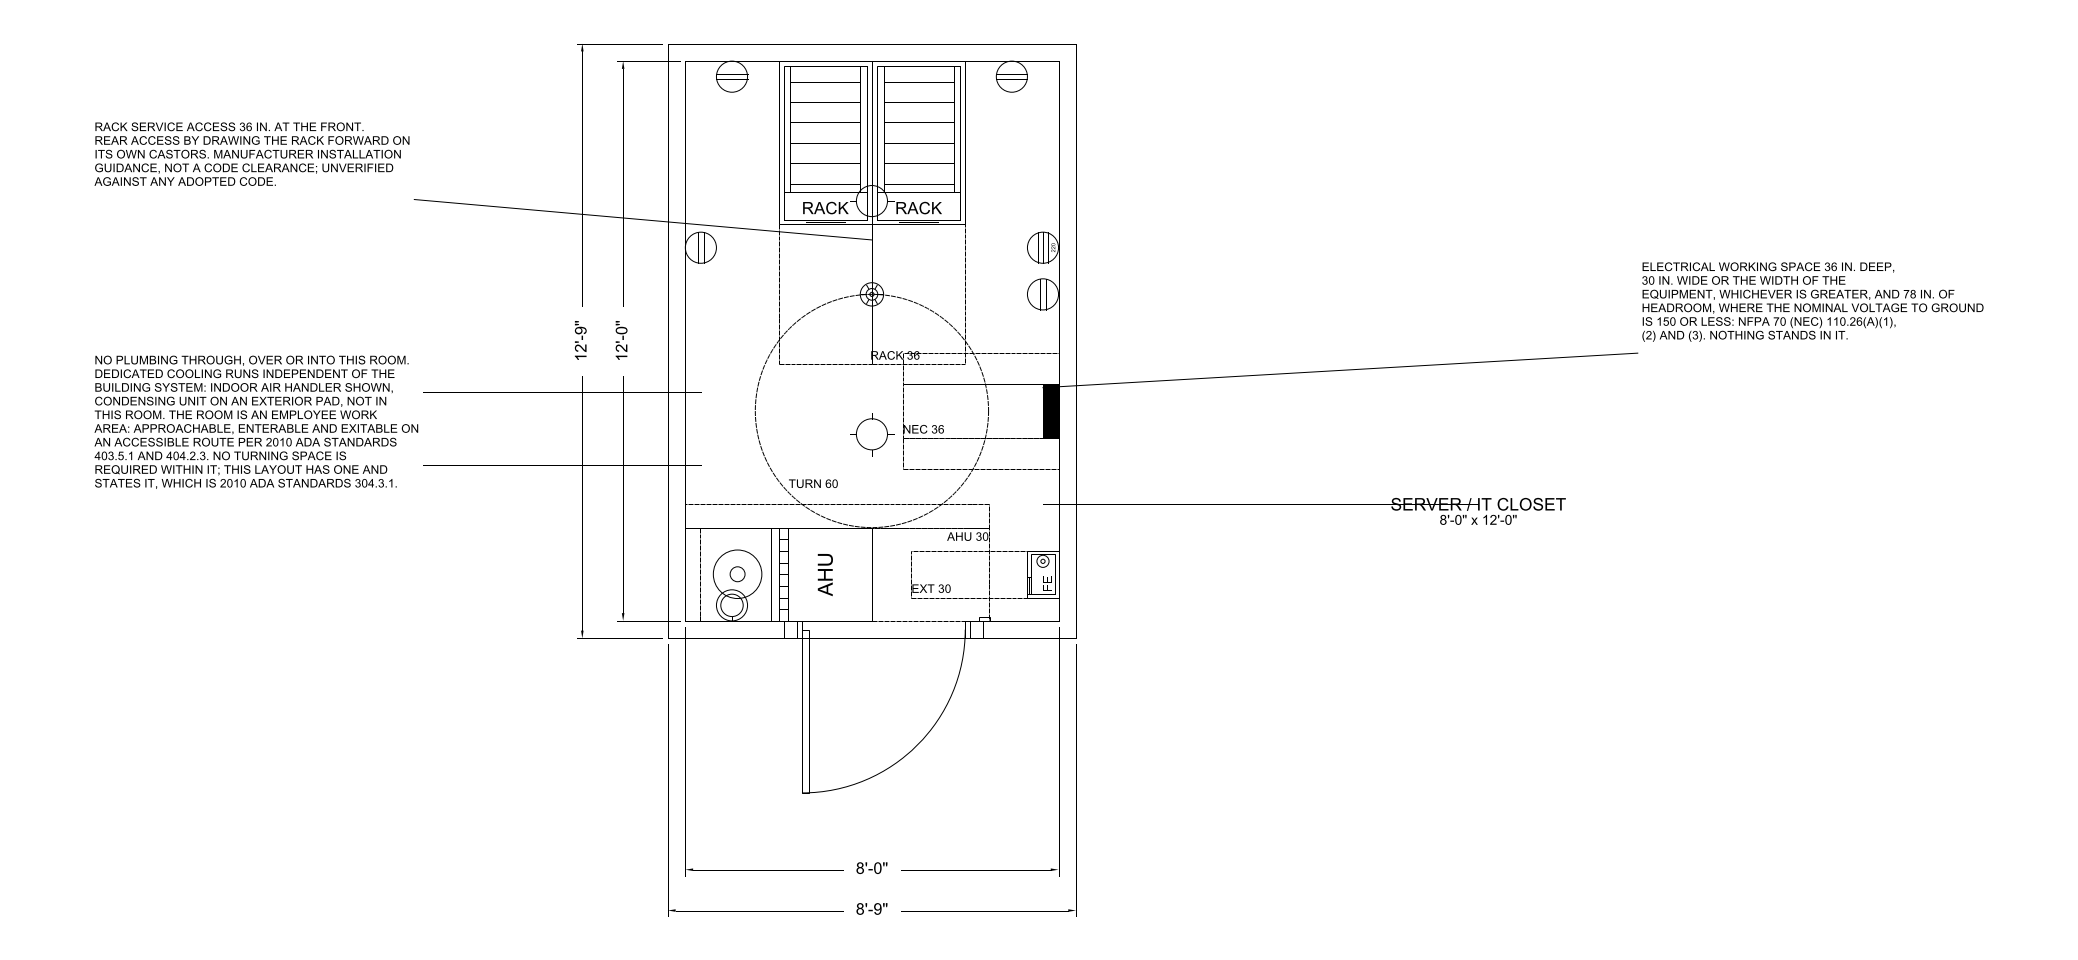
The room the network lives in. One or more 19 in racks with 36 in of service access front and rear, and no plumbing above it. Cooling load, not floor area, is what actually sizes it.
The sheet carries the fixture clearances as drawn geometry on their own layer, with the dimension strings and room notes outside the walls.
| Interior (W x D) | 8'-0" x 12'-0" |
|---|---|
| Floor area | 96 sf |
| Overall, outside face of wall | 8'-9" x 12'-9" |
| Workable range for this room type | 48 to 400 sf |
| Units | inches |
Every one is a block from the CADdillo library, inserted — not drawn for this sheet. Linked where the block has a library page.
DXF (87 KB) DWG (30 KB) PNG (136 KB)
"Verified" means the citation was checked against the source text we hold. "Unverified" means it has not been, and should be read as a pointer to look the section up rather than as a quotation of it.
22 of 76 checks graded, zero defects. This template is published because it graded clean.
A single room on its own sheet is not a whole building, so the checks that grade a floor plate — exit counts, circulation share, fixture counts against an occupant load — have no subject here. They are listed rather than counted as passes.
Code sections are cited for drafting context only. A room drawn to a dimension in a model code is not a compliance determination: adoption, amendment and interpretation are local, and the governing edition in your jurisdiction may differ from the one cited. Nothing here is stamped or sealed. Verify against the code your project is permitted under and the actual specified products. See the license and terms.
