Fire alarm pull station, smoke and CO detector, and the fire extinguisher cabinet - three fire-protection CAD blocks that live on the device plan rather than the sprinkler sheet. The cabinet is the only one with a real footprint at 12x8in; the two devices are wall and ceiling symbols. All three download as DXF.
3 blocks, 3 downloads on this page. DXF R2018, drawn in inches. Free, no signup.
DWG (R2000, converted from the DXF). PNG is the plan-view preview.

Manual fire alarm box. It is the occupant-initiated device on the system, so it counts as an initiating device alongside detectors but is scheduled and circuited apart from horns and strobes. Drawn at exits and at stair discharges.
The symbol is a circle, 4 in radius by default for an 8 in footprint. That is symbol size and not product size, since a real pull station is smaller than the circle. Work the 3 to 6 in radius against plot scale so the marker stays legible at 1/8 in without swallowing the door tag beside it.
The datum sits on the wall line, so the circle centers off the wall face and reads as a wall device rather than a floor item. Keep pull stations on an initiating-device layer separate from notification appliances; that one split is what makes an accurate device count possible at bid time.
Drawn near the exit door and the sign above it, since all three mark the same egress point and have to move as a group when a door location shifts.
| Plan footprint (W x H) | 8in x 8in |
|---|---|
| Units | inches |
| DXF version | R2018 |
| Insertion datum | wall-mount point on wall line |
| Parameter | Default | Range / options |
|---|---|---|
| Radius | 4in | 3in–6in |
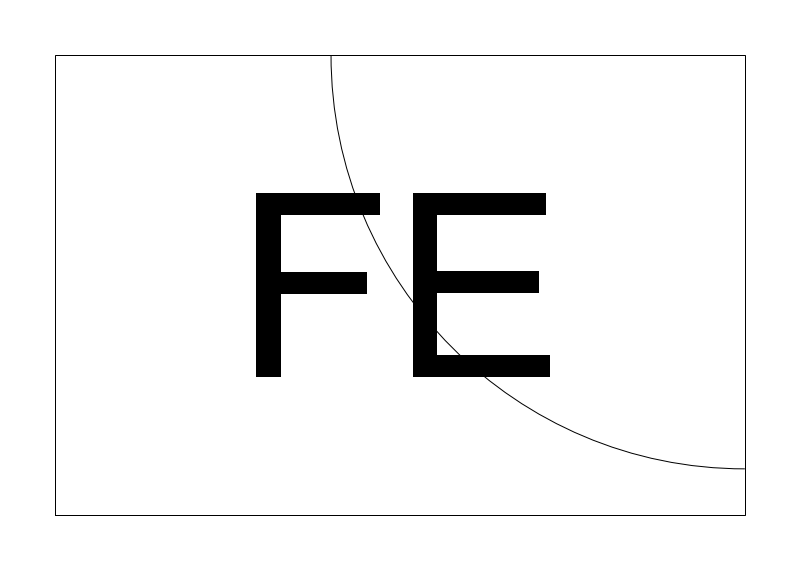
Recessed or semi-recessed cabinet housing a portable extinguisher, drawn on the architectural plan and picked up again on the life-safety coverage diagram. The wall type it lands in decides whether it can recess at all, which makes it a partition question before it is a fire-protection question.
12 x 8 in suits a cabinet sized for a 10 lb ABC extinguisher; the 9 to 16 in width roughly brackets a 5 lb unit up to a 20 lb one. Depth is the number that causes trouble: a nominal 2x4 partition gives about 4-3/4 in of wall thickness, so nothing in the 6 to 10 in range fully recesses into one.
With the datum on the wall line, depth runs into the wall for a recessed cabinet; mirror the block instead of rotating it when the unit is surface-mounted and projects into the room. Carry the mounting condition as an attribute, because recessed and surface versions of the same cabinet are different part numbers.
Checked against the travel-distance circles on the life-safety plan and against door swings, since a cabinet wants the same stretch of wall that everything else near an exit wants.
| Plan footprint (W x H) | 12in x 8in |
|---|---|
| Units | inches |
| DXF version | R2018 |
| Insertion datum | wall-mount point on wall line |
| Parameter | Default | Range / options |
|---|---|---|
| Width | 12in | 9in–16in |
| Depth | 8in | 6in–10in |
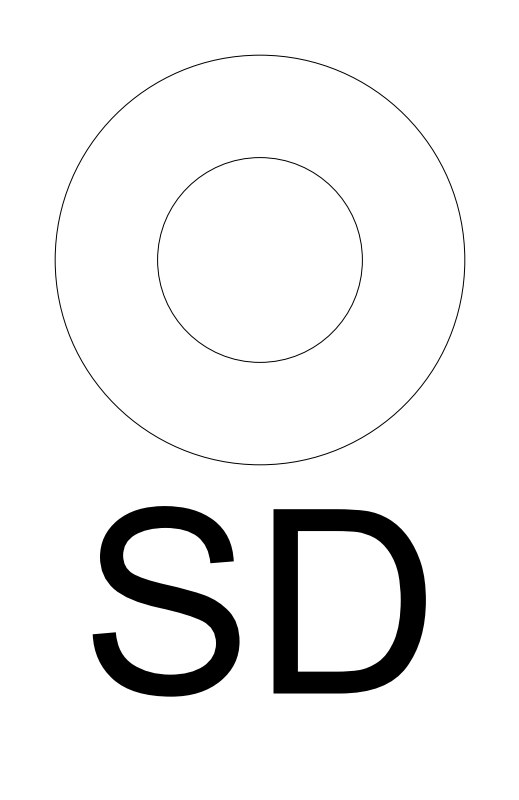
Ceiling-mounted smoke or combination smoke/CO device for residential and light commercial electrical plans and RCPs. The device count and locations are set by the code edition in force; the symbol usually carries a suffix distinguishing smoke-only from combination units.
The 6in default diameter reflects a typical detector base; the 5-8in range covers residential and commercial bases alike. Note the 6in x 8in bbox is taller than the base is wide, so the symbol carries geometry beyond the plain circle.
Device center at the ceiling is the datum, matching the ceiling fan block so both coordinate on the same reflected ceiling grid. Conventionally drawn on a fire alarm or low-voltage layer rather than with the general power devices.
Drawn with the ceiling fan and other ceiling-mounted devices on the RCP, and with the thermostat on the residential electrical sheet.
| Plan footprint (W x H) | 6in x 6in |
|---|---|
| Units | inches |
| DXF version | R2018 |
| Insertion datum | device center (ceiling) |
| Parameter | Default | Range / options |
|---|---|---|
| Diameter | 6in | 5in–8in |
Standards are listed for drafting context only. A symbol drawn to a convention is not a compliance determination - verify against the governing code and the specified product. See the license and terms.
Pull stations, detectors and cabinets for the device plan. Open one in the editor or take the DXF.
Every category, every MEP orientation, DXF R2018, sorted into folders. Tell us where to send it and the download starts immediately.
If nothing happened, click here to grab the ZIP.
