The exit sign and the emergency light - two CAD blocks that appear on the egress sheet of almost every commercial set. Both are small: 12x4in for the sign, 8x5in for the light. They matter because of where they are, not how big they are. Free DXF downloads drawn to scale in inches.
2 blocks, 2 downloads on this page. DXF R2018, drawn in inches. Free, no signup.
DWG (R2000, converted from the DXF). PNG is the plan-view preview.
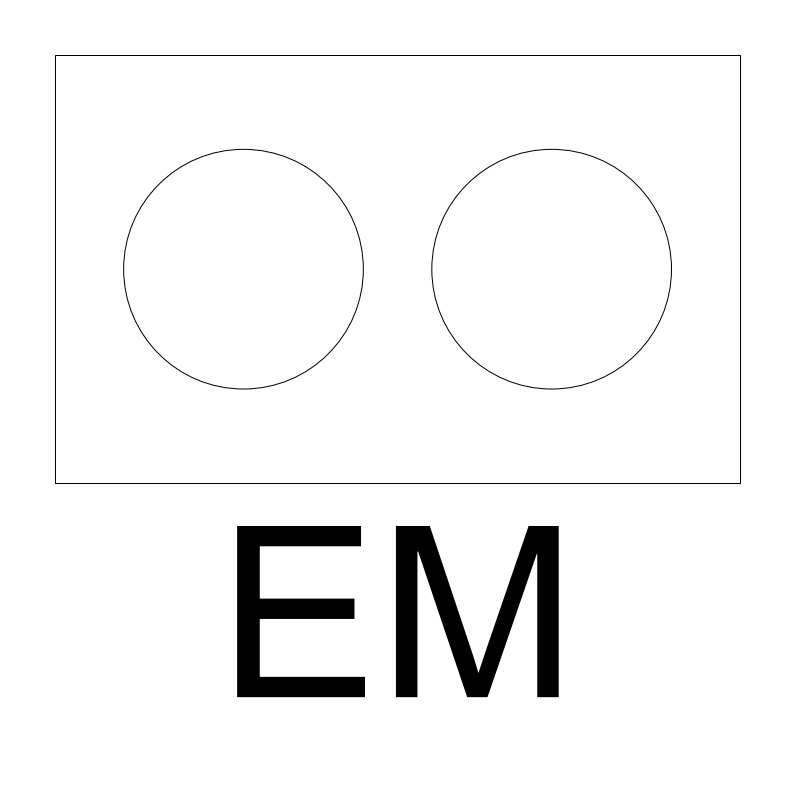

Illuminated egress marking at required exits and at each change of direction where the way out is not self-evident. The electrical engineer draws and circuits it, but it belongs to the architect's egress plan, which is where arrow direction gets settled.
12 x 4 in is a single-face edge-lit or thermoplastic sign. The 9 to 16 in width runs from a compact LED unit up to a double-face or arrow-equipped housing. The 3 to 6 in depth is projection off the wall face: thin for an edge-lit panel, deeper once there is a housing and back box behind it.
One datum on the wall line covers both the wall-mounted and the ceiling-mounted condition, so the same block serves either. Move ceiling-mounted signs onto a reflected-ceiling layer so they do not pile onto wall-mounted ones in plan. Carry face count and arrow direction as attributes, since those two values are what the sign schedule exists to hold.
Cross-checked against the emergency light: a corridor that needs a sign at a change of direction usually needs illumination at the same turn, and the two get tallied on one life-safety sheet.
| Plan footprint (W x H) | 12in x 4in |
|---|---|
| Units | inches |
| DXF version | R2018 |
| Insertion datum | wall/ceiling mount point on wall line |
| Parameter | Default | Range / options |
|---|---|---|
| Width | 12in | 9in–16in |
| Depth | 4in | 3in–6in |
Battery-backed twin-head unit that keeps the egress path lit when normal power drops. The electrical engineer places it on corridors, stair landings and the exterior discharge; the architect then checks that placement against the egress diagram, since coverage is judged on the path, not on device count.
At 8 x 5 in the block reads as a compact LED twin-head housing. Push the width toward 12 in for a standard thermoplastic unit carrying a larger sealed battery, or for a wet-location or vandal-resistant housing. The 4 to 6 in depth is how far the body and the swiveling lamp heads stand off the wall face.
The block origin sits on the wall line, so depth projects into the room the moment you insert and no trim-back is needed. Rotate it to face the corridor run it lights. Keep it on a life-safety layer rather than general power so the egress sheet can be isolated for plan review.
Drawn with the exit sign, since combination sign-and-light housings are common and a combination unit should show as one symbol rather than two blocks stacked on the same wall point.
| Plan footprint (W x H) | 8in x 5in |
|---|---|
| Units | inches |
| DXF version | R2018 |
| Insertion datum | wall-mount point on wall line |
| Parameter | Default | Range / options |
|---|---|---|
| Width | 8in | 6in–12in |
| Depth | 5in | 4in–6in |
Standards are listed for drafting context only. A symbol drawn to a convention is not a compliance determination - verify against the governing code and the specified product. See the license and terms.
Exit signage and emergency lighting for the life-safety sheet. Open one in the editor or take the DXF.
Every category, every MEP orientation, DXF R2018, sorted into folders. Tell us where to send it and the download starts immediately.
If nothing happened, click here to grab the ZIP.
