Dillo Bot asks a few questions, then draws a real floor plan — walls, doors, windows, fixtures and dimensions on named CAD layers. Edit it in your browser and export DWG, DXF or PDF.
Free CAD + Free AI: 50 Free AI Credits. No card necessary. Need more credits? Pay-as-you-go. No subscription, no commitment.
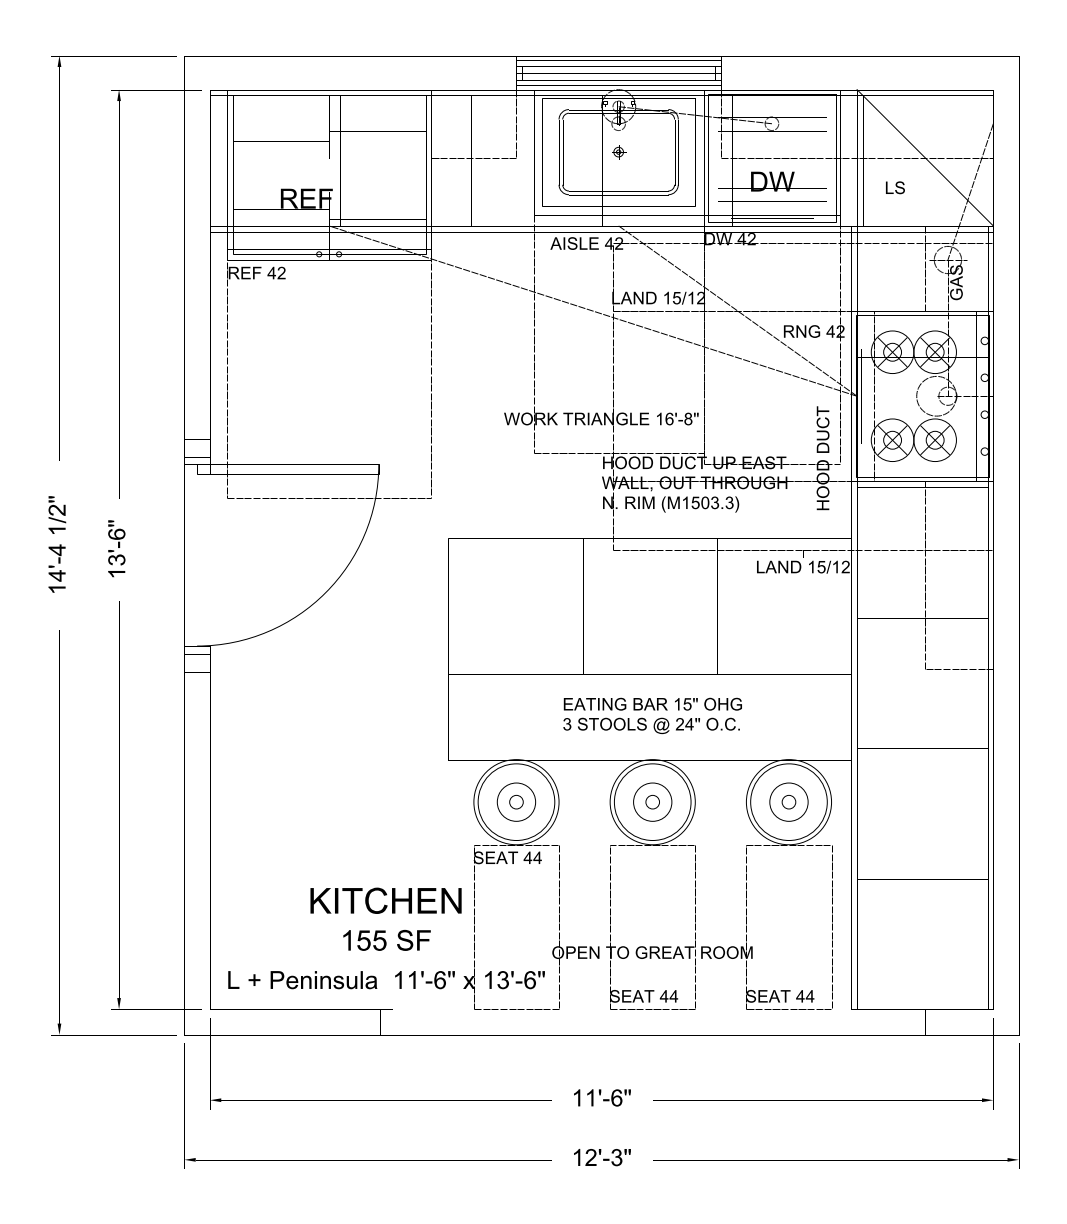
The drawing above was made this way. So is every plan the engine produces — same questions, same geometry, same layers.
Building type, overall size, how many stories, bedrooms and bathrooms, garage, gas or electric, whether it needs to be accessible. Short questions with sensible defaults, and every one of them optional — answer three and it draws, answer none and it still draws.
Double-line walls with the openings actually cut into them, doors with swings, windows, plumbing and kitchen fixtures, furniture, room labels with areas, and dimension strings — placed from a library of 472 blocks and drawn on named CAD layers.
Everything it drew is live geometry, not a picture: move a wall, trim a line, re-dimension, place more blocks. Then export DXF, PDF or DWG and open it in AutoCAD, BricsCAD, LibreCAD or DraftSight.
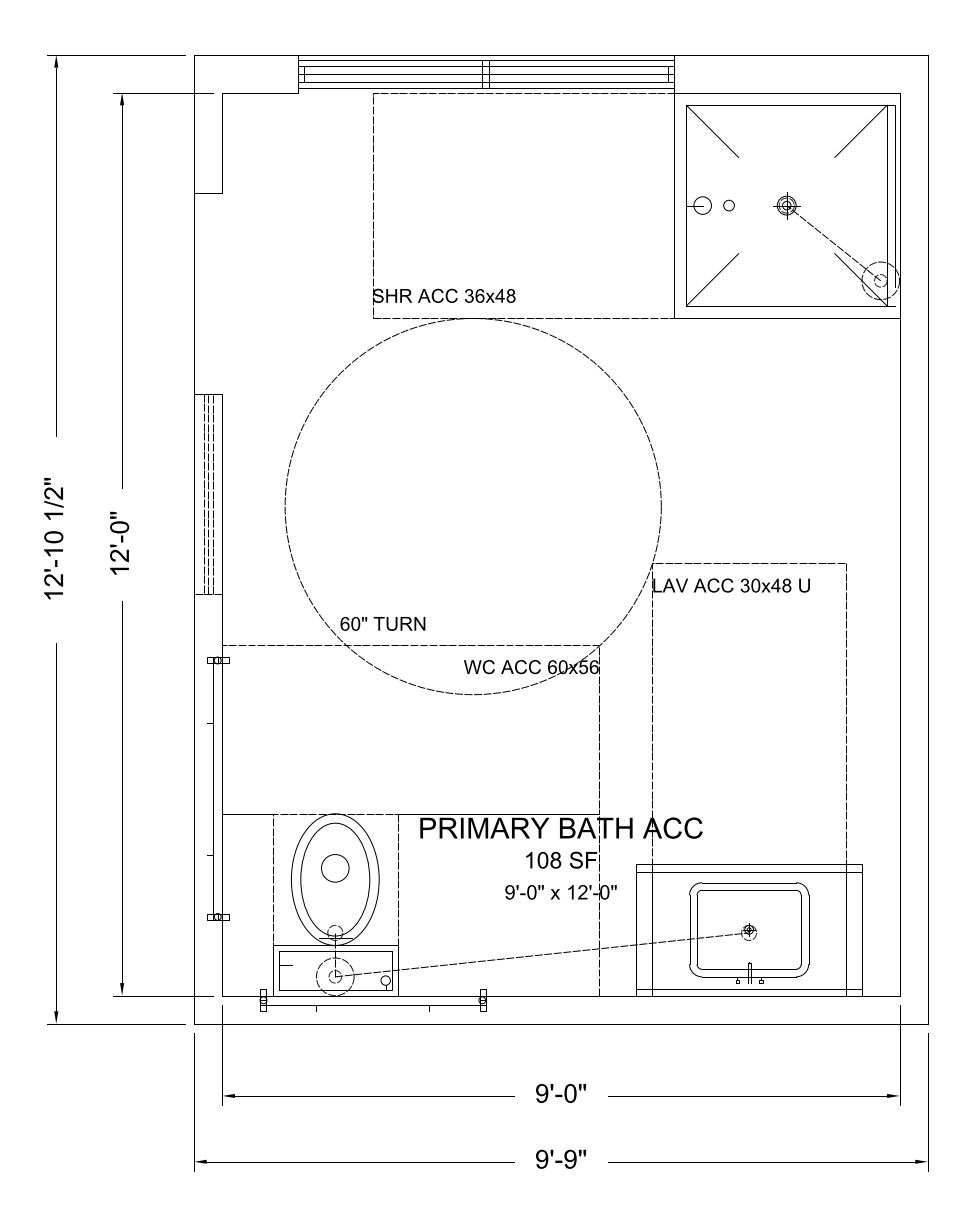
Dillo Bot places from the same library you can browse and download — in-house, render-verified, dimensioned to standard. Others sell these as symbol packs; they ship in every tier here, including the free one.
Doors, windows, appliances, fixtures, furniture, breaker boxes and HVAC — a whole house of blocks, dimensioned right.
NSF kitchen sinks, ADA restrooms with real clearances, exit signs, fire cabinets, office layouts, parking + ramp templates.
Tanks, rack bays, conveyors, IBCs, floor and trench drains, compressors, chillers, mezzanine stairs.
4 piping systems — plumbing, conduit, HVAC duct, sprinkler — with straights, elbows, tees and crosses in every turn orientation.
The other half of the job: a vendor sends a drawing in a format nothing on your machine opens. Drop it in and get a PDF back in about fifteen seconds — or DXF, PNG or SVG. No AutoCAD, no install, free account (no card), no watermark.
Runs with real wall thickness, fittings that turn the right way, and every elbow, tee and cross in the orientation you need — not single-line schematics.
Free CAD + Free AI: 50 Free AI Credits. No card necessary. Need more credits? Pay-as-you-go. No subscription, no commitment.
Signing up needs only an email and the editor stays free. Drawing and editing by hand never costs a credit. When the free credits run out, a one-time credit pack keeps the AI going.
For occasional drawings and viewing.
One-time credit packs. No subscription, no commitment.
Nothing renews. Credits never expire.
One-time top-ups, no subscription needed. Buy credits as you need them; they never expire.
For architecture firms and design teams: high-volume credits at volume rates, team accounts, API access, priority support.
Talk to usFor comparison: AutoCAD LT runs about $500/yr, and full AutoCAD about $2,030/yr.
Yes. The CAD editor, viewer and converter are free, and every account starts with 50 free AI credits, enough for two AI drawings. No card necessary. Need more credits? Pay-as-you-go with one-time packs from $10 for 100 credits, as low as $1 per AI drawing. No subscription, no commitment.
No. Signing up needs only an email address: no card and no password. You pay only if you choose to buy a credit pack.
No. CADdillo is pay-as-you-go: one-time credit packs of 100 credits for $10, 250 for $20, 500 for $30 or 1000 for $50. Nothing renews and there is nothing to cancel.
Only AI work. One AI drawing costs 20 credits, a chat answer 5, MEP 100 per system (250 for all four), and a redraft (an edit round on an existing plan, or another layout) 10. A request that draws nothing is billed as a chat answer. Opening, viewing, converting, drawing and editing by hand never cost a credit.
No. Purchased credits and the 50 free signup credits never expire while your account is open.
The CAD editor, viewer and converter are free, and you get 50 AI credits, enough for your first two AI drawings. All you need is an email.
Yes. Architecture firms and design teams get custom plans: high-volume credits at volume rates, team accounts, API access and priority support. Tell us what your team needs through the contact form (choose Business / teams) and we will put a plan together.
Dillo Bot does. You answer a short intake — building type, size, stories, bedrooms and bathrooms, garage, utilities, accessibility — and it draws a plan with double-line walls, doors with swings, windows, fixtures, room labels with areas and dimension strings. The result is real CAD geometry on named layers that you keep editing, not a picture of a floor plan.
Real CAD. Every wall is a line, every door and fixture is a block, every label is text, and all of it sits on named layers the way a drafter would organise it. You can move a wall, trim a line, re-dimension it, and export DXF, PDF or DWG that opens in AutoCAD, BricsCAD, LibreCAD or DraftSight. An image generator gives you a JPEG you cannot measure or change; this is the drawing itself.
It is a 2D drafting agent, and it is very good at that: floor plans, layouts, piping and duct runs, drawn as real editable geometry you can export to DWG or DXF. 3D modelling and photoreal rendering are in development. Structural design and code compliance stay with your engineer, which is how any drawing works — and Dillo Bot helps there too, by working only from measurements you actually gave it and telling you what it assumed, so what you are checking is your brief rather than a guess at it.
Yes. Drop a DWG (r11 through r2018) into CADdillo and it converts to DXF, which opens natively in your browser — no AutoCAD, no install, free account (no card). Pan, zoom, inspect layers, and export back to DXF or DWG that any copy of AutoCAD opens.
Yes, with a free account (no card). DWG to PDF, DXF, PNG or SVG, in your browser, in about fifteen seconds. There is no watermark and no page limit on it.
DXF files never leave your machine — viewing and drawing happen entirely in your browser. DWG is the one exception: DWG is a closed binary format, so it is converted server-side and the uploaded file is deleted immediately after conversion. AI drafting sends your brief to the engine to generate geometry; there is no public gallery and your drawing is not published. Full detail in the privacy policy.
CADdillo is one. The CAD editor, viewer and converter are free, with all 472 professional blocks and 50 free AI credits (two AI drawings), running entirely in your browser on any operating system. More AI credits are pay-as-you-go from $10, with no subscription, versus roughly $500/yr for AutoCAD LT.
Yes — real drafting, not a read-only viewer. A floating tool button opens the tool sheet, panels slide up as bottom sheets, and a feet-and-inches keypad lets you type exact dimensions like 12'6". Open app.caddillo.com in Safari or Chrome; there is nothing to install. Native iOS and Android apps are on the roadmap.
If a file fails to convert or display, we keep that one file privately so we can find and fix the cause. It is reviewed anonymously, with no name or email attached, never shared with or given to any third party, sold, or used to train AI, and deleted once the bug is fixed (within 30 days at most). Files that convert successfully are never kept.
Walls get heights and you orbit your plan in the browser. Honest scope: not parametric solids, not NURBS — the simple 3D most people actually need. 2D stays the core.
Early requesters get a free month of 3D when it launches. We email you once, when it goes live.
An honest comparison — what CADdillo does that LT does not, what LT still does better, and the price difference in both directions.
Free CAD + Free AI: 50 Free AI Credits. No card necessary. Need more credits? Pay-as-you-go. No subscription, no commitment.
Coming next (in the order people push for them): a site planner that pulls your lot from the appraisal district and starts the plan inside it (push for it); more designed house plans beyond the ranch, two-story, split-level and the twelve styles (push); design questions that move rooms, morning or evening sun, decks, pergolas, a conversation room or a TV room (push); a reviewer that looks at the rendered sheet (push); 3D output for printing and CNC (push); utilities on the sheet where your city publishes them (push); levels in the editor (push). The one you need most: tell us, a person reads it.
Missing a block? If the library does not have the symbol or fixture you need, ask for it. Steve draws requested blocks free of charge as time permits, and they join the library for everyone.
