Emergency eyewash station, emergency safety shower and the combination unit that does both - three life-safety CAD blocks that get located by travel distance rather than by fitting the wall. Footprints run 16x14in to 22x22in, small symbols whose placement carries the weight. Free DXF downloads, drawn to scale in inches.
3 blocks, 3 downloads on this page. DXF R2018, drawn in inches. Free, no signup.
DWG (R2000, converted from the DXF). PNG is the plan-view preview.
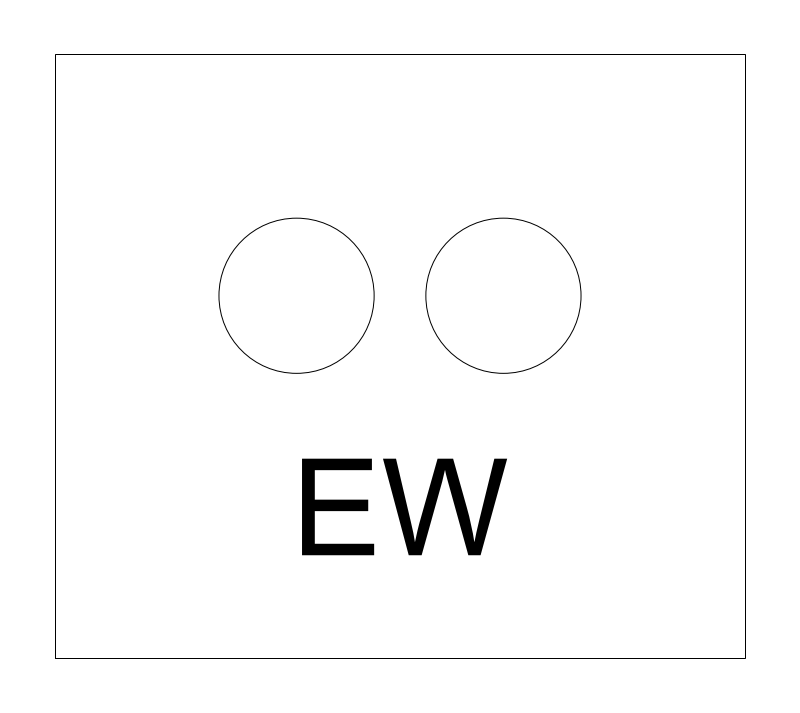
Two-spray flushing station for the eyes and face. Bench and wall-mount units go in labs, clean rooms, print areas and machine shops. It appears on the plumbing plan for supply and tailpiece and again on the casework plan, because it takes counter frontage away from the work.
16 x 14 in is a bowl-and-nozzle bench unit. The 12 to 20 in width runs from a compact wall-mount up to a full stainless bowl. The 10 to 18 in depth is projection off the counter back, which is the number that decides whether the aisle behind still works.
Origin at the near-left corner means the block lines up with the end of a casework run directly. Draw the bowl on the plumbing fixture layer, then dash the clear approach path on the life-safety layer: the approach is what gets argued about in review, not the footprint.
Paired with the drench shower where one hazard can reach both the eyes and the body, and with the thermostatic mixing valve that tempers its supply, since that valve needs its own space and its own tag.
| Plan footprint (W x H) | 16in x 14in |
|---|---|
| Units | inches |
| DXF version | R2018 |
| Insertion datum | near-left corner |
| Parameter | Default | Range / options |
|---|---|---|
| Width | 16in | 12in–20in |
| Depth | 14in | 10in–18in |
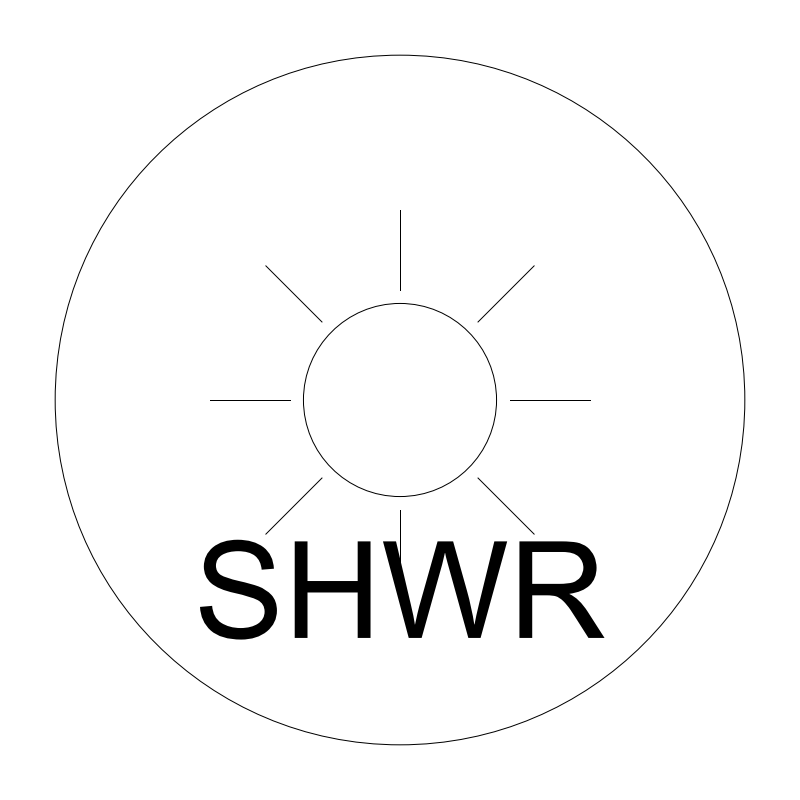
Overhead drench shower for whole-body chemical exposure: plating lines, battery rooms, water treatment, chemical decanting. It lands on the plumbing plan for supply and drainage and again on the architectural plan, because the clear floor area under the head is space no one gets to use.
The circle is the spray and reach footprint, not the shower head. The 20 in default is the minimum spray-pattern diameter ANSI/ISEA Z358.1 describes at 60 in above the standing surface. The standard also keeps the center of that pattern at least 16 in clear of any obstruction, so the 28 in end of the range is a plan reservation rather than a product size.
The origin is the near-left corner of the reach footprint rather than the pipe centerline, which lets the circle snap against a wall face or column grid line while the drop stays where the plumbing engineer wants it. Keep the unit on the same floor level as the hazard it serves; one reached across a stair, a ramp or a door swing will not survive review.
Drawn with the eyewash it backs up and with the floor drain or containment that has to handle a 20 gpm flow for a sustained flush.
| Plan footprint (W x H) | 20in x 20in |
|---|---|
| Units | inches |
| DXF version | R2018 |
| Insertion datum | near-left corner of reach footprint |
| Parameter | Default | Range / options |
|---|---|---|
| Diameter | 20in | 16in–28in |
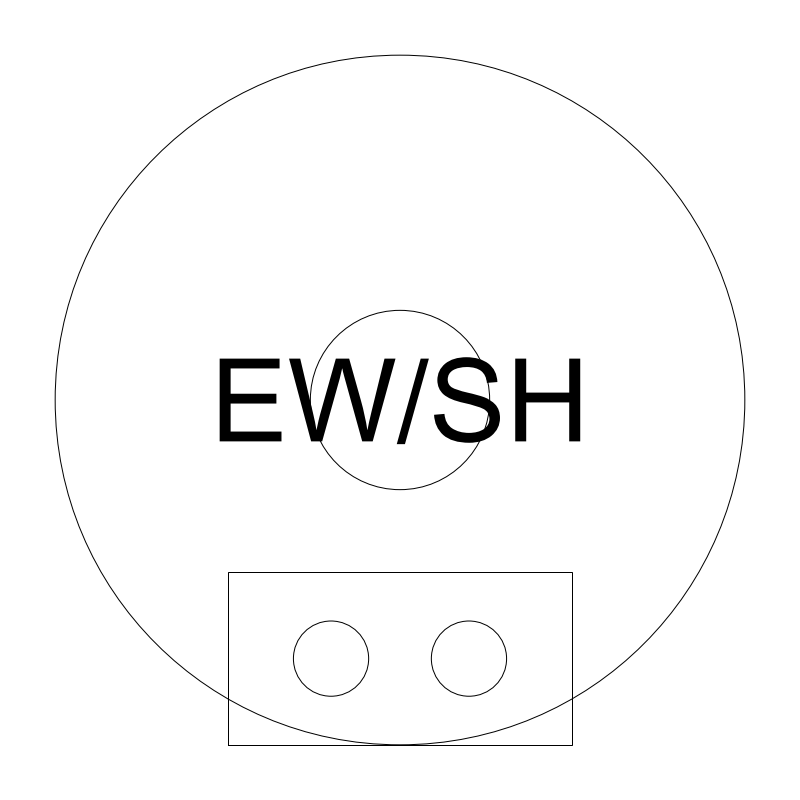
Combination unit on a single supply: a drench head overhead with an eyewash bowl on the same stanchion. It is the default where one hazard can reach eyes and body both and running one water line beats running two. Common on plating rooms and mixing platforms.
The 22 in default circle is wider than the standalone shower's 20 in because the eyewash bowl swings out into the same footprint. Stay near 18 in for a folding-bowl wall-mount combo; the 30 in end is a free-standing stanchion with a bowl that sits extended.
One symbol stands for two devices, so tag it explicitly. A schedule that reads only eyewash against this block gets the wrong fixture ordered, and that error survives all the way to submittal. The footprint is set from its near-left corner, which keeps the circle referenced to building geometry instead of to the riser.
It replaces the separate eyewash and shower blocks rather than joining them. If all three appear in one room, one of them is a leftover from an earlier layout.
| Plan footprint (W x H) | 22in x 22in |
|---|---|
| Units | inches |
| DXF version | R2018 |
| Insertion datum | near-left corner of reach footprint |
| Parameter | Default | Range / options |
|---|---|---|
| Diameter | 22in | 18in–30in |
Standards are listed for drafting context only. A symbol drawn to a convention is not a compliance determination - verify against the governing code and the specified product. See the license and terms.
Eyewash and shower stations for the safety plan. Open one in the editor or take the DXF.
Every category, every MEP orientation, DXF R2018, sorted into folders. Tell us where to send it and the download starts immediately.
If nothing happened, click here to grab the ZIP.
