Four window CAD blocks in plan: a 24in and a 36in single-hung, a 60in double and a 72in slider. All four are drawn as 4.5in wall-thickness sections, because a window in plan is a break in the wall rather than an object sitting in the room. Free DXF downloads drawn to scale in inches.
4 blocks, 4 downloads on this page. DXF R2018, drawn in inches. Free, no signup.
DWG (R2000, converted from the DXF). PNG is the plan-view preview.
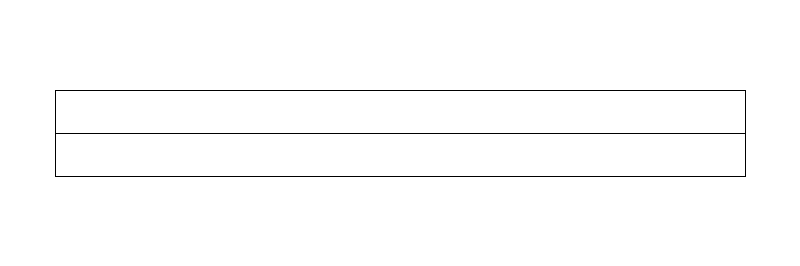
A single-hung unit, the default window on bedroom and secondary elevations in residential work. In plan it reads as a sill and jamb glyph broken into the wall, tagged to a window schedule that carries operation, glazing, and rough opening; the symbol itself says nothing about which sash moves.
36in default across an 18-72in range. Because only the lower sash operates on a single-hung, net clear opening is roughly half the unit height and slightly under the nominal width, which is the calculation that matters when a bedroom window is being counted as the escape and rescue opening.
Left jamb on the wall centerline, with a 36 x 4.5in footprint that matches nominal width exactly and carries no projection, so it trims cleanly into a wall break and arrays along a wall without accumulating error. Keep it on A-GLAZ and rotate to the wall angle.
Drawn alongside window-double-60 and window-slider-72 on the same plan, where holding one head height across all three unit types is what makes the elevation read as designed rather than assembled.
| Plan footprint (W x H) | 36in x 4.5in |
|---|---|
| Units | inches |
| DXF version | R2018 |
| Insertion datum | left jamb on wall centerline |
| Parameter | Default | Range / options |
|---|---|---|
| Width | 36in | 18in–72in |
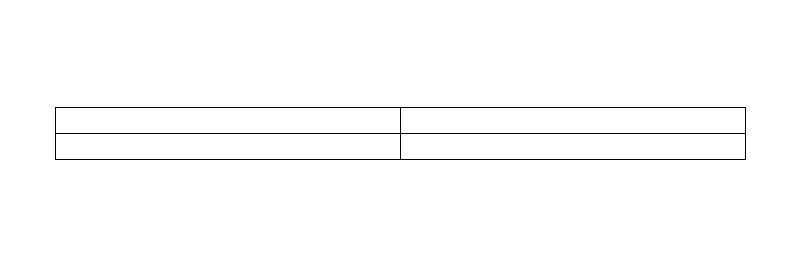
Two units mulled into a single opening, the typical living-room or dining-room window on a residential plan. The block draws the shared mull, which is the only thing distinguishing it in plan from one wide unit and the detail the framer needs when sizing the header and any post at the joint.
60in default is two 30in units, and the 24-96in range covers a pair of 12in accent lites through two 48in units. Splitting a wide opening into a mulled pair is as often a glass-size and shipping decision as an aesthetic one, which is why a 96in opening usually arrives as two units.
Set the mull location by editing the width parameter rather than nudging a second window block into place, or the shared jamb ends up drawn twice at slightly different coordinates. Insertion is the left jamb and not the mull, so a pair centered on a room wants the left-jamb coordinate figured first instead of placed by eye and corrected after.
Runs with window-single-36 on the bedroom walls of the same house, where the mulled pair takes the public rooms and the hung units take everything behind them.
| Plan footprint (W x H) | 60in x 4.5in |
|---|---|
| Units | inches |
| DXF version | R2018 |
| Insertion datum | left jamb on wall centerline |
| Parameter | Default | Range / options |
|---|---|---|
| Width | 60in | 24in–96in |
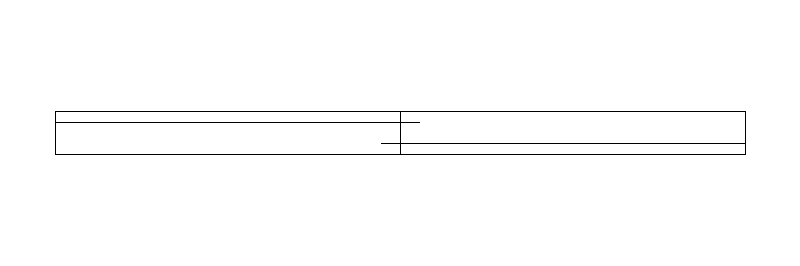
A horizontal slider, common on rear residential walls, in light commercial, and anywhere a tall unit is unwanted above a counter or a kitchen sink. In plan it draws as a frame with the sliding panel indicated; which panel is operable is a schedule item the symbol does not carry.
72in default across a 36-120in range. Only one panel of a two-panel slider opens, so net clear width lands a bit under half the nominal, on the order of 33 to 34in on a 72in unit once frame and interlock come off, and that halving is the trap when a slider is counted on as a bedroom escape opening.
The symbol is symmetric about the opening, so mirroring it communicates nothing: if the sheet has to show which panel operates, that comes from a tag or the schedule and not from the geometry. Footprint is 72 x 4.5in with insertion at the left jamb, so a slider swapped in for a hung unit of the same nominal width lands on the same two points.
Coordinated with the head height of door-swing-36 on the same wall, since a low slider set over a counter and a full-height door are the two elements that decide whether the trim line carries through.
| Plan footprint (W x H) | 72in x 4.5in |
|---|---|
| Units | inches |
| DXF version | R2018 |
| Insertion datum | left jamb on wall centerline |
| Parameter | Default | Range / options |
|---|---|---|
| Width | 72in | 36in–120in |
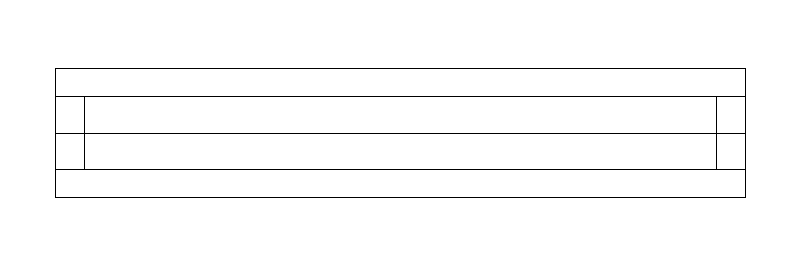
| Plan footprint (W x H) | 24in x 4.5in |
|---|---|
| Units | inches |
| DXF version | R2018 |
| Insertion datum | left jamb on wall centerline |
| Parameter | Default | Range / options |
|---|---|---|
| Width | 24in | 18in–72in |
Standards are listed for drafting context only. A symbol drawn to a convention is not a compliance determination - verify against the governing code and the specified product. See the license and terms.
Wall openings drawn as plan sections. Open one in the editor or take the DXF.
Every category, every MEP orientation, DXF R2018, sorted into folders. Tell us where to send it and the download starts immediately.
If nothing happened, click here to grab the ZIP.
