3 templates, 224 to 864 sf. DXF R2018, drawn in inches. Free, no signup.
DWG (R2000, converted from the DXF and round-trip verified). PNG is the plan-view render.
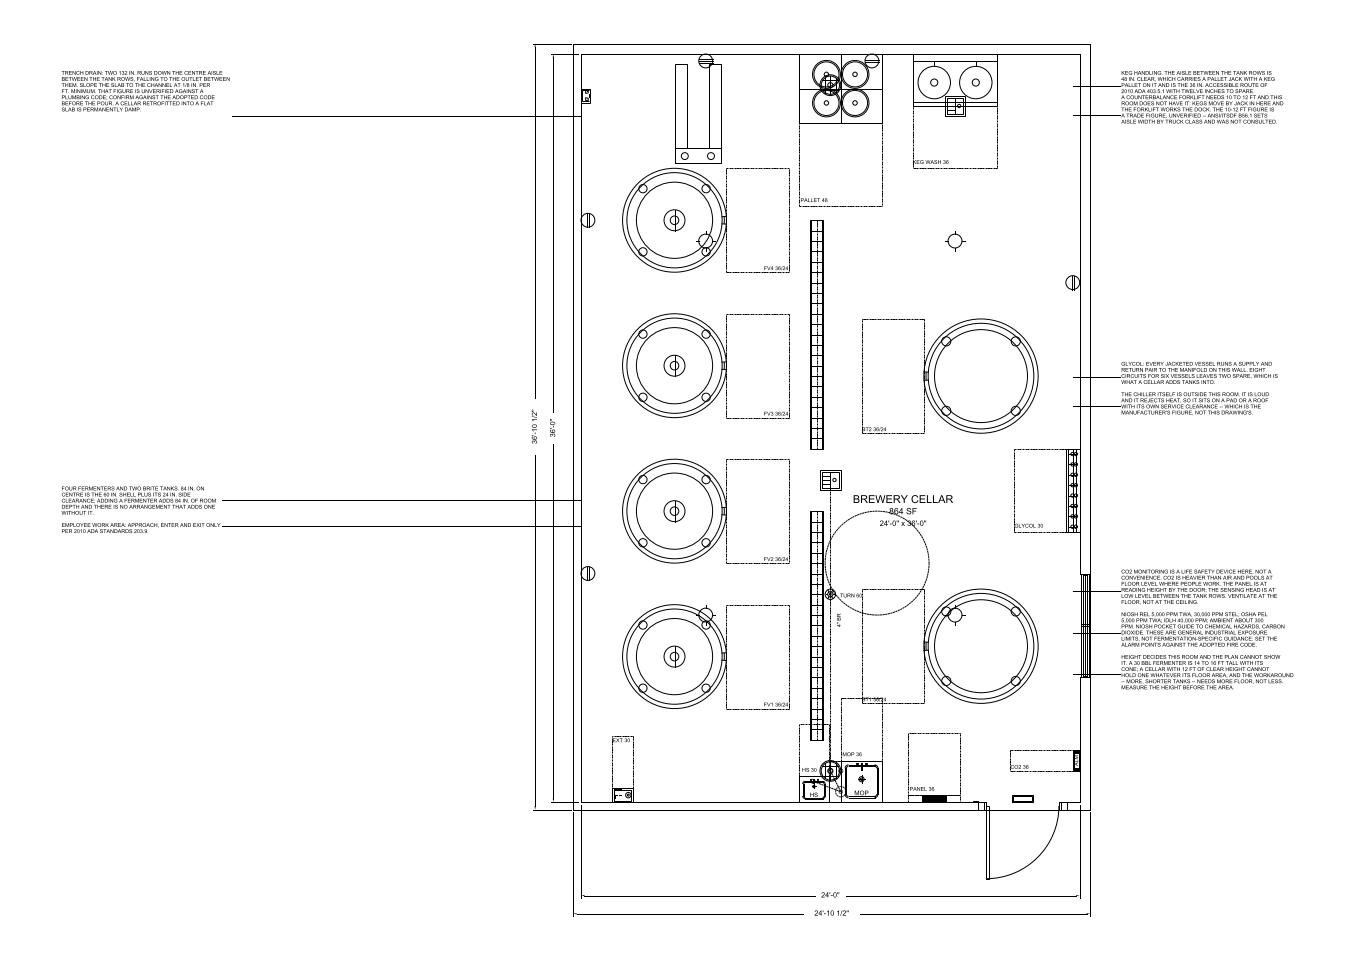
Where the fermenters and brite tanks live. Vertical clearance, not floor area, is what usually decides this room, and CO2 collecting at low level is what makes it dangerous.
The sheet carries the fixture clearances as drawn geometry on their own layer, with the dimension strings and room notes outside the walls.
| Interior (W x D) | 24'-0" x 36'-0" |
|---|---|
| Floor area | 864 sf |
| Overall, outside face of wall | 24'-10" x 36'-10" |
| Workable range for this room type | 200 to 8000 sf |
| Units | inches |
Every one is a block from the CADdillo library, inserted — not drawn for this sheet. Linked where the block has a library page.
DXF (127 KB) DWG (47 KB) PNG (155 KB)
"Verified" means the citation was checked against the source text we hold. "Unverified" means it has not been, and should be read as a pointer to look the section up rather than as a quotation of it.
23 of 76 checks graded, zero defects. This template is published because it graded clean.
A single room on its own sheet is not a whole building, so the checks that grade a floor plate — exit counts, circulation share, fixture counts against an occupant load — have no subject here. They are listed rather than counted as passes.
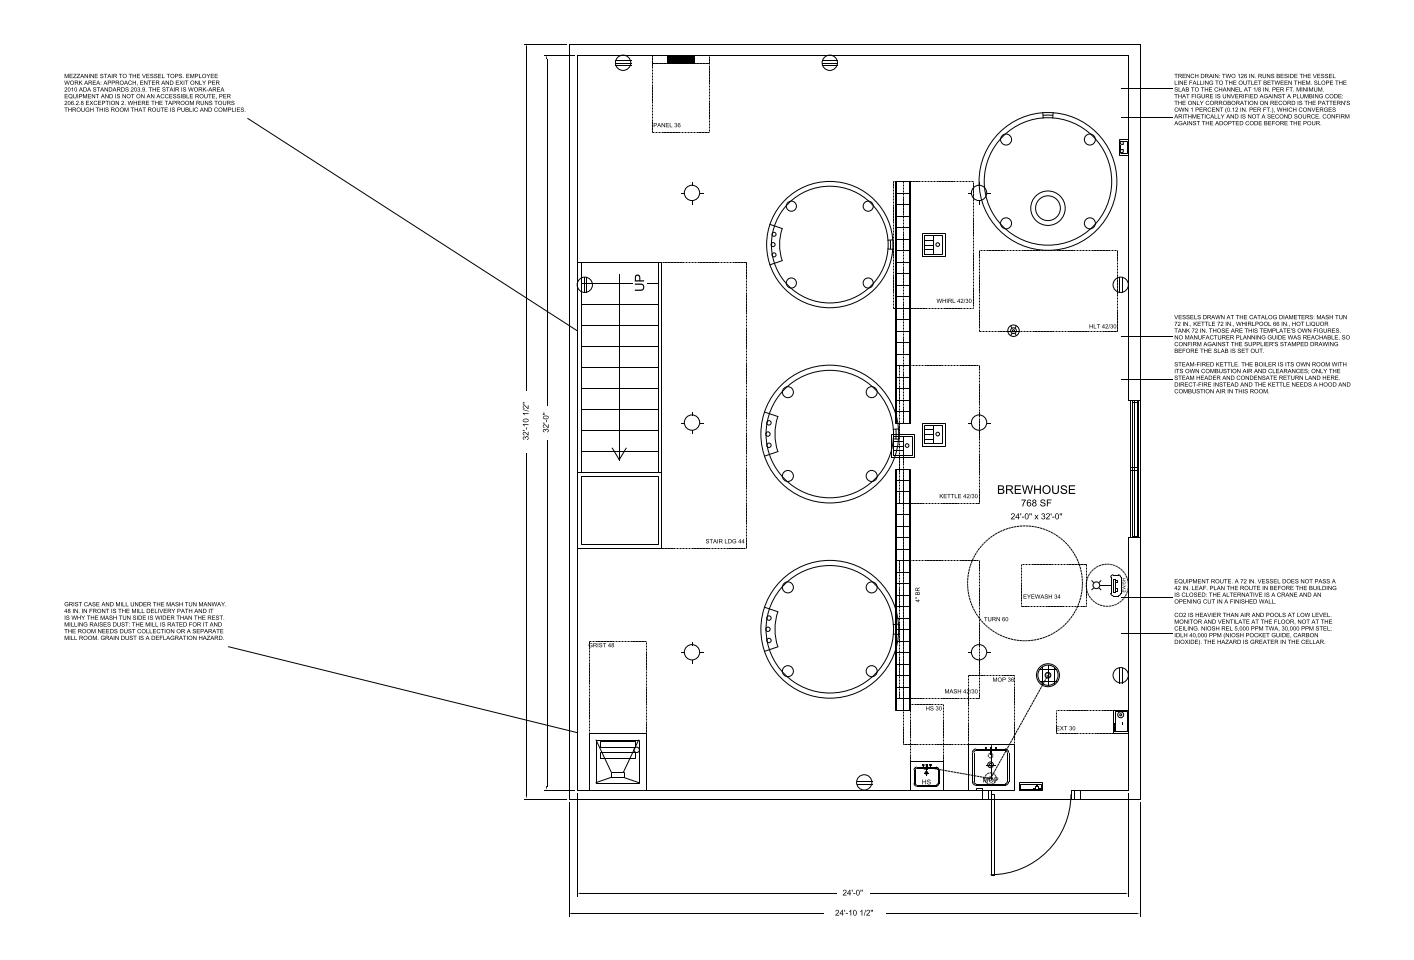
The hot side: mash tun, kettle and whirlpool with a trench drain running the floor. Vertical clearance for the grist handling and the vessel manways is what usually decides the room.
The sheet carries the fixture clearances as drawn geometry on their own layer, with the dimension strings and room notes outside the walls.
| Interior (W x D) | 24'-0" x 32'-0" |
|---|---|
| Floor area | 768 sf |
| Overall, outside face of wall | 24'-10" x 32'-10" |
| Workable range for this room type | 260 to 6000 sf |
| Units | inches |
Every one is a block from the CADdillo library, inserted — not drawn for this sheet. Linked where the block has a library page.
DXF (128 KB) DWG (47 KB) PNG (148 KB)
"Verified" means the citation was checked against the source text we hold. "Unverified" means it has not been, and should be read as a pointer to look the section up rather than as a quotation of it.
23 of 76 checks graded, zero defects. This template is published because it graded clean.
A single room on its own sheet is not a whole building, so the checks that grade a floor plate — exit counts, circulation share, fixture counts against an occupant load — have no subject here. They are listed rather than counted as passes.
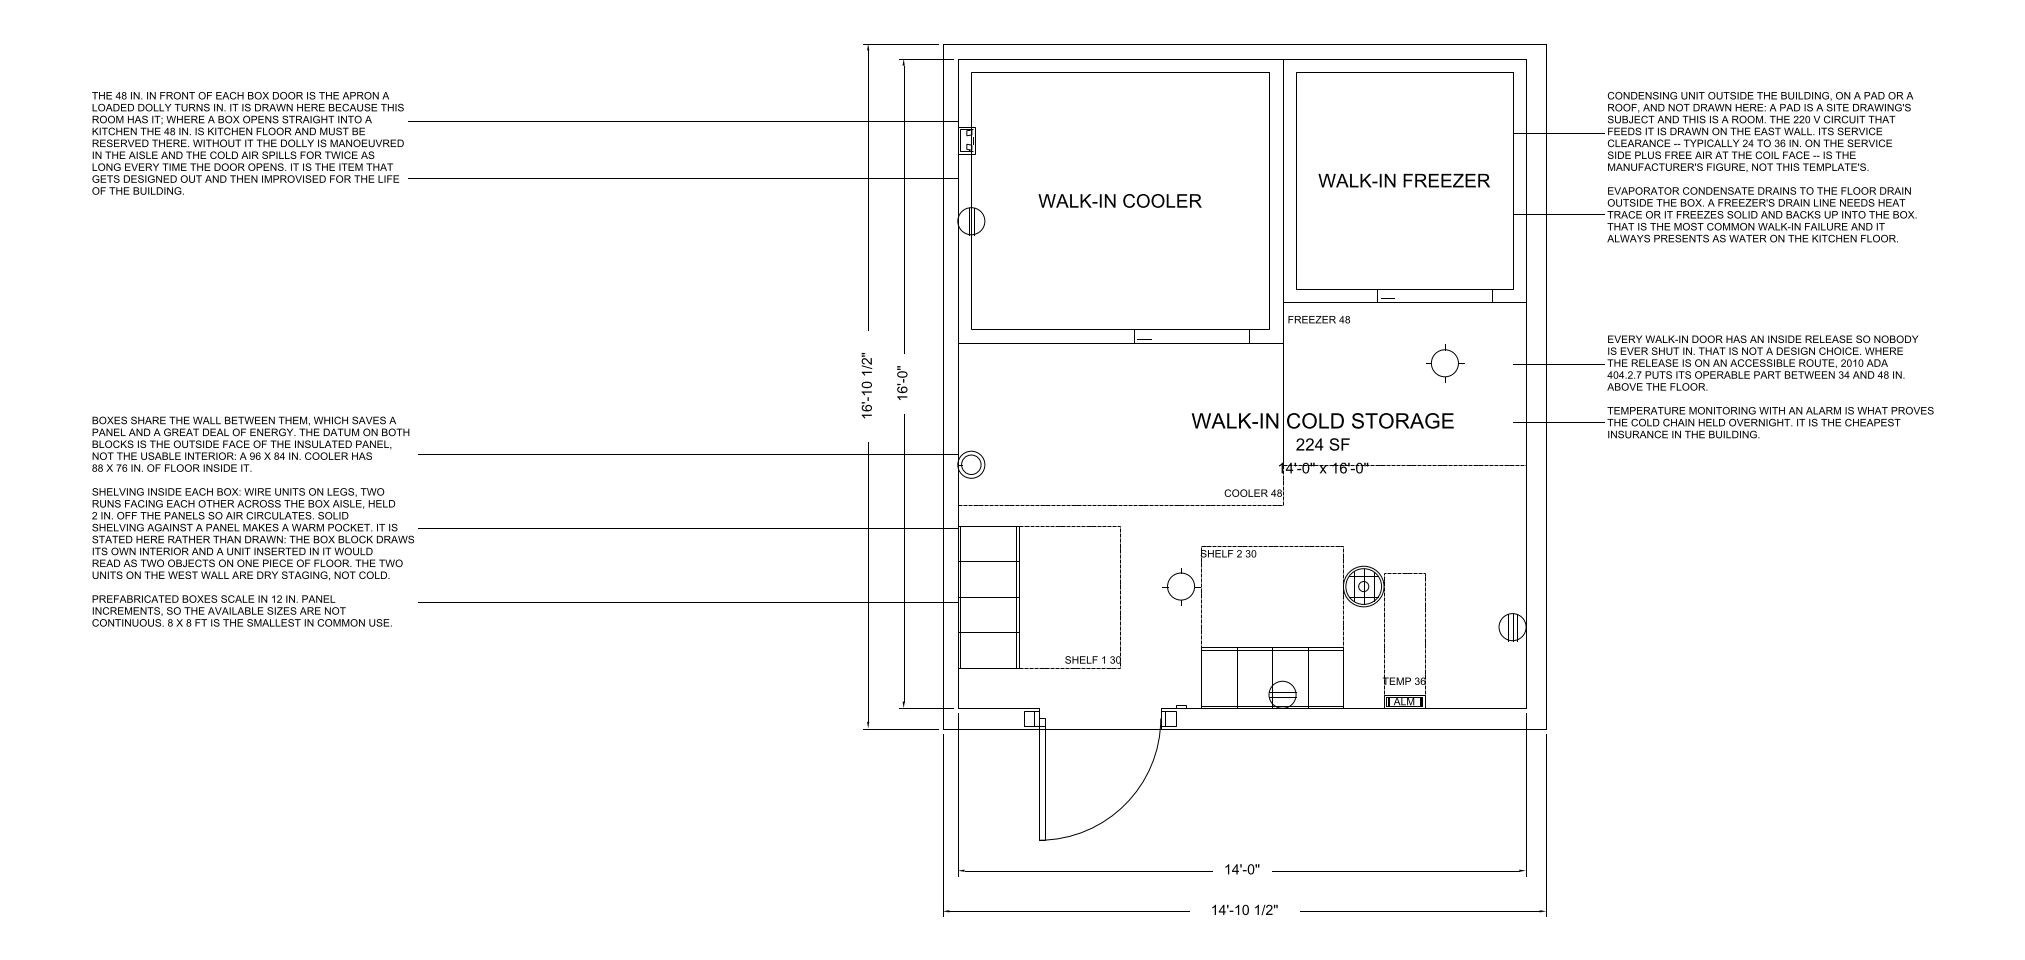
A prefabricated cooler and often a freezer beside it, with 48 in of clear floor at the door so a loaded dolly can turn into it. The condensing unit's service clearance sits outside the box and is separate.
The sheet carries the fixture clearances as drawn geometry on their own layer, with the dimension strings and room notes outside the walls.
| Interior (W x D) | 14'-0" x 16'-0" |
|---|---|
| Floor area | 224 sf |
| Overall, outside face of wall | 14'-10" x 16'-10" |
| Workable range for this room type | 96 to 1200 sf |
| Units | inches |
Every one is a block from the CADdillo library, inserted — not drawn for this sheet. Linked where the block has a library page.
DXF (92 KB) DWG (32 KB) PNG (191 KB)
"Verified" means the citation was checked against the source text we hold. "Unverified" means it has not been, and should be read as a pointer to look the section up rather than as a quotation of it.
22 of 76 checks graded, zero defects. This template is published because it graded clean.
A single room on its own sheet is not a whole building, so the checks that grade a floor plate — exit counts, circulation share, fixture counts against an occupant load — have no subject here. They are listed rather than counted as passes.
Code sections are cited for drafting context only. A room drawn to a dimension in a model code is not a compliance determination: adoption, amendment and interpretation are local, and the governing edition in your jurisdiction may differ from the one cited. Nothing here is stamped or sealed. Verify against the code your project is permitted under and the actual specified products. See the license and terms.
