Room family

Dining Room floor plan templates

A dining room is sized by one calculation: the table, plus a pull-out ring wide enough to get a chair back and walk behind it. A 60 inch round table with a full clearance ring needs a room a little over eleven feet square before anything else is considered, which is why the formal dining room lands where it does. The templates here cover a formal dining room and an eat-in dining area off a kitchen. The chair pull-out and the circulation ring behind it are both drawn, because they are the two dimensions that get squeezed first and cause the most complaints afterwards.

The dining room is among the first rooms cut when a plan has to lose square footage; these are drawn at the sizes that still work.

3 templates, 120 to 324 sf. DXF R2018, drawn in inches. Free, no signup.

Eat-In Dining Nook 10'-0" x 12'-0", 120 sf
Download Eat-In Dining Nook Open in editor

DWG (R2000, converted from the DXF and round-trip verified). PNG is the plan-view render.
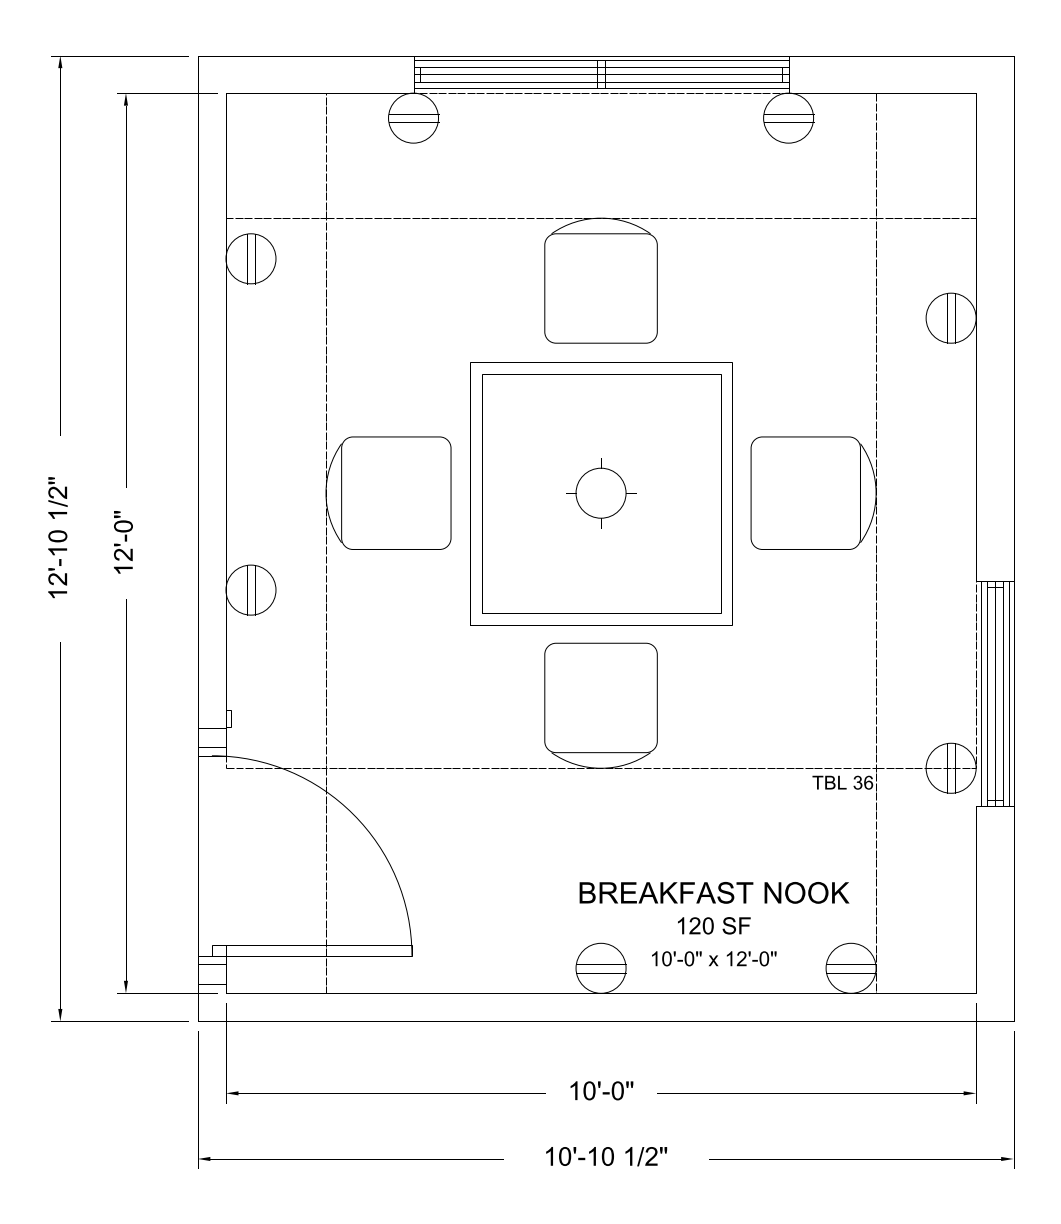
Eat-In Dining Nook

Dining Rooms - 10'-0" x 12'-0" interior, 120 sf - typical for this room type: 90 sf

Eat-In Dining Nook floor plan template, 10'-0" x 12'-0", 120 sf
Eat-In Dining Nook - plan view, 10'-0" x 12'-0"

The everyday table off the kitchen: a 42 in square or 48 in round seating four, with 36 in of pull-out on the seated sides. Usually about 9 by 10 ft, and usually the only dining table a household actually uses.

The sheet carries the fixture clearances as drawn geometry on their own layer, with the dimension strings and room notes outside the walls.

Size

Interior (W x D)10'-0" x 12'-0"
Floor area120 sf
Overall, outside face of wall10'-10" x 12'-10"
Workable range for this room type 72 to 150 sf
Unitsinches

What is in it

Every one is a block from the CADdillo library, inserted — not drawn for this sheet. Linked where the block has a library page.

Download

DXF (77 KB) DWG (26 KB) PNG (58 KB)

Codes cited on the sheet

  • verified IRC 2021 R304.1 — Habitable rooms shall have a floor area of not less than 70 square feet. Kitchens are excepted, and where the nook is an alcove of the kitchen rather than a separate room the exception may reach it.
  • verified IRC 2021 R304.2 — Habitable rooms shall not be less than 7 feet in any horizontal dimension. Kitchens are excepted.
  • verified IRC 2021 R305.1 — Habitable spaces shall have a ceiling height of not less than 7 feet.
  • unverified NKBA Kitchen Planning Guideline 7, 36 in walkway (guideline number unverified; the dimension is not in doubt) — A 36 in walkway through the kitchen work area, which in an eat-in kitchen frequently runs along one side of the table.
  • unverified typical practice — 36 in from the table edge on every seated side for chair pull-out. A bench or banquette side needs none, which is how a nook fits where a dining room would not.

"Verified" means the citation was checked against the source text we hold. "Unverified" means it has not been, and should be read as a pointer to look the section up rather than as a quotation of it.

How this was checked

21 of 76 checks graded, zero defects. This template is published because it graded clean.

55 checks had nothing to measure on this sheet
  • bath bands do not scale
  • bath fixture order and reach
  • bath one door
  • bath privacy
  • bath sink first
  • block faces its wall
  • building inside the setbacks
  • circulation share of the floor plate
  • circulation zones
  • commercial seating rules
  • every requested item placed
  • declared minimum width
  • byte-identical rebuild
  • door count by kind
  • entry and garage reach the right rooms
  • entry reaches public and private
  • number of exits
  • exterior doors
  • exterior doors declared
  • flanker has a legitimate spot
  • flanking seats flank
  • garage bays
  • garage projection
  • garage room depth
  • heated vs programme
  • jog count
  • jog min dimension
  • laundry out of the public zone
  • lot record is consistent
  • master opposite garage
  • no ada in residential
  • no reentrant in room
  • outdoor equipment kept outdoors
  • plate in range
  • plumbing fixture count for the occupant load
  • porch exclusive
  • private rooms hang off the hall
  • public zone on the living level
  • room bands by ratio
  • room vs programme
  • rooms inside union
  • seat backs off glazing
  • seats face focus
  • seats face open floor
  • service room bands
  • sleeping level has a full bath
  • sofa anchor backs a wall
  • sofa only where commerce seats
  • spine serves every private room
  • rooms contained within their suite
  • tub before shower
  • walking route between rooms
  • wall blocks backed
  • walls trace outline
  • zone assigned

A single room on its own sheet is not a whole building, so the checks that grade a floor plate — exit counts, circulation share, fixture counts against an occupant load — have no subject here. They are listed rather than counted as passes.
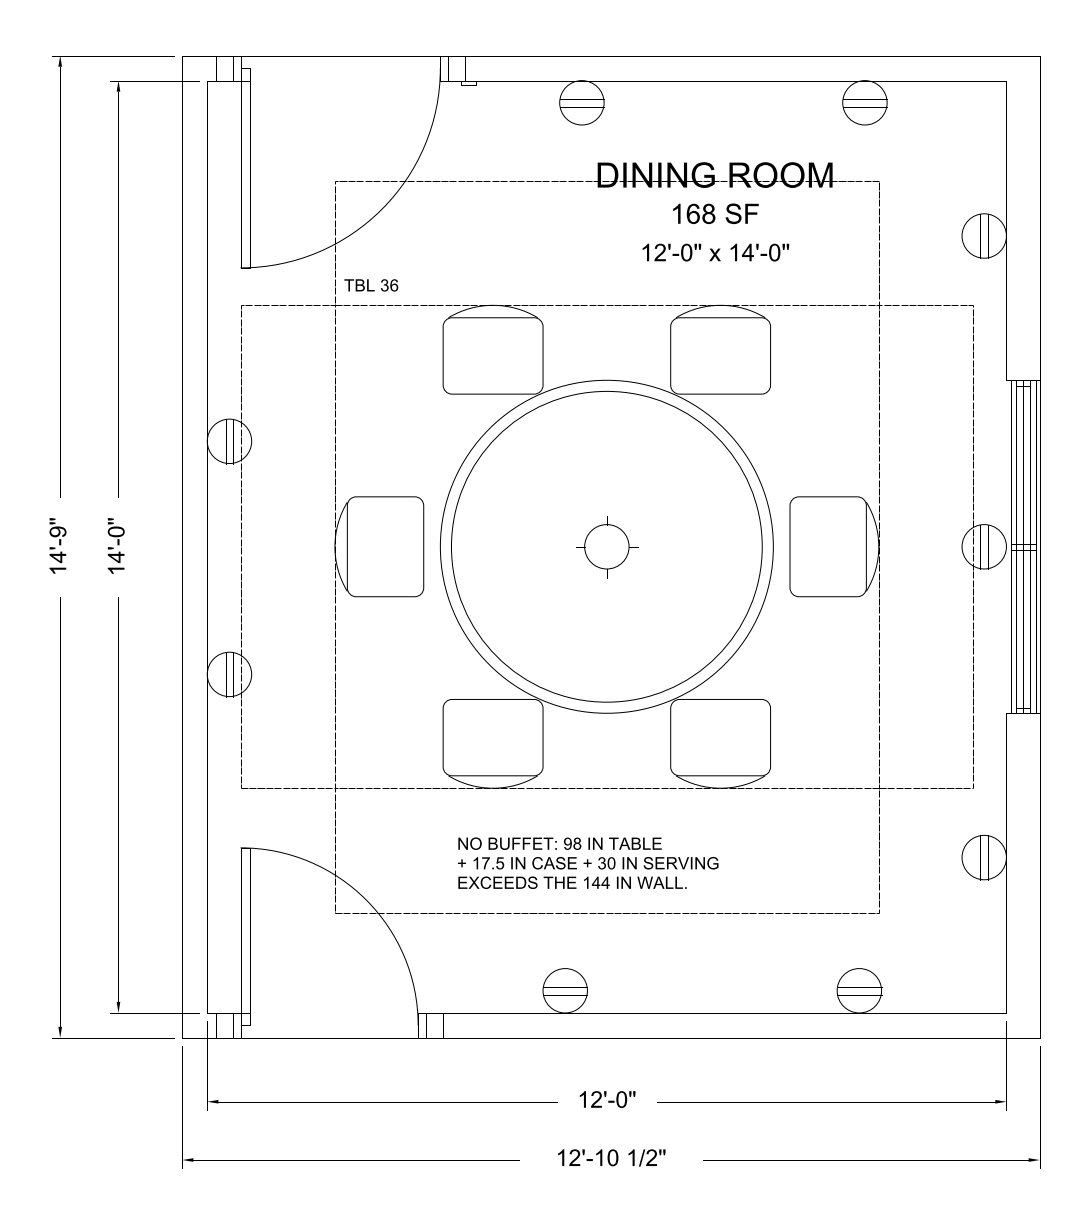
Formal Dining Room

Dining Rooms - 12'-0" x 14'-0" interior, 168 sf - typical for this room type: 168 sf

Formal Dining Room floor plan template, 12'-0" x 14'-0", 168 sf
Formal Dining Room - plan view, 12'-0" x 14'-0"

A dedicated dining room seating six, built around a 60 in round or square table with 36 in of chair pull-out on every side. That arithmetic -- 60 plus 36 plus 36 -- is the whole room: 132 in, or 11 ft square.

The sheet carries the fixture clearances as drawn geometry on their own layer, with the dimension strings and room notes outside the walls.

Size

Interior (W x D)12'-0" x 14'-0"
Floor area168 sf
Overall, outside face of wall12'-10" x 14'-9"
Workable range for this room type 110 to 260 sf
Unitsinches

What is in it

Every one is a block from the CADdillo library, inserted — not drawn for this sheet. Linked where the block has a library page.

Download

DXF (80 KB) DWG (27 KB) PNG (86 KB)

Codes cited on the sheet

  • verified IRC 2021 R304.1 — Habitable rooms shall have a floor area of not less than 70 square feet. Kitchens are excepted.
  • verified IRC 2021 R304.2 — Habitable rooms shall not be less than 7 feet in any horizontal dimension. Kitchens are excepted.
  • verified IRC 2021 R305.1 — Habitable spaces shall have a ceiling height of not less than 7 feet.
  • unverified typical practice — 36 in from the table edge on every seated side, for the chair to pull out and for someone to edge past a seated diner. 30 in is the absolute floor and makes for a tight room.
  • unverified typical practice — About 30 in in front of a buffet to stand and serve from it, in addition to the table's pull-out ring.

"Verified" means the citation was checked against the source text we hold. "Unverified" means it has not been, and should be read as a pointer to look the section up rather than as a quotation of it.

How this was checked

21 of 76 checks graded, zero defects. This template is published because it graded clean.

55 checks had nothing to measure on this sheet
  • bath bands do not scale
  • bath fixture order and reach
  • bath one door
  • bath privacy
  • bath sink first
  • block faces its wall
  • building inside the setbacks
  • circulation share of the floor plate
  • circulation zones
  • commercial seating rules
  • every requested item placed
  • declared minimum width
  • byte-identical rebuild
  • door count by kind
  • entry and garage reach the right rooms
  • entry reaches public and private
  • number of exits
  • exterior doors
  • exterior doors declared
  • flanker has a legitimate spot
  • flanking seats flank
  • garage bays
  • garage projection
  • garage room depth
  • heated vs programme
  • jog count
  • jog min dimension
  • laundry out of the public zone
  • lot record is consistent
  • master opposite garage
  • no ada in residential
  • no reentrant in room
  • outdoor equipment kept outdoors
  • plate in range
  • plumbing fixture count for the occupant load
  • porch exclusive
  • private rooms hang off the hall
  • public zone on the living level
  • room bands by ratio
  • room vs programme
  • rooms inside union
  • seat backs off glazing
  • seats face focus
  • seats face open floor
  • service room bands
  • sleeping level has a full bath
  • sofa anchor backs a wall
  • sofa only where commerce seats
  • spine serves every private room
  • rooms contained within their suite
  • tub before shower
  • walking route between rooms
  • wall blocks backed
  • walls trace outline
  • zone assigned

A single room on its own sheet is not a whole building, so the checks that grade a floor plate — exit counts, circulation share, fixture counts against an occupant load — have no subject here. They are listed rather than counted as passes.
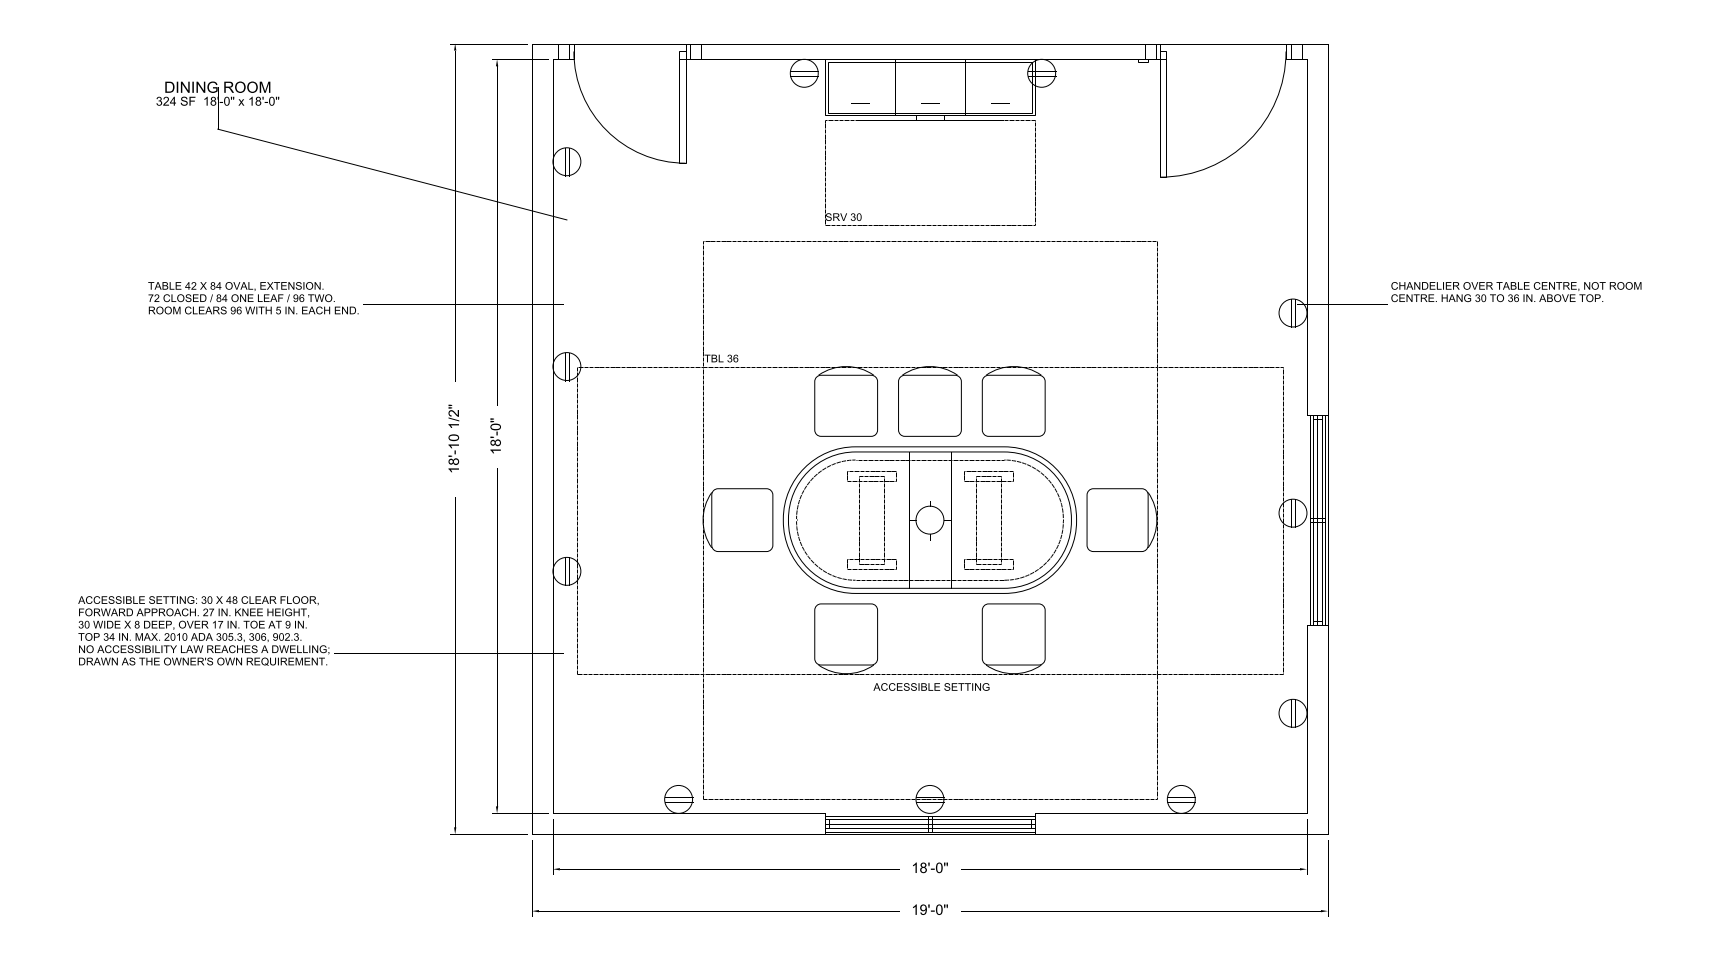
Formal Dining Room, Oval Extension Table

Dining Rooms - 18'-0" x 18'-0" interior, 324 sf - typical for this room type: 324 sf

Formal Dining Room, Oval Extension Table floor plan template, 18'-0" x 18'-0", 324 sf
Formal Dining Room, Oval Extension Table - plan view, 18'-0" x 18'-0"

A dedicated dining room built around an oval extension table -- 72 in closed, 84 with one leaf, 96 with two -- seating eight at 24 in per seat, with 36 in of chair pull-out on every side and a sideboard on the long wall. The room is planned around the OPEN table and lived in with the closed one, which is the whole difference between an extension table and a fixed top.

The sheet carries the fixture clearances as drawn geometry on their own layer, with the dimension strings and room notes outside the walls.

Size

Interior (W x D)18'-0" x 18'-0"
Floor area324 sf
Overall, outside face of wall19'-0" x 18'-10"
Workable range for this room type 289 to 400 sf
Unitsinches

What is in it

Every one is a block from the CADdillo library, inserted — not drawn for this sheet. Linked where the block has a library page.

Download

DXF (85 KB) DWG (29 KB) PNG (97 KB)

Codes cited on the sheet

  • verified IRC 2021 R303.1 — Habitable rooms shall be provided with aggregate glazing area of not less than 8 percent of the floor area of such rooms.
  • verified IRC 2021 R304.1 — Habitable rooms shall have a floor area of not less than 70 square feet. Kitchens are excepted.
  • verified IRC 2021 R304.2 — Habitable rooms shall not be less than 7 feet in any horizontal dimension. Kitchens are excepted.
  • verified IRC 2021 R305.1 — Habitable spaces shall have a ceiling height of not less than 7 feet.
  • unverified ICC A117.1-2009 305.3, 305.5, 306 — Where a clear floor space is provided at a dining surface it shall be 30 inches minimum by 48 inches minimum, positioned for a forward approach.
  • unverified typical practice — 36 in from the table edge on every seated side, for the chair to pull out and for someone to edge past a seated diner. 30 in is the absolute floor and makes for a tight room.
  • unverified typical practice — 24 in of table edge per diner is the minimum and 30 in is comfortable; an armchair needs the 30.
  • unverified typical practice — About 30 in in front of a sideboard to stand and serve from it, in addition to the table's pull-out ring.

"Verified" means the citation was checked against the source text we hold. "Unverified" means it has not been, and should be read as a pointer to look the section up rather than as a quotation of it.

How this was checked

23 of 76 checks graded, zero defects. This template is published because it graded clean.

53 checks had nothing to measure on this sheet
  • bath bands do not scale
  • bath fixture order and reach
  • bath one door
  • bath privacy
  • bath sink first
  • building inside the setbacks
  • circulation share of the floor plate
  • circulation zones
  • commercial seating rules
  • every requested item placed
  • declared minimum width
  • byte-identical rebuild
  • door count by kind
  • entry and garage reach the right rooms
  • entry reaches public and private
  • number of exits
  • exterior doors
  • exterior doors declared
  • flanker has a legitimate spot
  • flanking seats flank
  • garage bays
  • garage projection
  • garage room depth
  • heated vs programme
  • jog count
  • jog min dimension
  • laundry out of the public zone
  • lot record is consistent
  • master opposite garage
  • no ada in residential
  • no reentrant in room
  • outdoor equipment kept outdoors
  • plate in range
  • plumbing fixture count for the occupant load
  • porch exclusive
  • private rooms hang off the hall
  • public zone on the living level
  • room bands by ratio
  • room vs programme
  • rooms inside union
  • seat backs off glazing
  • seats face focus
  • seats face open floor
  • service room bands
  • sleeping level has a full bath
  • sofa anchor backs a wall
  • sofa only where commerce seats
  • spine serves every private room
  • rooms contained within their suite
  • tub before shower
  • walking route between rooms
  • walls trace outline
  • zone assigned

A single room on its own sheet is not a whole building, so the checks that grade a floor plate — exit counts, circulation share, fixture counts against an occupant load — have no subject here. They are listed rather than counted as passes.

Code sections are cited for drafting context only. A room drawn to a dimension in a model code is not a compliance determination: adoption, amendment and interpretation are local, and the governing edition in your jurisdiction may differ from the one cited. Nothing here is stamped or sealed. Verify against the code your project is permitted under and the actual specified products. See the license and terms.

Other room families

All 71 room templates

Start from the room, not a blank sheet.