Every commercial restroom converges on the same arrangement, and it is plumbing economics rather than taste that puts it there: the toilet compartments run along one wall on a shared chase, the lavatories face them from the opposite wall, and a clear aisle runs between. That aisle is sixty inches because it is doing three jobs at once — the walking route, the door-swing clearance for the accessible compartment, and the wheelchair turning space. The templates here cover a single-occupant restroom, an accessible single-occupant restroom, and a multi-user restroom with one compartment and one lavatory. The accessible compartment is placed for the shortest route from the entry.
Larger multi-stall layouts are drawn but not published here: they do not yet pass the defect ledger, and a room with fixtures in each other's clearance is not a template.
9 templates, 23 to 200 sf. DXF R2018, drawn in inches. Free, no signup.
DWG (R2000, converted from the DXF and round-trip verified). PNG is the plan-view render.
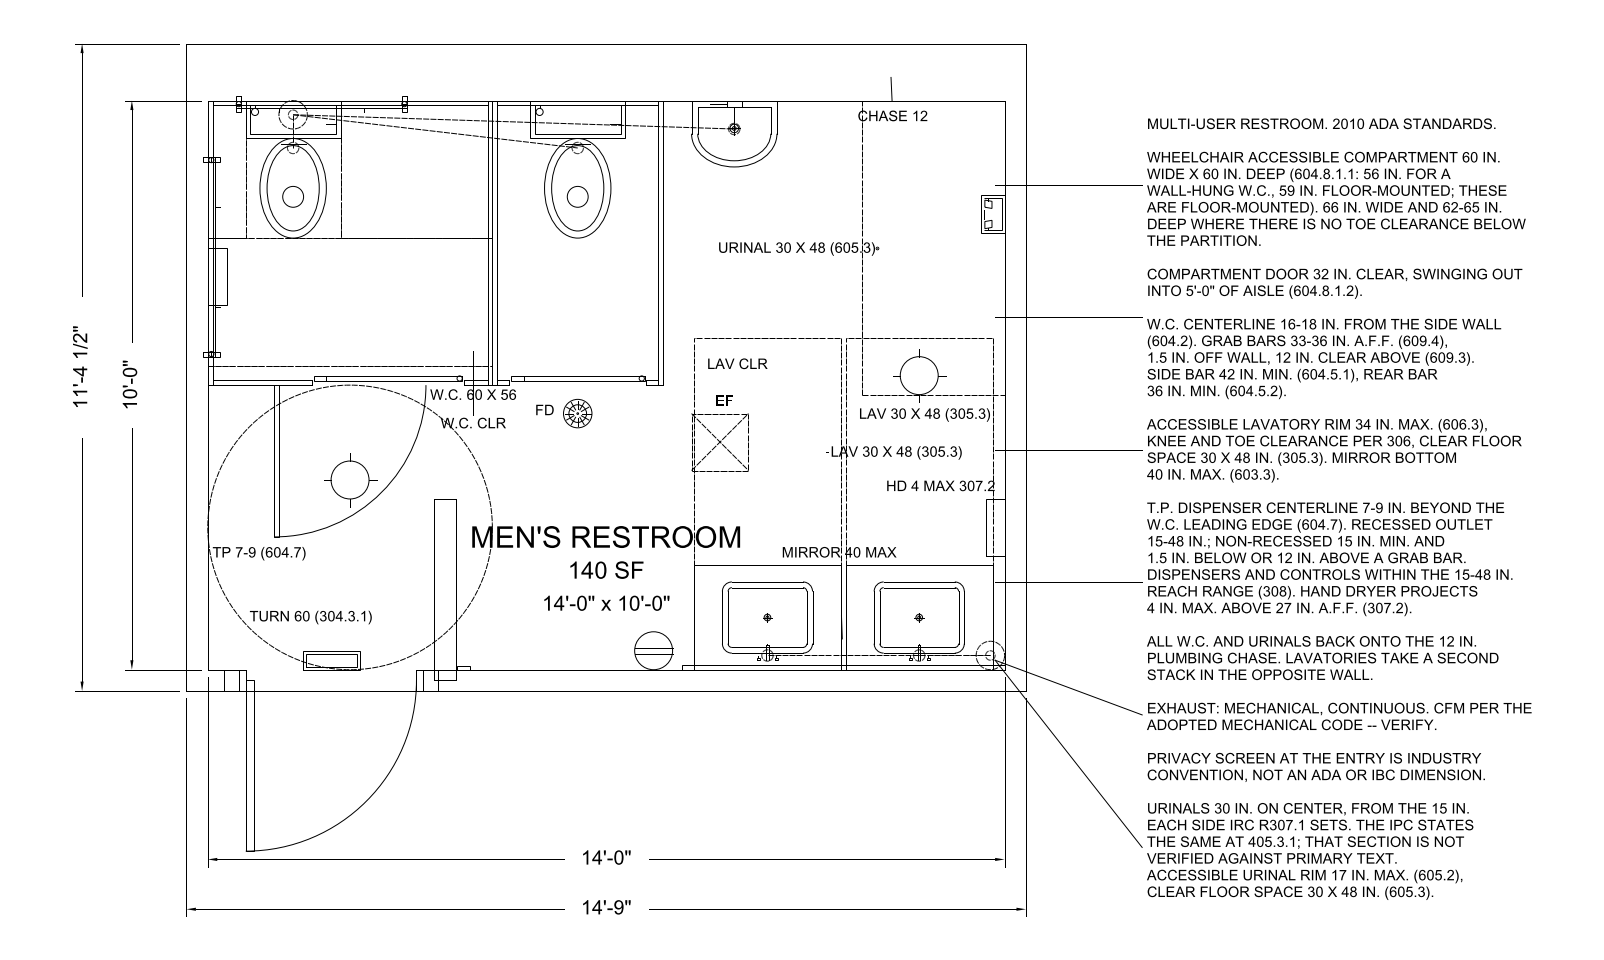
A men's room with two compartments, one urinal and two lavatories. Five fixtures counting urinals and water closets together, which is one under the ambulatory-compartment threshold.
The sheet carries the fixture clearances as drawn geometry on their own layer, with the dimension strings and room notes outside the walls.
| Interior (W x D) | 14'-0" x 10'-0" |
|---|---|
| Floor area | 140 sf |
| Overall, outside face of wall | 14'-9" x 11'-4" |
| Workable range for this room type | 108 to 200 sf |
| Units | inches |
Every one is a block from the CADdillo library, inserted — not drawn for this sheet. Linked where the block has a library page.
DXF (108 KB) DWG (39 KB) PNG (250 KB)
"Verified" means the citation was checked against the source text we hold. "Unverified" means it has not been, and should be read as a pointer to look the section up rather than as a quotation of it.
26 of 121 checks graded, zero defects. This template is published because it graded clean.
A single room on its own sheet is not a whole building, so the checks that grade a floor plate — exit counts, circulation share, fixture counts against an occupant load — have no subject here. They are listed rather than counted as passes.
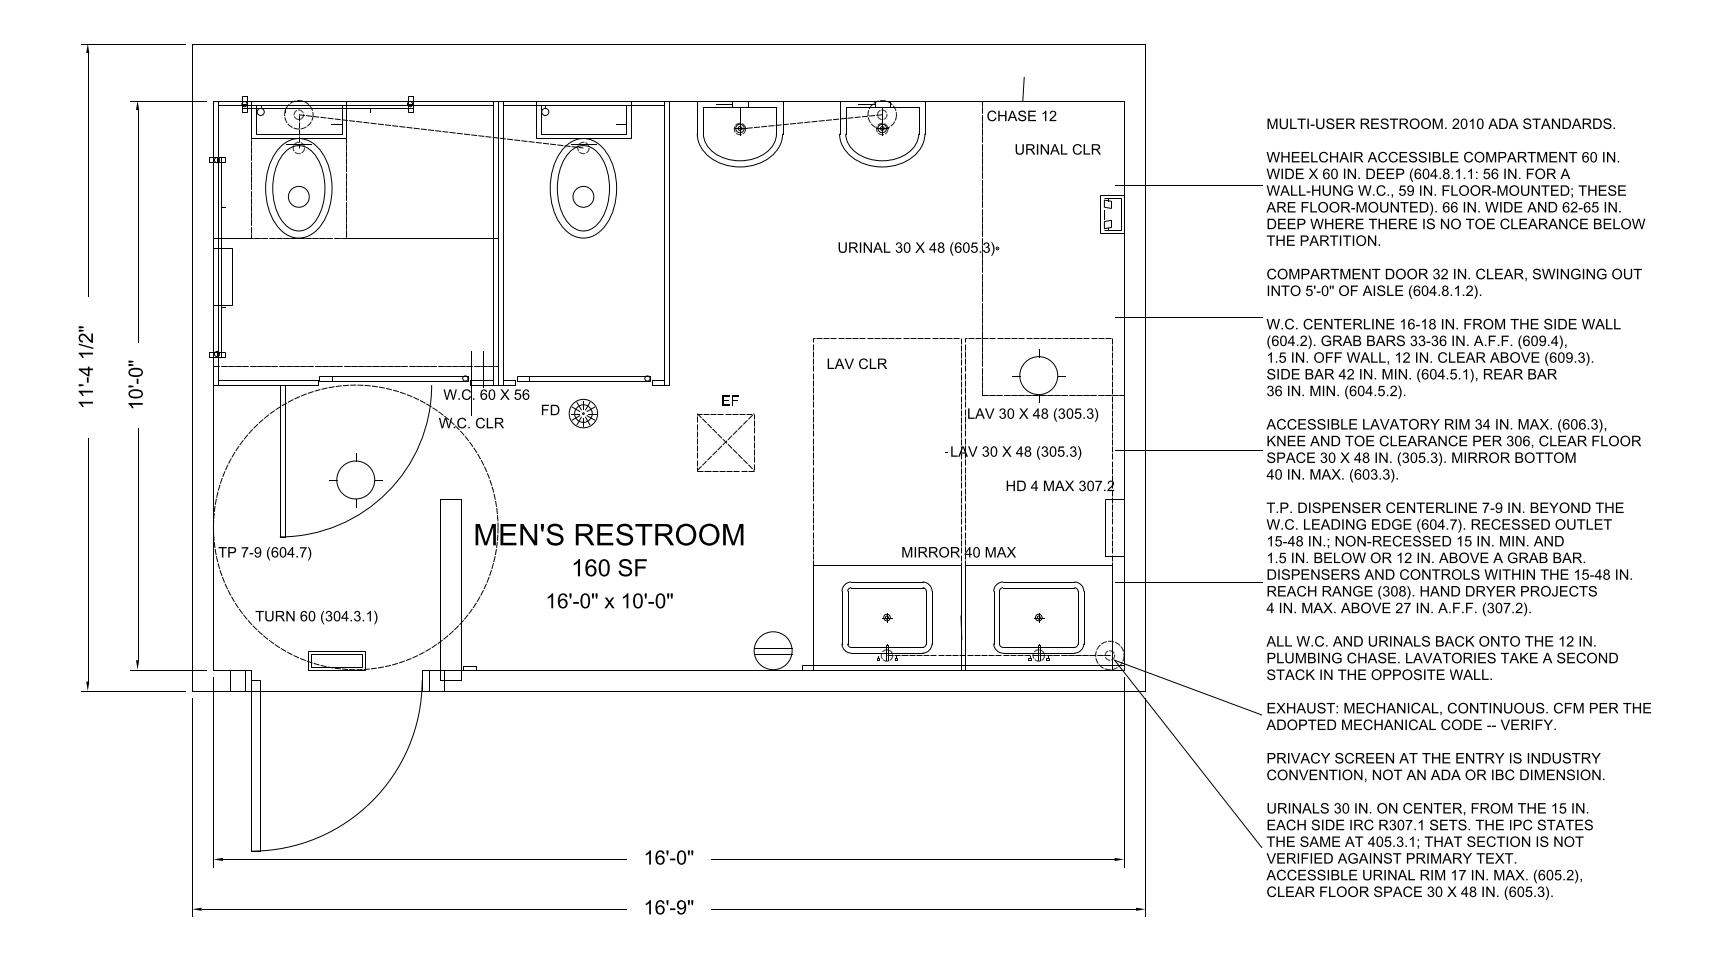
A men's room with two compartments, two urinals and two lavatories. Four fixtures counting urinals and water closets, so still no ambulatory compartment.
The sheet carries the fixture clearances as drawn geometry on their own layer, with the dimension strings and room notes outside the walls.
| Interior (W x D) | 16'-0" x 10'-0" |
|---|---|
| Floor area | 160 sf |
| Overall, outside face of wall | 16'-9" x 11'-4" |
| Workable range for this room type | 130 to 230 sf |
| Units | inches |
Every one is a block from the CADdillo library, inserted — not drawn for this sheet. Linked where the block has a library page.
DXF (109 KB) DWG (39 KB) PNG (255 KB)
"Verified" means the citation was checked against the source text we hold. "Unverified" means it has not been, and should be read as a pointer to look the section up rather than as a quotation of it.
26 of 121 checks graded, zero defects. This template is published because it graded clean.
A single room on its own sheet is not a whole building, so the checks that grade a floor plate — exit counts, circulation share, fixture counts against an occupant load — have no subject here. They are listed rather than counted as passes.
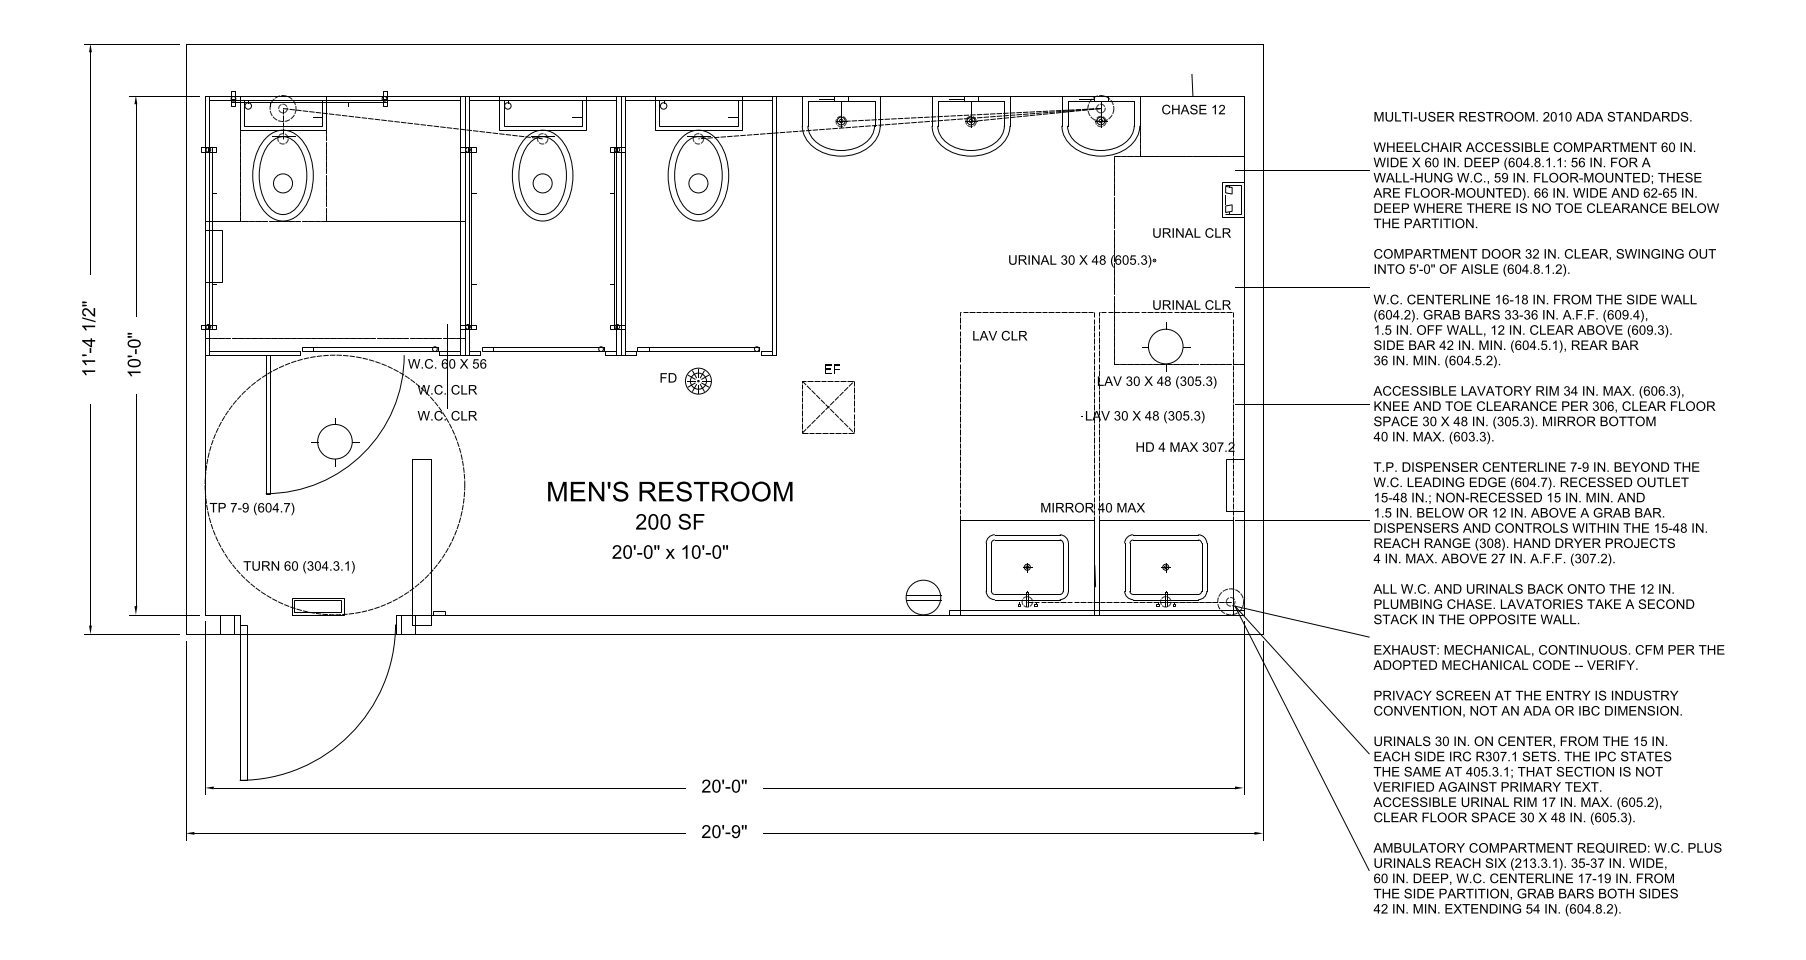
A men's room with three compartments, three urinals and two lavatories. Three water closets plus three urinals is six, which trips ADA 213.3.1 and requires an ambulatory compartment in addition to the wheelchair one.
The sheet carries the fixture clearances as drawn geometry on their own layer, with the dimension strings and room notes outside the walls.
| Interior (W x D) | 20'-0" x 10'-0" |
|---|---|
| Floor area | 200 sf |
| Overall, outside face of wall | 20'-9" x 11'-4" |
| Workable range for this room type | 170 to 300 sf |
| Units | inches |
Every one is a block from the CADdillo library, inserted — not drawn for this sheet. Linked where the block has a library page.
DXF (113 KB) DWG (41 KB) PNG (260 KB)
"Verified" means the citation was checked against the source text we hold. "Unverified" means it has not been, and should be read as a pointer to look the section up rather than as a quotation of it.
26 of 121 checks graded, zero defects. This template is published because it graded clean.
A single room on its own sheet is not a whole building, so the checks that grade a floor plate — exit counts, circulation share, fixture counts against an occupant load — have no subject here. They are listed rather than counted as passes.
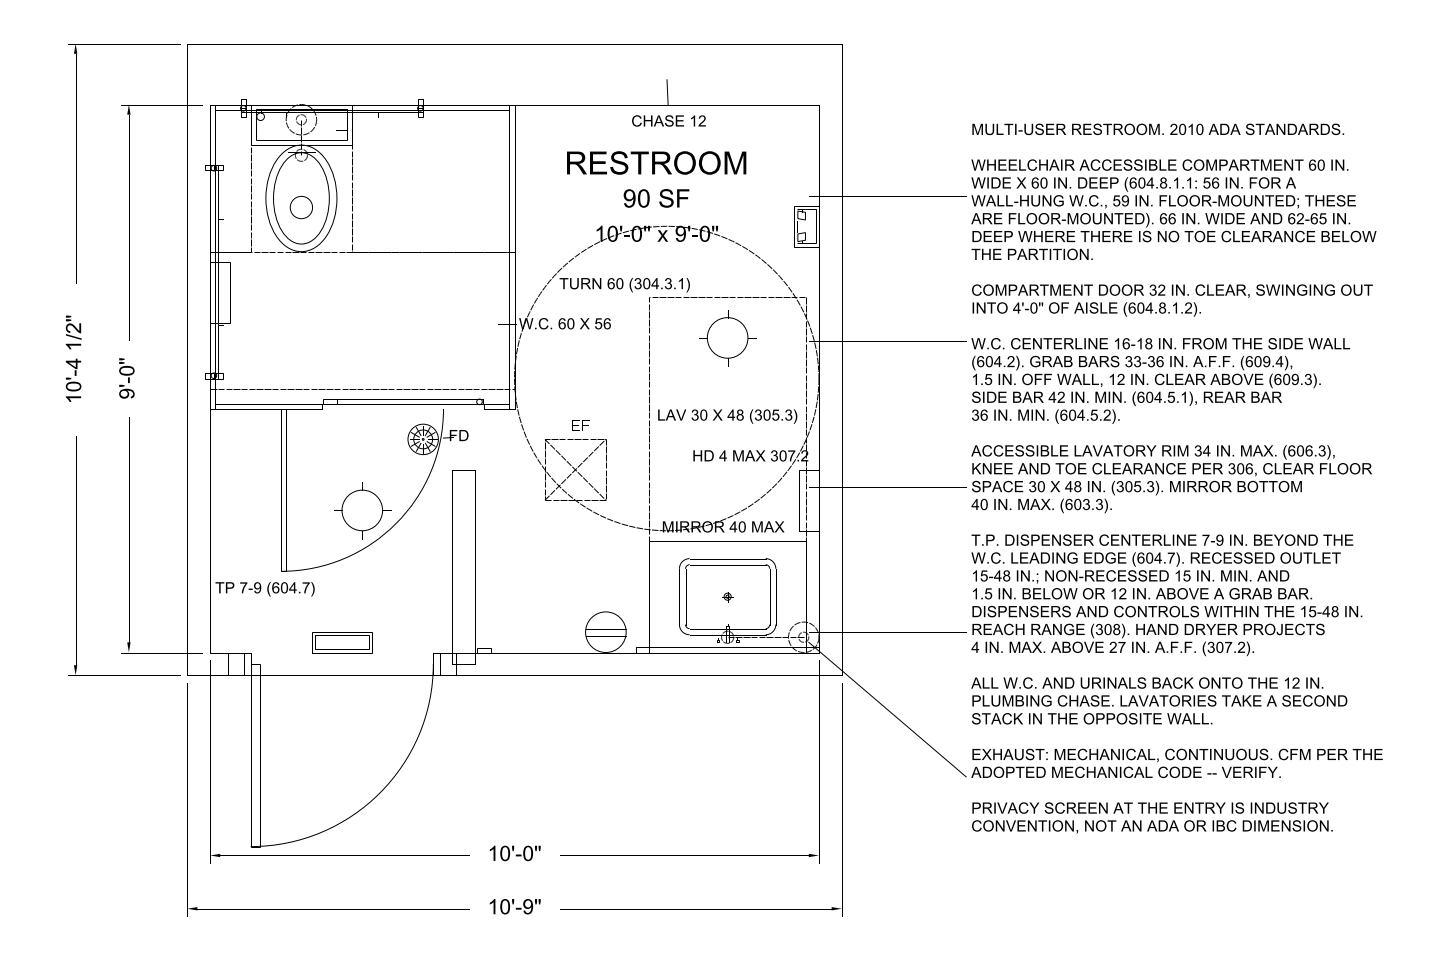
A multi-user restroom with a single compartment and a single lavatory. The compartment is the wheelchair accessible one, because where compartments are provided at least one must be.
The sheet carries the fixture clearances as drawn geometry on their own layer, with the dimension strings and room notes outside the walls.
| Interior (W x D) | 10'-0" x 9'-0" |
|---|---|
| Floor area | 90 sf |
| Overall, outside face of wall | 10'-9" x 10'-4" |
| Workable range for this room type | 64 to 140 sf |
| Units | inches |
Every one is a block from the CADdillo library, inserted — not drawn for this sheet. Linked where the block has a library page.
DXF (99 KB) DWG (35 KB) PNG (215 KB)
"Verified" means the citation was checked against the source text we hold. "Unverified" means it has not been, and should be read as a pointer to look the section up rather than as a quotation of it.
26 of 121 checks graded, zero defects. This template is published because it graded clean.
A single room on its own sheet is not a whole building, so the checks that grade a floor plate — exit counts, circulation share, fixture counts against an occupant load — have no subject here. They are listed rather than counted as passes.
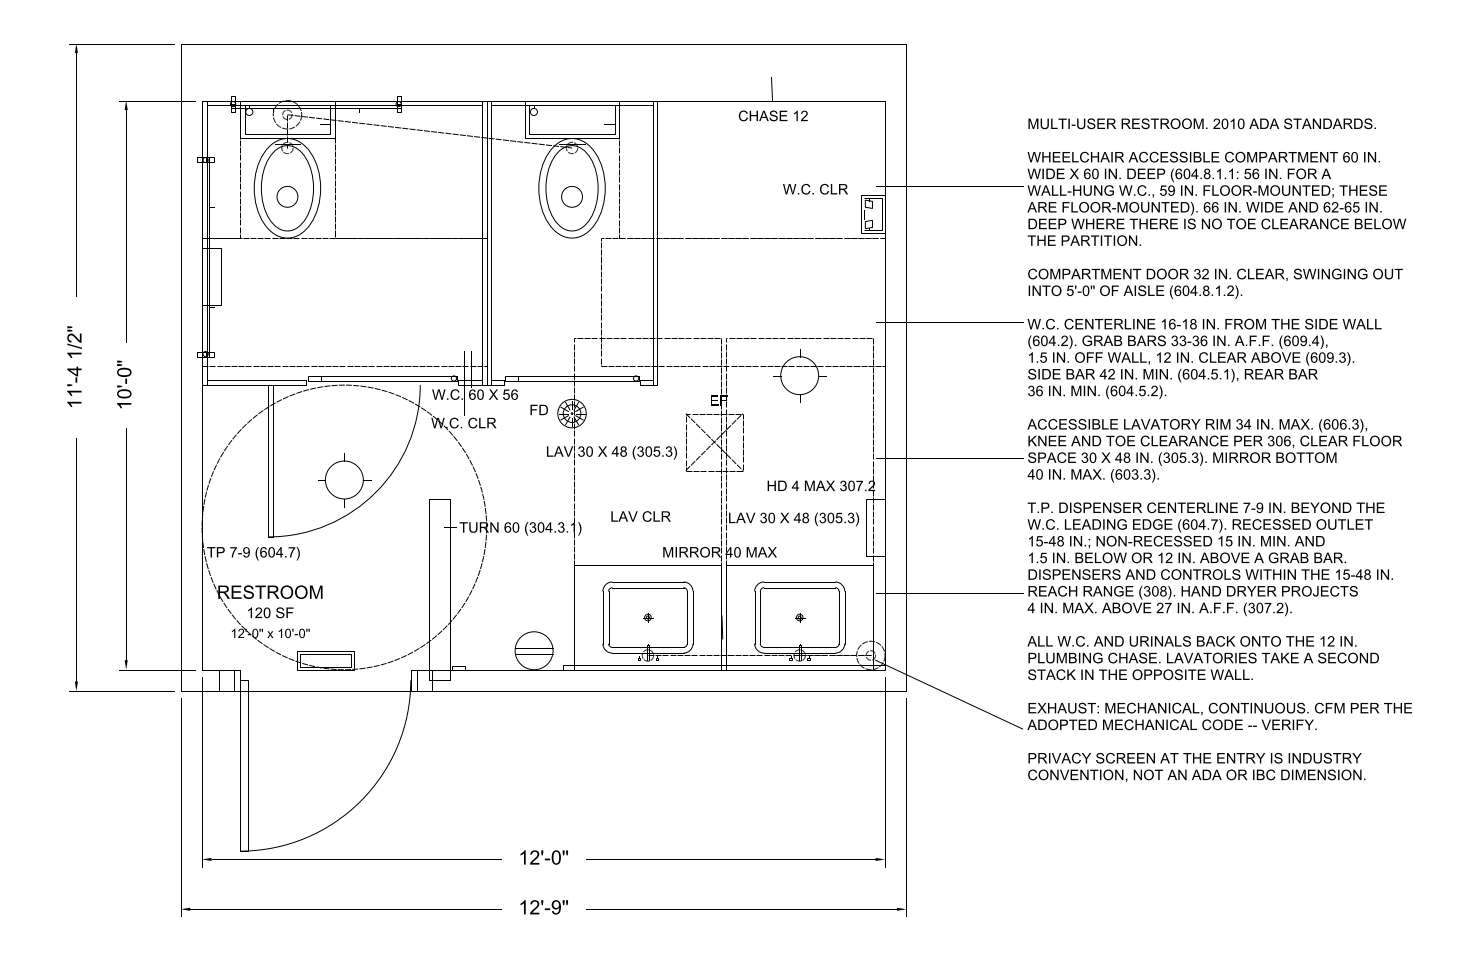
Two lavatories and two compartments, one of them the wheelchair accessible one. This is the smallest multi-user restroom that behaves like a multi-user restroom.
The sheet carries the fixture clearances as drawn geometry on their own layer, with the dimension strings and room notes outside the walls.
| Interior (W x D) | 12'-0" x 10'-0" |
|---|---|
| Floor area | 120 sf |
| Overall, outside face of wall | 12'-9" x 11'-4" |
| Workable range for this room type | 90 to 180 sf |
| Units | inches |
Every one is a block from the CADdillo library, inserted — not drawn for this sheet. Linked where the block has a library page.
DXF (103 KB) DWG (37 KB) PNG (212 KB)
"Verified" means the citation was checked against the source text we hold. "Unverified" means it has not been, and should be read as a pointer to look the section up rather than as a quotation of it.
26 of 121 checks graded, zero defects. This template is published because it graded clean.
A single room on its own sheet is not a whole building, so the checks that grade a floor plate — exit counts, circulation share, fixture counts against an occupant load — have no subject here. They are listed rather than counted as passes.
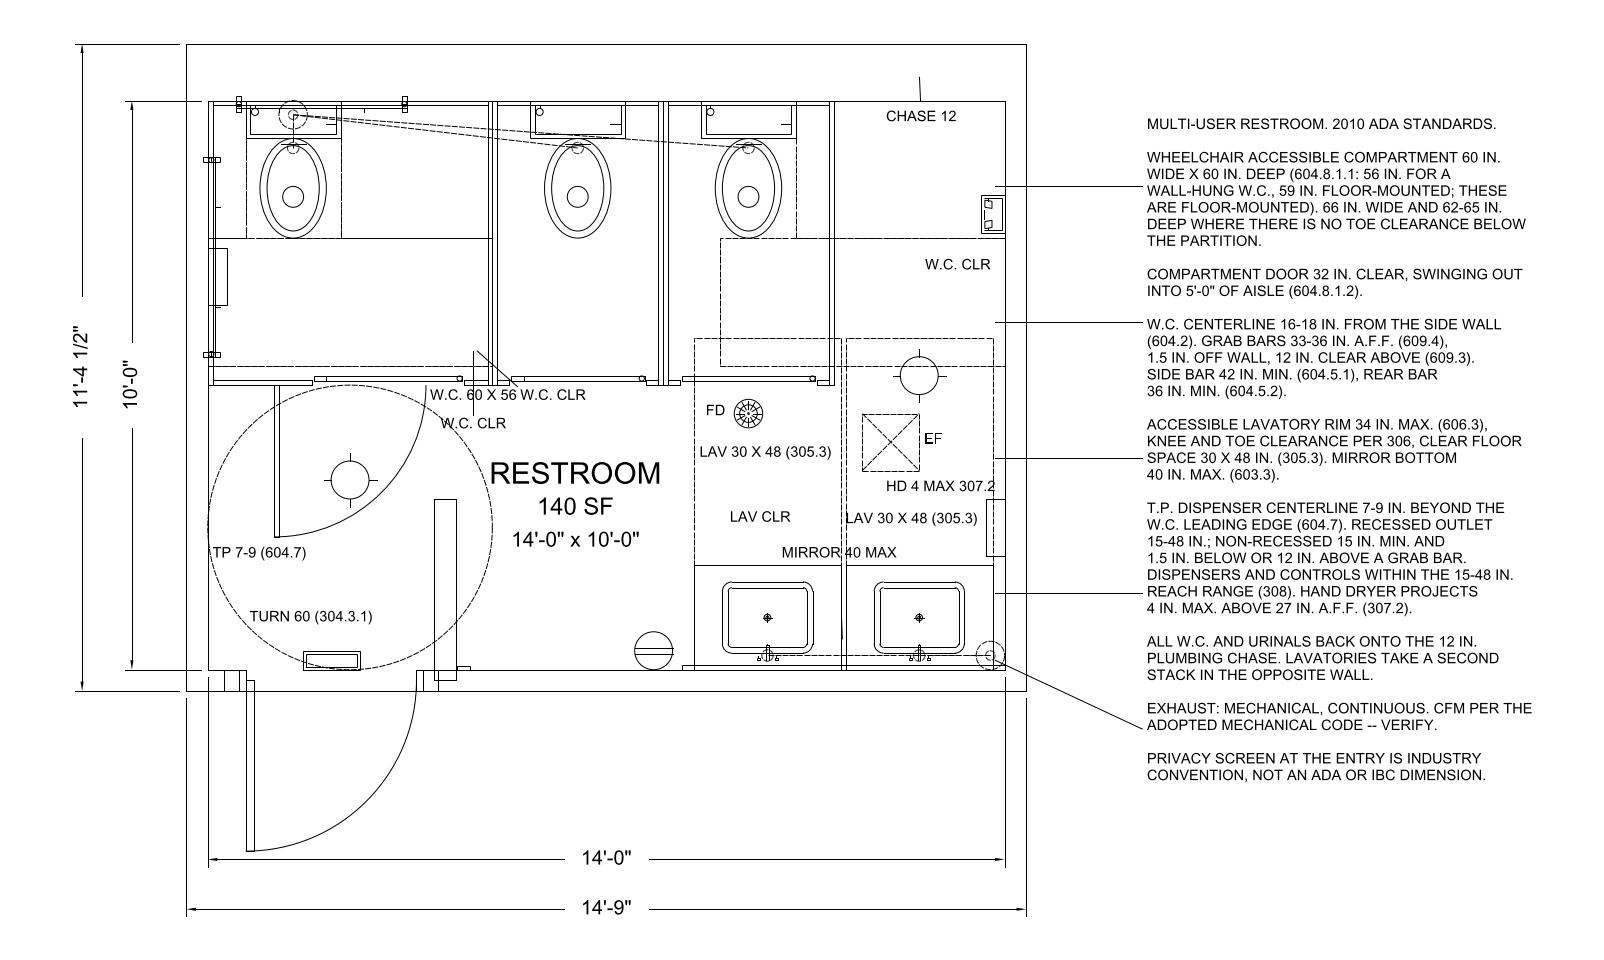
Two lavatories and three compartments, one of them the wheelchair accessible one. The common women's room in an office floor of about 100 people.
The sheet carries the fixture clearances as drawn geometry on their own layer, with the dimension strings and room notes outside the walls.
| Interior (W x D) | 14'-0" x 10'-0" |
|---|---|
| Floor area | 140 sf |
| Overall, outside face of wall | 14'-9" x 11'-4" |
| Workable range for this room type | 108 to 210 sf |
| Units | inches |
Every one is a block from the CADdillo library, inserted — not drawn for this sheet. Linked where the block has a library page.
DXF (105 KB) DWG (37 KB) PNG (224 KB)
"Verified" means the citation was checked against the source text we hold. "Unverified" means it has not been, and should be read as a pointer to look the section up rather than as a quotation of it.
26 of 121 checks graded, zero defects. This template is published because it graded clean.
A single room on its own sheet is not a whole building, so the checks that grade a floor plate — exit counts, circulation share, fixture counts against an occupant load — have no subject here. They are listed rather than counted as passes.
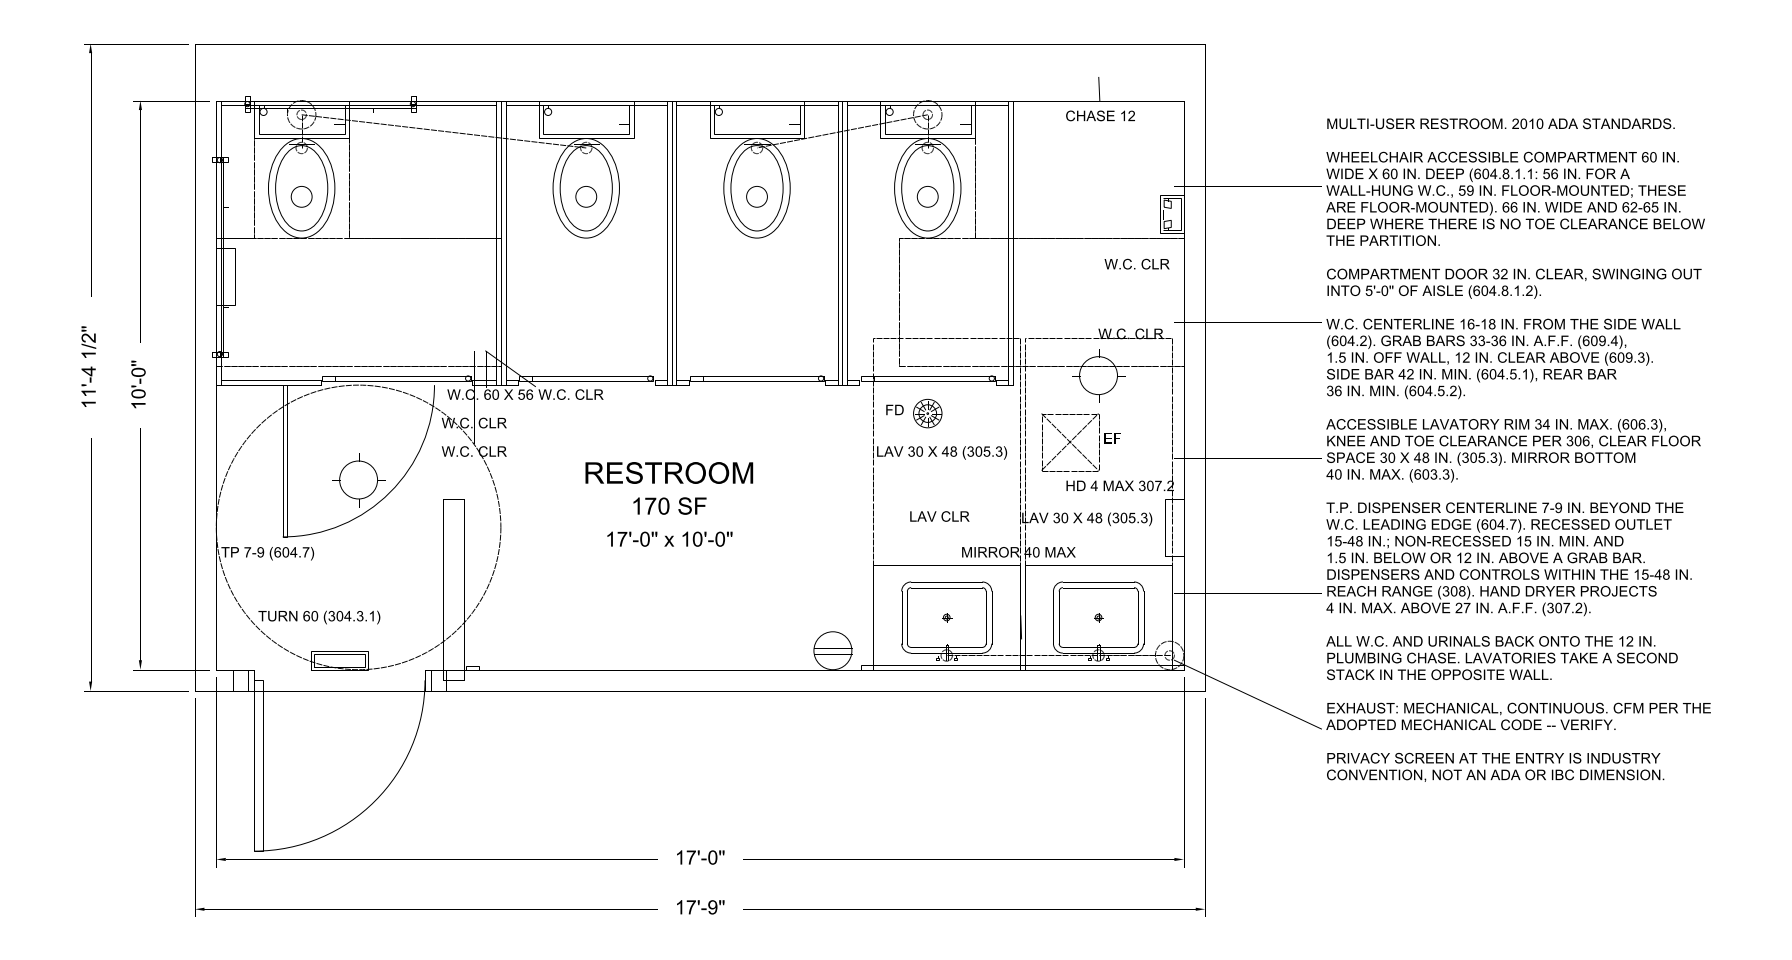
Two lavatories and four compartments, one of them the wheelchair accessible one. At this size the lavatory count is usually the thing that is short, not the compartment count.
The sheet carries the fixture clearances as drawn geometry on their own layer, with the dimension strings and room notes outside the walls.
| Interior (W x D) | 17'-0" x 10'-0" |
|---|---|
| Floor area | 170 sf |
| Overall, outside face of wall | 17'-9" x 11'-4" |
| Workable range for this room type | 140 to 260 sf |
| Units | inches |
Every one is a block from the CADdillo library, inserted — not drawn for this sheet. Linked where the block has a library page.
DXF (106 KB) DWG (38 KB) PNG (233 KB)
"Verified" means the citation was checked against the source text we hold. "Unverified" means it has not been, and should be read as a pointer to look the section up rather than as a quotation of it.
26 of 121 checks graded, zero defects. This template is published because it graded clean.
A single room on its own sheet is not a whole building, so the checks that grade a floor plate — exit counts, circulation share, fixture counts against an occupant load — have no subject here. They are listed rather than counted as passes.
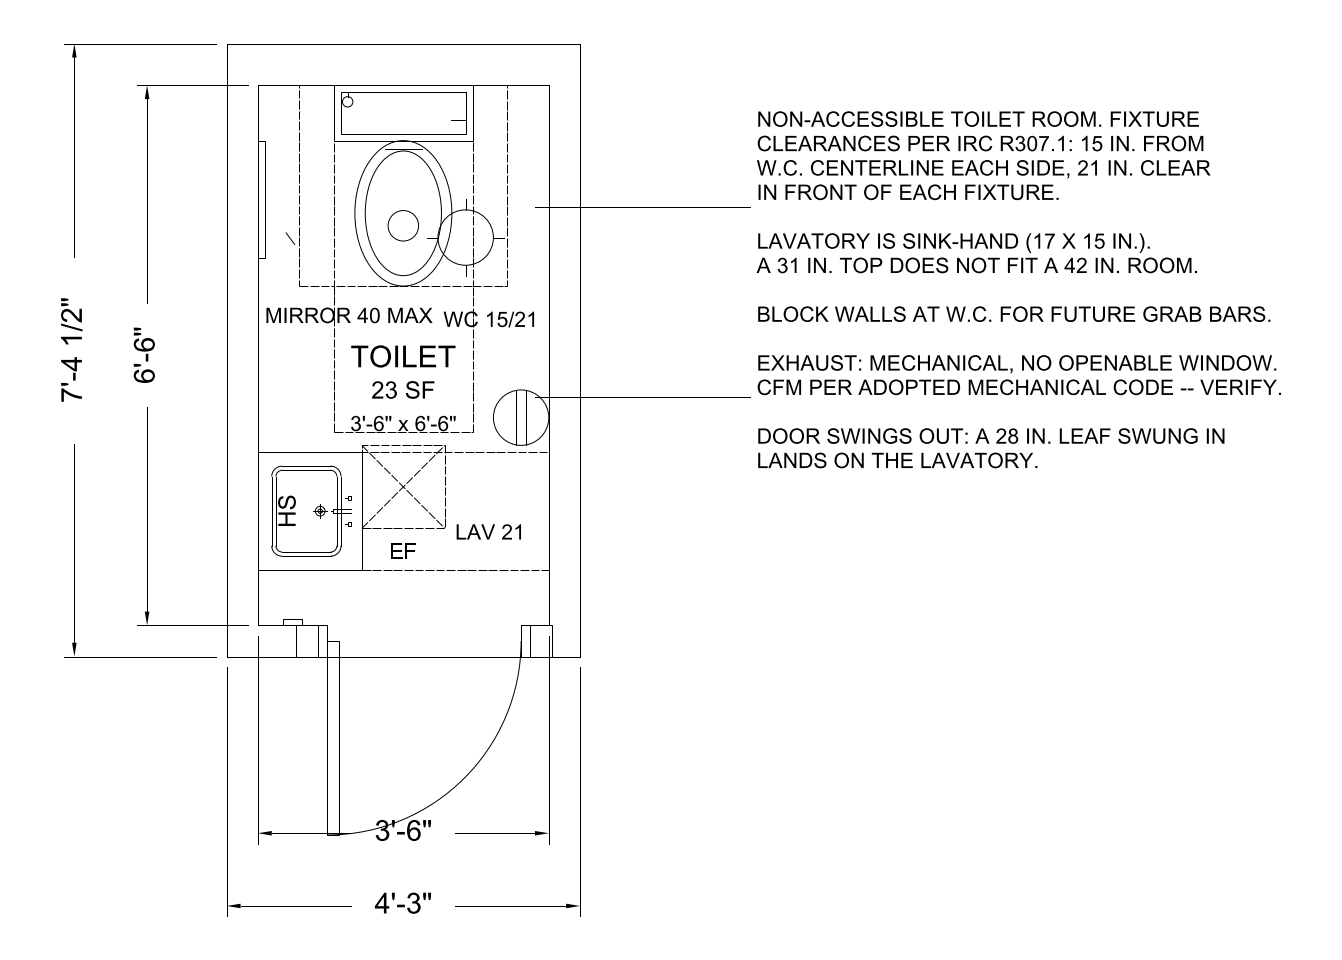
A commercial toilet room for one person at a time, with a toilet and a lavatory and a lock on the door. It is not accessible, which means it can only exist where an accessible toilet room is provided elsewhere in the building.
The sheet carries the fixture clearances as drawn geometry on their own layer, with the dimension strings and room notes outside the walls.
| Interior (W x D) | 3'-6" x 6'-6" |
|---|---|
| Floor area | 22.75 sf |
| Overall, outside face of wall | 4'-3" x 7'-4" |
| Workable range for this room type | 23 to 60 sf |
| Units | inches |
Every one is a block from the CADdillo library, inserted — not drawn for this sheet. Linked where the block has a library page.
DXF (80 KB) DWG (27 KB) PNG (114 KB)
"Verified" means the citation was checked against the source text we hold. "Unverified" means it has not been, and should be read as a pointer to look the section up rather than as a quotation of it.
25 of 121 checks graded, zero defects. This template is published because it graded clean.
A single room on its own sheet is not a whole building, so the checks that grade a floor plate — exit counts, circulation share, fixture counts against an occupant load — have no subject here. They are listed rather than counted as passes.
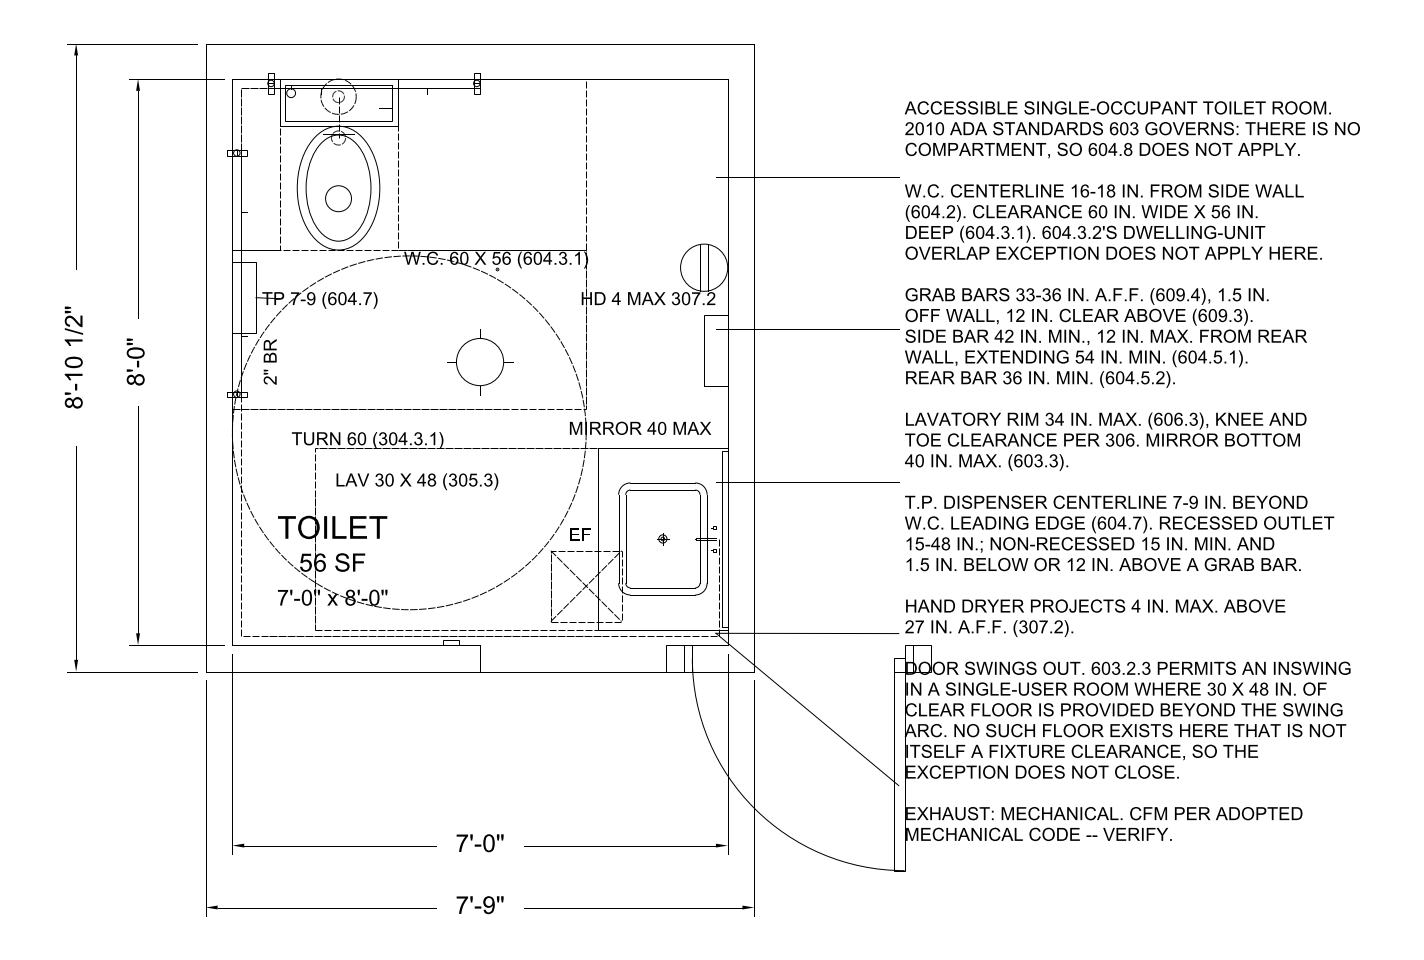
A commercial toilet room for one person at a time, built to the ADA. It is about twice the floor area of the non-accessible version, and the reason is the turning circle and the water closet clearance, not the fixtures.
The sheet carries the fixture clearances as drawn geometry on their own layer, with the dimension strings and room notes outside the walls.
| Interior (W x D) | 7'-0" x 8'-0" |
|---|---|
| Floor area | 56 sf |
| Overall, outside face of wall | 7'-9" x 8'-10" |
| Workable range for this room type | 56 to 90 sf |
| Units | inches |
Every one is a block from the CADdillo library, inserted — not drawn for this sheet. Linked where the block has a library page.
DXF (89 KB) DWG (31 KB) PNG (222 KB)
"Verified" means the citation was checked against the source text we hold. "Unverified" means it has not been, and should be read as a pointer to look the section up rather than as a quotation of it.
27 of 121 checks graded, zero defects. This template is published because it graded clean.
A single room on its own sheet is not a whole building, so the checks that grade a floor plate — exit counts, circulation share, fixture counts against an occupant load — have no subject here. They are listed rather than counted as passes.
Code sections are cited for drafting context only. A room drawn to a dimension in a model code is not a compliance determination: adoption, amendment and interpretation are local, and the governing edition in your jurisdiction may differ from the one cited. Nothing here is stamped or sealed. Verify against the code your project is permitted under and the actual specified products. See the license and terms.