Water closet, wall-hung urinal, standard and ADA stall partitions, and a 36in grab bar - the five CAD blocks a toilet-room plan is assembled from. The two partition blocks carry the stall footprints a plan reviewer measures, 36x60in standard and 60x60in accessible. Drawn to scale in inches and downloadable as DXF.
6 blocks, 6 downloads on this page. DXF R2018, drawn in inches. Free, no signup.
DWG (R2000, converted from the DXF). PNG is the plan-view preview.
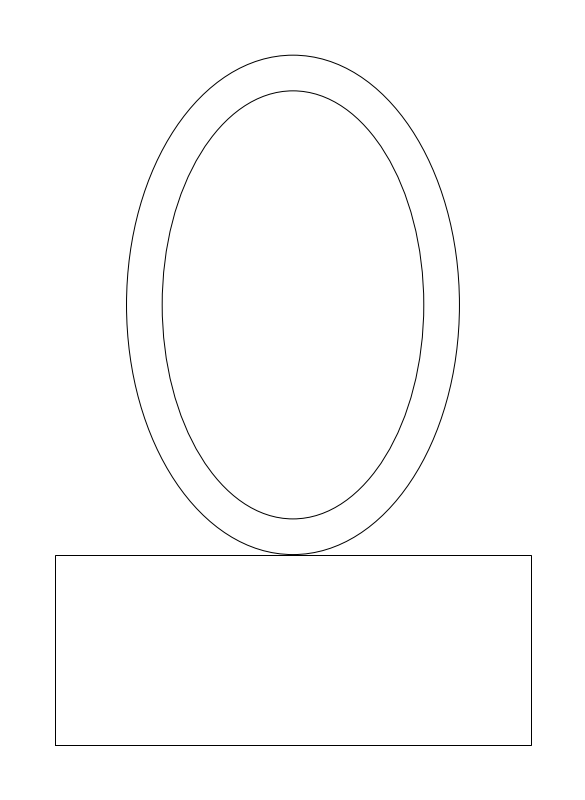
The water closet on residential and light commercial bathroom plans. Everything else in the room can shuffle; this one sets the envelope, since the 15in from bowl centerline to the nearest wall, partition or vanity and the 21in of clear floor ahead of it are code dimensions. It is also the only fixture in this set that needs a 3in branch.
Tank width sets the plotted width. The tank is drawn a fixed 8in deep, so the bowl parameter plus that 8in is the projection off the wall: 29in at the 21in default, 32in at the 24in maximum. The bowl silhouette stays 14in wide whatever either parameter does. None of that is the number the plumber is waiting on, which is the rough-in from finished wall face to closet flange center, 12in on nearly everything, with 10in and 14in units kept for retrofits into existing framing.
Datum is the tank back at the finished wall. At a 12in rough-in the flange center lands 4in forward of the drawn tank face, and no flange is drawn, so dimension it and do not let anyone scale it off the china. Add furring and tile thickness before locating the drain; all of it comes out of the 21in front clearance. The supply stop is drawn at the right of the tank, so mirroring moves it.
Groups with the lavatory and the tub or shower on one wet wall and one vent. In accessible work the grab-bar blocking behind and beside it gets drawn now, because it is framing and cannot be added after close-in.
| Plan footprint (W x H) | 20in x 29in |
|---|---|
| Units | inches |
| DXF version | R2018 |
| Insertion datum | tank back-center against wall |
| Parameter | Default | Range / options |
|---|---|---|
| Tank width | 20in | 18in–22in |
| Bowl length | 21in | 18in–24in |
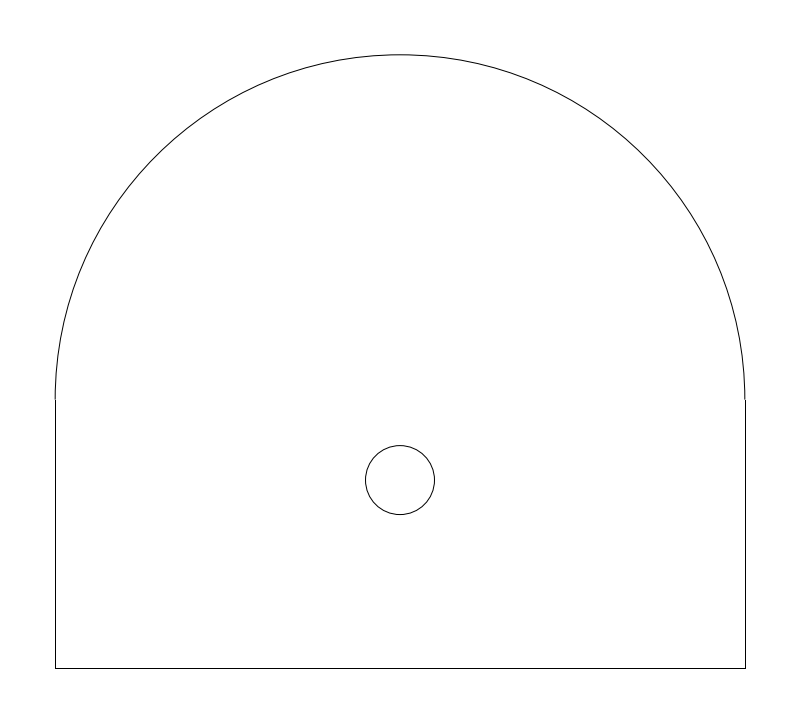
Wall-hung urinals get laid out on centers along a wall with privacy screens between them, and the plan block fixes both the spacing and where those screens land while the carrier or in-wall support is coordinated behind it. Waterless and pint-flush fixtures keep the same plan footprint, so the symbol does not change with flush type.
14in matches a compact wall-hung bowl and 20in a larger vitreous or stall-type fixture, with the 18in default sitting between them and reading as a layout width rather than a bare bowl. The 12 to 18in projection spans shallow bowls through deep stall-type.
Back-center on the wall line is the point a plumbing plan dimensions to, the fixture centerline along the wall, so the array spacing typed in is the on-center spacing noted on the sheet.
Shown with the toilet-stall partitions and counted together with the water closets when checking whether an ambulatory accessible compartment is triggered.
| Plan footprint (W x H) | 18in x 14in |
|---|---|
| Units | inches |
| DXF version | R2018 |
| Insertion datum | back-center on wall line |
| Parameter | Default | Range / options |
|---|---|---|
| Width | 18in | 14in–20in |
| Depth | 14in | 12in–18in |
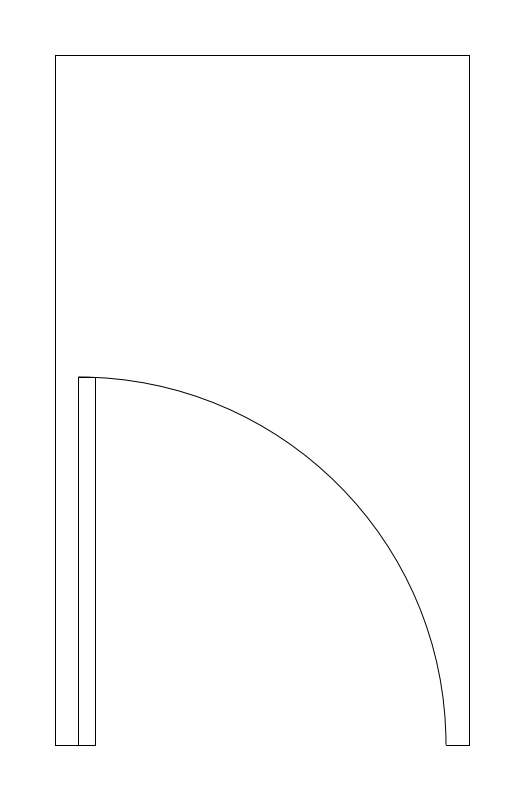
Partitions, not water closets, are what a toilet-room plan gets laid out from: pilaster positions, panel runs, and door swings set the compartment pitch and whatever circulation is left over. Floor-mounted overhead-braced is the default assumption. Ceiling-hung and floor-to-ceiling change the pilaster footprint and the bracing, not the compartment plan.
36 by 60in is the standard compartment. 30in covers tight remodels, and the run up to 72in in either direction covers oversized and family compartments. An ambulatory accessible compartment is a narrow width band close to the default, not the top of the range.
The back-left corner on the wall line lets a row array at compartment pitch straight from the first insertion, with the pilaster thickness already inside the footprint, so the spacing typed into the array is the pitch that gets dimensioned.
Drawn on the same plan as the wall-hung urinals, which count toward the same fixture total that triggers an ambulatory compartment, and dimensioned against the accessible compartment so that stall is not whatever space is left at the end of the run.
| Plan footprint (W x H) | 36in x 60in |
|---|---|
| Units | inches |
| DXF version | R2018 |
| Insertion datum | back-left corner on wall line |
| Parameter | Default | Range / options |
|---|---|---|
| Width | 36in | 30in–72in |
| Depth | 60in | 48in–72in |
| Ada | false | true / false |
| Swing direction | false | true / false |
| Show Swing | false | true / false |
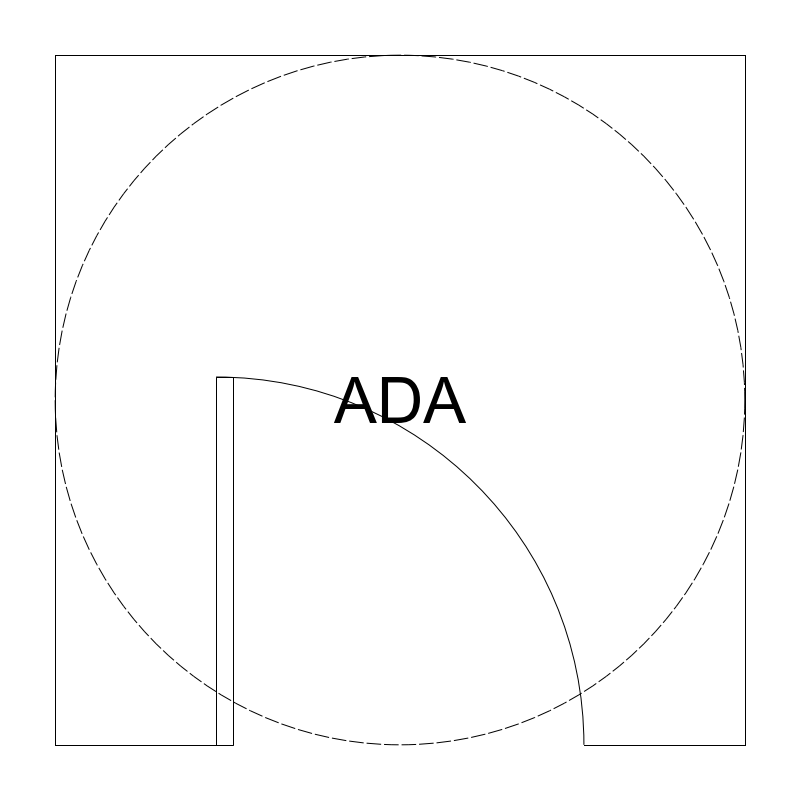
This is the wheelchair accessible compartment, the first thing measured on a toilet-room plan check. Keeping it as its own block makes the clear compartment area explicit, so the water closet centerline, the grab-bar walls, and the door approach get dimensioned against a real boundary instead of scaled off the neighboring stalls.
60 by 60in as drawn. The 56in depth floor is the wall-hung water closet case and a floor-mounted closet needs more, so do not take the depth to its minimum without checking which fixture is scheduled. 72in in either direction covers compartments enlarged for an in-swinging door or for added maneuvering space.
The datum names the 60in clear dimension, so the insertion corner is the inside face of the compartment rather than the pilaster face. Reconcile that against the partition thickness before dimensioning back to the wall, or the dimension string comes up short by the panel.
Placed in the same run as the standard toilet-stall partitions and coordinated with the lavatory, so knee space at the sink and the compartment door approach are not fighting for the same floor.
| Plan footprint (W x H) | 60in x 60in |
|---|---|
| Units | inches |
| DXF version | R2018 |
| Insertion datum | back-left corner on wall line (60in ADA clear) |
| Parameter | Default | Range / options |
|---|---|---|
| Width | 60in | 60in–72in |
| Depth | 60in | 56in–72in |
| Ada | true | true / false |
| Swing direction | true | true / false |
| Show Swing | false | true / false |
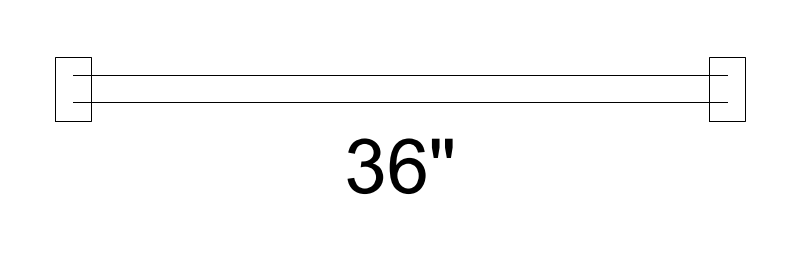
A wall-mounted bar in an accessible toilet compartment or roll-in shower, drawn on enlarged toilet-room plans, typically at 1/2in = 1ft-0in. On the sheet its real job is proving that blocking exists in that stretch of wall and that the bar does not collide with a paper dispenser, a flush valve, or the compartment partition.
36in default is the rear-wall bar length at a water closet; the 18-48in range reaches down to short bars and up past the 42in side-wall length. Read the 8.3in bbox depth as drawn symbol depth rather than bar diameter or wall standoff, and the 38in width as the 36in bar plus about 1in past each mounting flange.
Insertion is the near (left) mounting flange on the wall line, so you snap to the wall and stretch to length rather than centering on the fixture. Plan carries no mounting height at all; that dimension lives on the interior elevation and the mounting detail.
Placed with the water closet and lavatory on the same enlarged plan, where the bar, the fixture clearance, and the 60in turning circle all compete for one compartment.
| Plan footprint (W x H) | 36in x 3.5in |
|---|---|
| Units | inches |
| DXF version | R2018 |
| Insertion datum | near (left) mounting flange on wall line |
| Parameter | Default | Range / options |
|---|---|---|
| Length | 36in | 18in–48in |
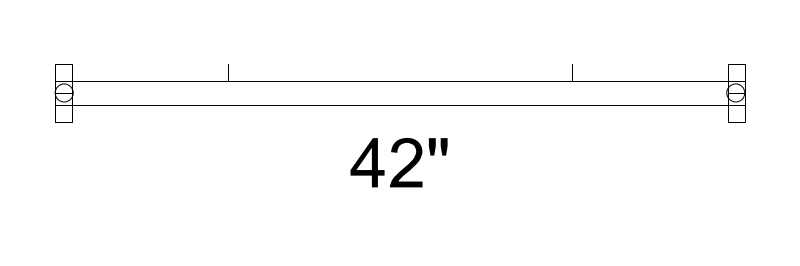
| Plan footprint (W x H) | 42in x 3.5in |
|---|---|
| Units | inches |
| DXF version | R2018 |
| Insertion datum | near (left) mounting flange on wall line |
| Parameter | Default | Range / options |
|---|---|---|
| Length | 42in | 18in–48in |
Standards are listed for drafting context only. A symbol drawn to a convention is not a compliance determination - verify against the governing code and the specified product. See the license and terms.
Clearance-critical fixtures drawn to the dimensions plan review will check. Open one in the editor or take the DXF.
Every category, every MEP orientation, DXF R2018, sorted into folders. Tell us where to send it and the download starts immediately.
If nothing happened, click here to grab the ZIP.
