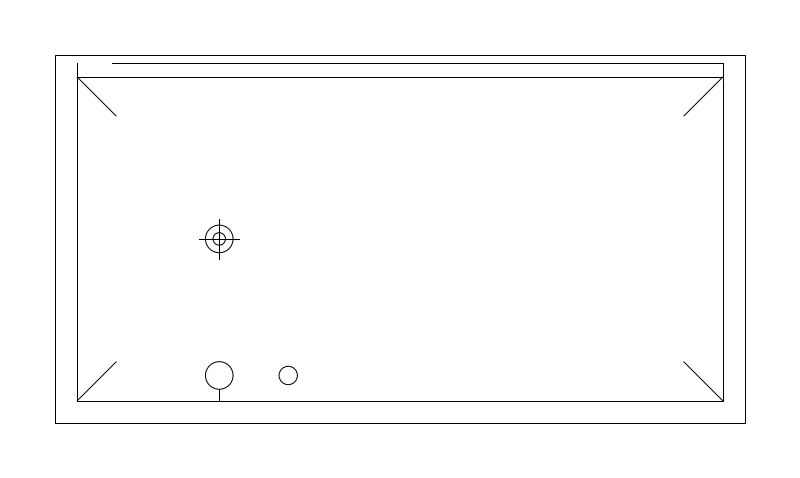
Five bathroom CAD blocks: a 60x30in alcove bathtub, a 36in square shower stall, a 60x32in alcove shower pan, a 60x30in curbless roll-in shower drawn to ADA 608.2.2 with its folding seat, grab bars and slope-to-drain, and the water heater that feeds them all. The tub and the two showers are the footprints that set a bathroom's dimensions, and the roll-in is the one the square stall could never draw - a single size param makes a square, and 608.2.2 is a rectangle. All five are DXF downloads, drawn to scale in inches.
5 blocks, 5 downloads on this page. DXF R2018, drawn in inches. Free, no signup.
DWG (R2000, converted from the DXF). PNG is the plan-view preview.
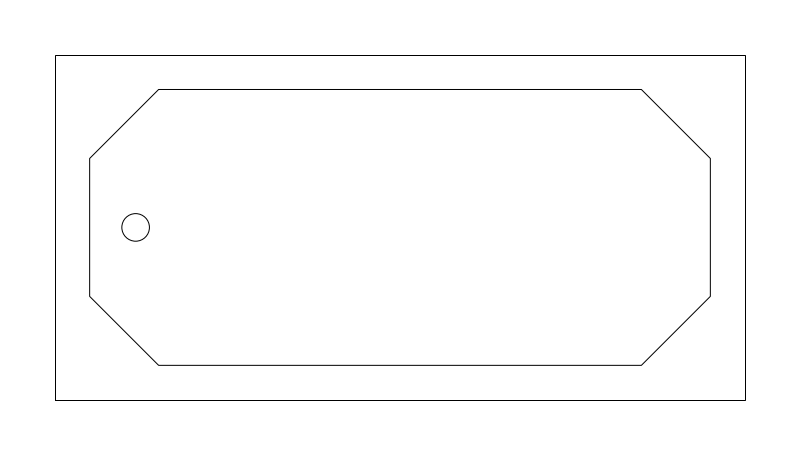
The alcove bathtub, three walls and an apron, still the residential default because it doubles as the shower. It is the largest single fixture in the room and the one that fixes the wet wall, so it normally gets placed first and the water closet and lavatory are resolved around whatever is left.
60in x 30in is the standard alcove tub and the size American framing grew up around; the width parameter will not go under 30in because nothing is built under it. Length adjusts 54-72in for compact and soaking units, width 30-36in. Draw the tub at nominal size but frame the alcove to the manufacturer's rough opening, which runs a fraction over nominal. A tub dropped into an opening built tight to 60in does not go in, and trimming a finished stud bay is not a small correction.
The block draws trim and waste at the left end, so drain hand is set by mirroring and has to agree with the plumbing plan: trap, valve wall and access panel all follow the drain end rather than the tub outline. The waste is shown on the tub centerline as a symbol; the real rough gets dimensioned off the finished end wall, with the overflow above it in section.
Shares the wet wall with the lavatory and water closet in a three-fixture bath. Where the design is a tub-shower, the shower stall block is the alternative rather than an addition, since the two want the same footprint and the same valve wall.
| Plan footprint (W x H) | 60in x 30in |
|---|---|
| Units | inches |
| DXF version | R2018 |
| Insertion datum | back-center on long wall line |
| Parameter | Default | Range / options |
|---|---|---|
| Length | 60in | 54in–72in |
| Width | 30in | 30in–36in |
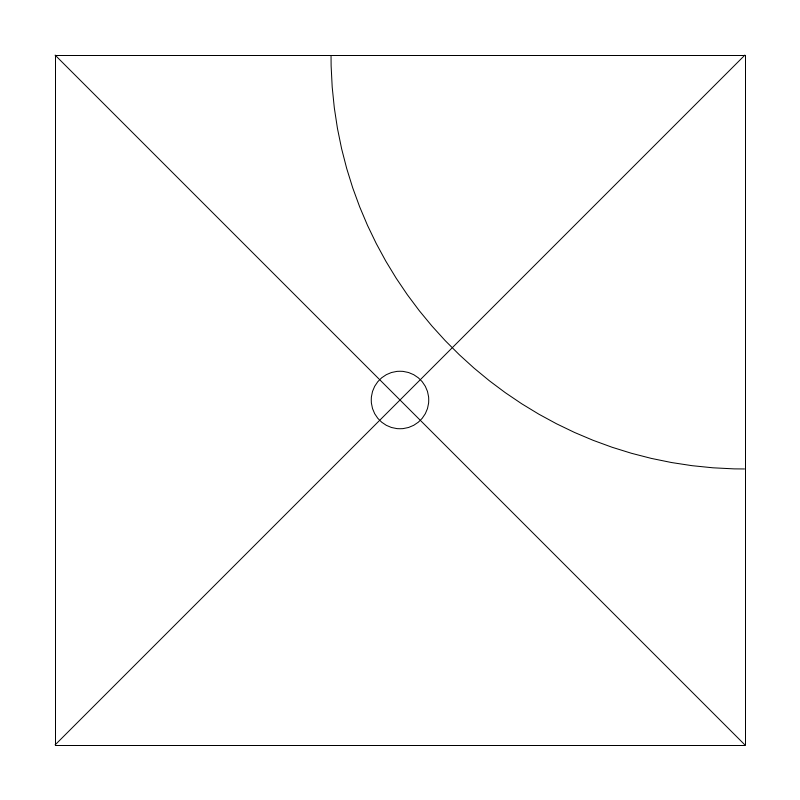
The one-piece receptor or tiled compartment that replaces the tub in a primary suite or three-quarter bath. Unlike the rest of this fixture set it carries a code minimum on its own interior area, so a reviewer measures the outline instead of just checking that it fits the room.
The parameter is the enclosure square, and the block insets a curb inside it, 2in a side at the default. So a 36in stall draws a 32in pan interior, 1024 square inches; 34in draws exactly 30in and 900 square inches; and the 32in minimum draws roughly 28in of interior, near 790 square inches, which does not meet the area rule. Treat 34in as the floor for anything that has to pass, and read 48in and up as a walk-in rather than a stock receptor.
Head and mixing valve are drawn on the back wall, so rotation carries the wet wall with it. The drain at pan center is where a molded base puts it; a tiled pan on a linear drain is not, so dimension the drain rather than inheriting it from the symbol. The door is drawn as a glass line between jamb stiles with no swing arc, so add the arc yourself, outward, and see what it hits.
Displaces the tub rather than joining it, sharing the wet wall with the water closet and lavatory. The outward door swing is what collides with the 21in of clear floor in front of the toilet, so the two blocks belong on the sheet together.
| Plan footprint (W x H) | 36in x 36in |
|---|---|
| Units | inches |
| DXF version | R2018 |
| Insertion datum | back-center on wall line |
| Parameter | Default | Range / options |
|---|---|---|
| Size | 36in | 32in–60in |
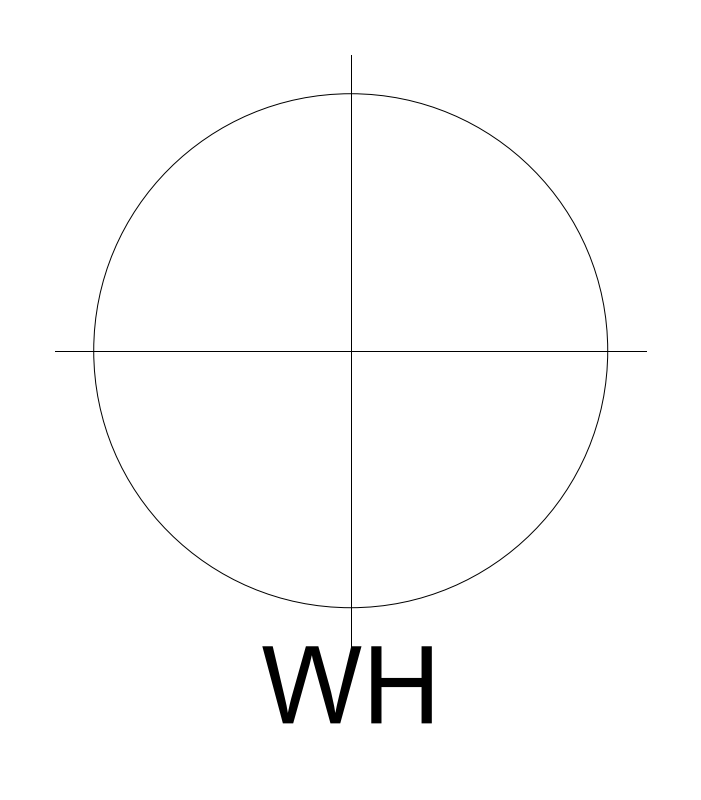
The storage water heater, drawn on the plumbing plan and again on the mechanical or electrical sheet depending on fuel. Location is decided by three things that have nothing to do with the tank: where relief discharge can legally terminate, where a pan drain can go, and how far hot water has to travel to the last fixture on the branch.
20in diameter is a typical 40 to 50 gallon residential tank, 18in covers a short 30 to 40 gallon unit, and 30in reaches 75 to 80 gallon and light commercial. Do not read gallons off the circle, because tall and lowboy versions of one capacity differ by several inches. Note also that the 23in x 26.8in extents are not the tank: they are the centerlines overrunning the shell by 15 percent plus the WH tag below it. Pan, platform and service space are all additional.
Tank-center datum, unlike the wall-referenced fixtures here, so it lands on a pan or platform centerline instead of butting to anything. Hot and cold nipples are drawn on the top face with the relief stub at 3 o'clock, so rotation says which way the discharge run leaves. The small center circle reads as a flue; delete or note it on an electric or heat pump unit. Add the pan and its drain yourself.
Sited against the tub, shower and kitchen sink runs it feeds, since the farthest fixture sets the wait for hot water. The receptor taking relief and pan discharge belongs on the plan with it, plus an expansion tank on a closed system.
| Plan footprint (W x H) | 23in x 23in |
|---|---|
| Units | inches |
| DXF version | R2018 |
| Insertion datum | tank center |
| Parameter | Default | Range / options |
|---|---|---|
| Diameter | 20in | 18in–30in |
| Plan footprint (W x H) | 60in x 32in |
|---|---|
| Units | inches |
| DXF version | R2018 |
| Insertion datum | back-center on the long wall line |
| Parameter | Default | Range / options |
|---|---|---|
| Width | 60in | 48in–72in |
| Depth | 32in | 30in–42in |
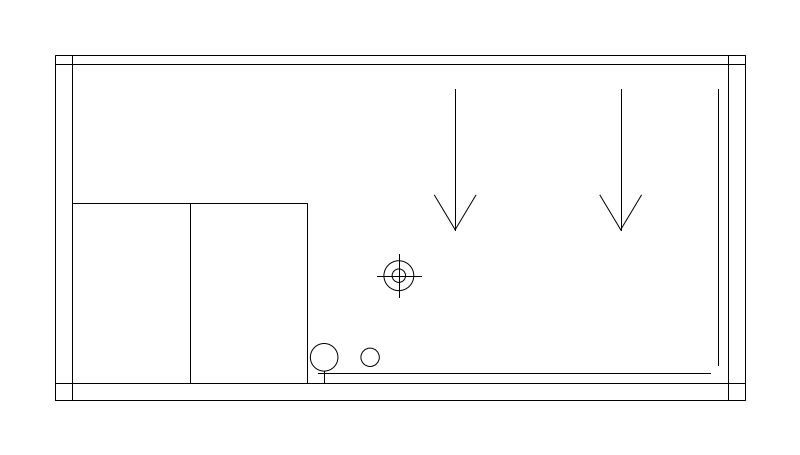
| Plan footprint (W x H) | 60in x 30in |
|---|---|
| Units | inches |
| DXF version | R2018 |
| Insertion datum | back-left corner on wall line (three wet walls; the curbless entry is the open +Y face) |
| Parameter | Default | Range / options |
|---|---|---|
| Width | 60in | 48in–72in |
| Depth | 30in | 30in–42in |
| Seat | true | true / false |
Standards are listed for drafting context only. A symbol drawn to a convention is not a compliance determination - verify against the governing code and the specified product. See the license and terms.
Tub, stall and heater at the footprints that drive the room. Open one in the editor or take the DXF.
Every category, every MEP orientation, DXF R2018, sorted into folders. Tell us where to send it and the download starts immediately.
If nothing happened, click here to grab the ZIP.
