Five drainage CAD blocks for the floor plan: a round floor drain, a square grated drain, a plain floor drain, a 120in trench drain and a 12in floor sink - the raised, half-grated basin an indirect waste discharges into, which is a different fixture from a drain and not a fourth name for one. Footprints run from a 6in round strainer to a ten-foot trench, which is the span between a single-point drain and a slot that catches a wash-down line. Each downloads as a DXF drawn to scale in inches.
5 blocks, 5 downloads on this page. DXF R2018, drawn in inches. Free, no signup.
DWG (R2000, converted from the DXF). PNG is the plan-view preview.

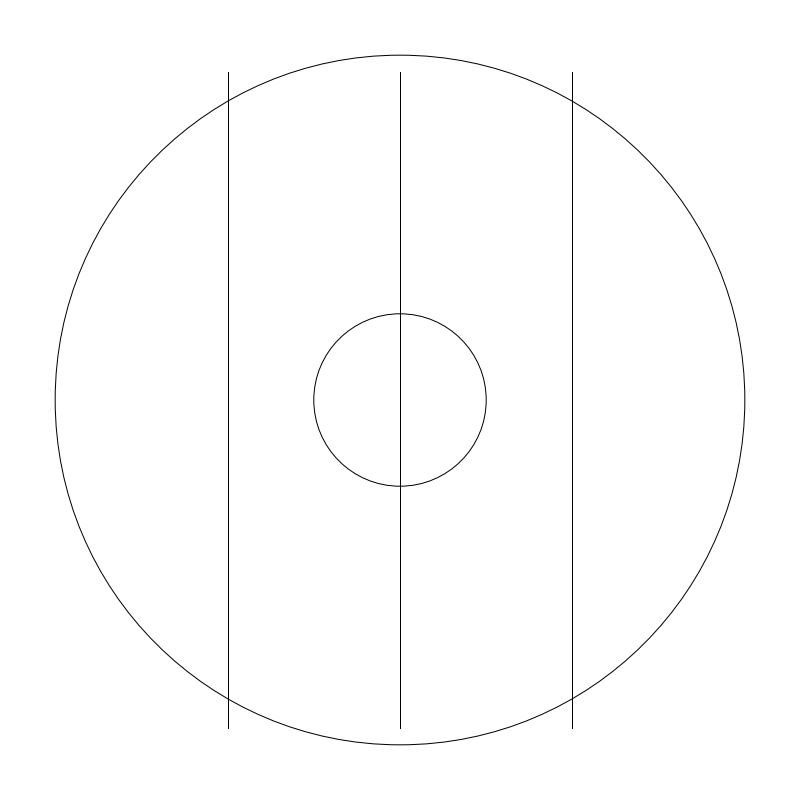
A round-grate receptor set flush in a slab: mechanical rooms under relief discharge, commercial kitchens, wash-down areas, anywhere condensate has to be received. Small on the sheet, but it starts the conversation about slab depression, pipe routing and whether the structure will take the drop.
The 6-24in range spans a small residential-scale drain up to a large area drain with a heavy grate. It draws nominal grate diameter only; the center sump circle plots at a quarter of the grate radius and is a symbol, not the outlet, so a 12in grate over a 3in outlet is no contradiction.
Center insertion is where the invert elevation and the drain tag hang, and it becomes the point the floor slopes toward, though the slope itself belongs on the architectural finish plan. In a low-use area draw a trap primer line back to a nearby fixture, since the trap seal is the thing that fails first when nothing runs.
Sits under or beside the equipment that discharges: boiler blowdown and relief, compressor condensate. It is the piece most often forgotten until the equipment has already been located.
| Plan footprint (W x H) | 12in x 12in |
|---|---|
| Units | inches |
| DXF version | R2018 |
| Insertion datum | drain center |
| Parameter | Default | Range / options |
|---|---|---|
| Diameter | 12in | 6in–24in |
The round strainer is the single low point in toilet rooms, showers, janitor closets, and mechanical rooms, where water arrives occasionally rather than continuously. In a toilet room it lands at the low point of the floor slope and stays clear of the accessible route and of the clearances drawn around the fixtures.
The dimension is the strainer face, not the outlet pipe. 6in is the everyday round top, 4in suits a small toilet-room or residential drain, and 12in a heavier cast body in a mechanical or equipment room.
Insert at drain center. The symbol has no handedness, so it drops onto the intersection of two slope lines and arrays across repetitive toilet-room plans with no rotation to keep track of.
Shows up in the janitor closet with the mop sink and in the toilet room near the stall partitions, the two rooms where a drain sits idle long enough for the trap-seal note to matter.
| Plan footprint (W x H) | 6in x 6in |
|---|---|
| Units | inches |
| DXF version | R2018 |
| Insertion datum | drain center |
| Parameter | Default | Range / options |
|---|---|---|
| Diameter | 6in | 4in–12in |

Square grated drains catch sheet flow across an area rather than at a single point: cook lines, dish rooms, wash-down bays, and mechanical rooms under equipment. The larger sizes work as small area drains, with grates that lift out for access to the trap and the line below. Kitchen consultants and plumbing engineers both call them out, and the architect coordinates the floor slope around them.
12in is the common commercial grate. 6in covers small under-equipment drains and 24in the wash-down sizes, where the drained area and the expected flow, not a fixture count, drive the size chosen.
The datum is drain center, the same point the invert and riser callouts reference, so the tag anchors where the contractor lays out from. Keep the slope arrows and the floor-slope hatch outside the block so resizing the grate does not drag the pattern with it.
Drawn under and between compartment sinks and mop sinks, which discharge indirectly over it rather than connecting hard to the waste line.
| Plan footprint (W x H) | 12in x 12in |
|---|---|
| Units | inches |
| DXF version | R2018 |
| Insertion datum | drain center |
| Parameter | Default | Range / options |
|---|---|---|
| Size | 12in | 6in–24in |
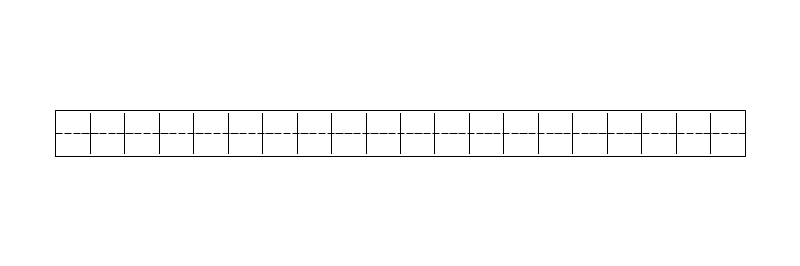
A linear channel drain set flush in a slab, catching sheet flow across a width instead of at a point. Wash-down bays, loading docks, garages and processing floors, where a point drain would demand floor slopes nobody wants to build.
Width 4-18in spans a narrow slot channel up to a wide catch channel with a heavy grate. Length 24-480in is where the real decision hides: a channel can be pre-sloped internally or laid flat on a sloped floor, and over a forty-foot run those two give very different slab depths at the outlet end.
The channel runs +X from the near-left corner, but nothing in the block marks which end is low; the dashed line down the middle is a flow line, not a fall. Tag the outlet end, note inverts at both ends, and draw the catch basin as a separate item.
Substitutes for the round floor drain wherever the spill is a sheet rather than a point, and runs alongside equipment lines in wash-down zones where the whole floor is the drainage surface.
| Plan footprint (W x H) | 120in x 8in |
|---|---|
| Units | inches |
| DXF version | R2018 |
| Insertion datum | near-left corner (channel runs +X) |
| Parameter | Default | Range / options |
|---|---|---|
| Length | 120in | 24in–480in |
| Width | 8in | 4in–18in |
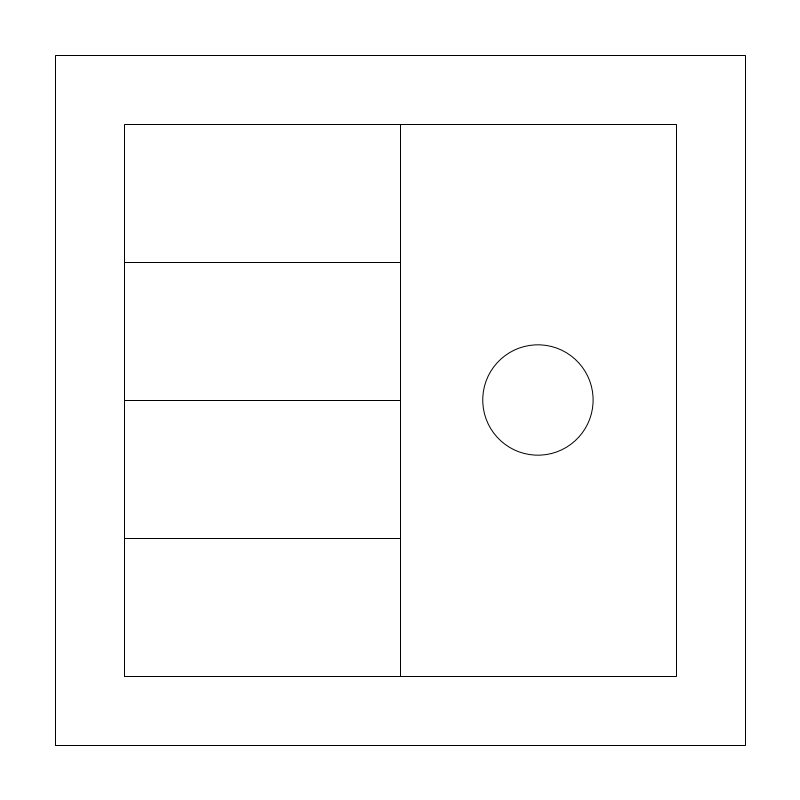
| Plan footprint (W x H) | 12in x 12in |
|---|---|
| Units | inches |
| DXF version | R2018 |
| Insertion datum | sink center (set into the floor) |
| Parameter | Default | Range / options |
|---|---|---|
| Size | 12in | 8in–24in |
Standards are listed for drafting context only. A symbol drawn to a convention is not a compliance determination - verify against the governing code and the specified product. See the license and terms.
Point drains and trench runs for the plumbing plan behind a permit set. Open one in the editor or take the DXF.
Every category, every MEP orientation, DXF R2018, sorted into folders. Tell us where to send it and the download starts immediately.
If nothing happened, click here to grab the ZIP.
