Twelve brewery CAD blocks drawn as floor-plan fixtures rather than P&ID symbols: a 72in jacketed brewhouse vessel published as mash tun, kettle, whirlpool and hot liquor tank, a 60in conical fermenter and a 66in brite tank, a 30in grist case with its mill, a 24in glycol manifold, and the keg line - a 16.1in half-barrel, a pallet of eight and a two-station keg washer. Each carries the jacket, legs, manway and outlet a bare circle cannot, drawn in plan to scale in inches and free to download as DXF.
12 blocks, 12 downloads on this page. DXF R2018, drawn in inches. Free, no signup.
DWG (R2000, converted from the DXF). PNG is the plan-view preview.
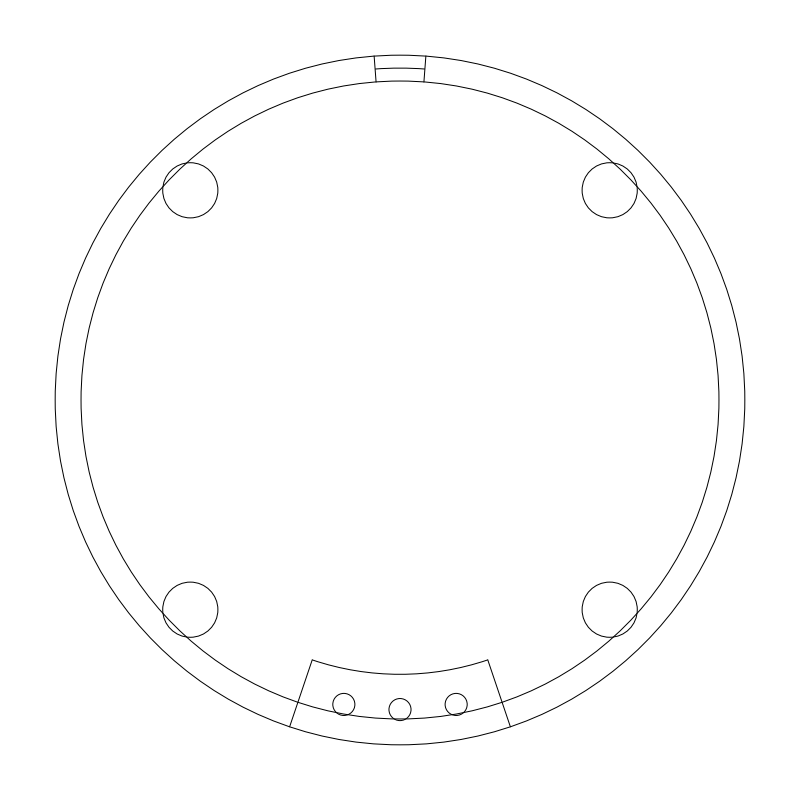
| Plan footprint (W x H) | 72in x 72in |
|---|---|
| Units | inches |
| DXF version | R2018 |
| Insertion datum | vessel center |
| Parameter | Default | Range / options |
|---|---|---|
| Diameter | 72in | 48in–96in |
| Manway | side | side / top |
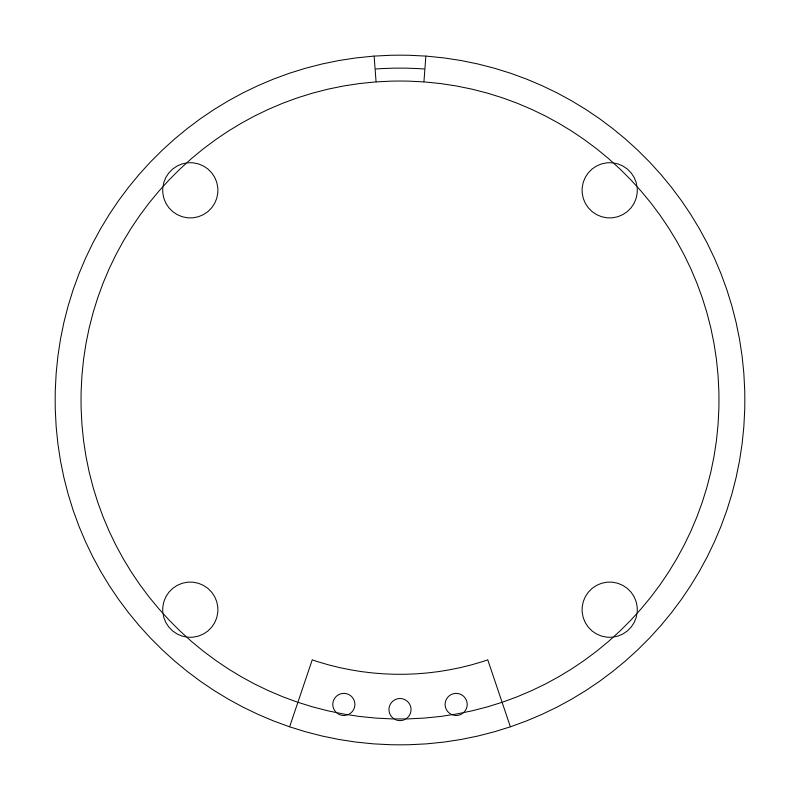
| Plan footprint (W x H) | 72in x 72in |
|---|---|
| Units | inches |
| DXF version | R2018 |
| Insertion datum | vessel center |
| Parameter | Default | Range / options |
|---|---|---|
| Diameter | 72in | 48in–96in |
| Manway | side | side / top |
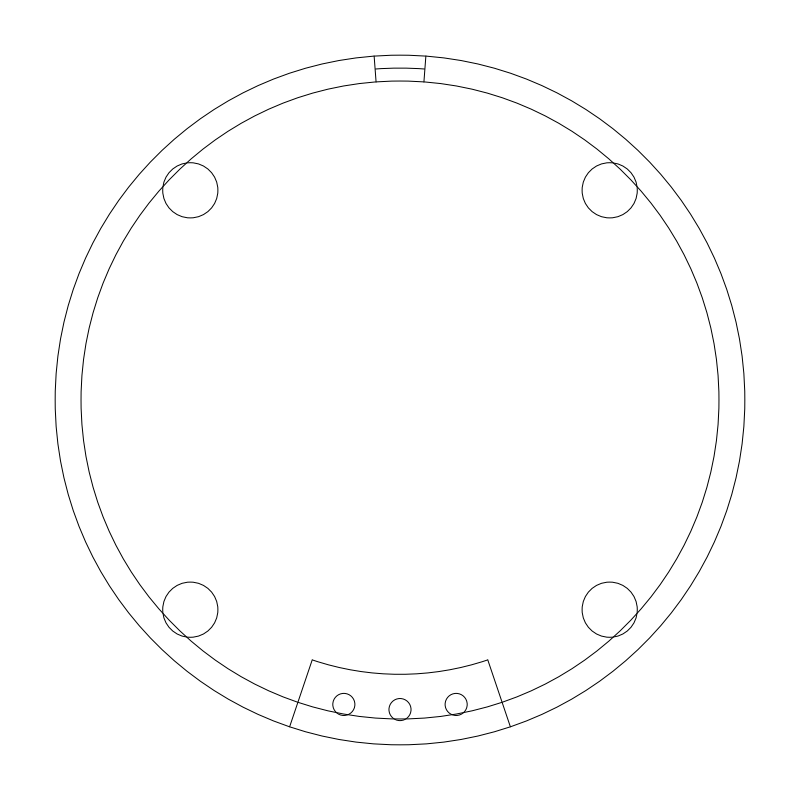
| Plan footprint (W x H) | 72in x 72in |
|---|---|
| Units | inches |
| DXF version | R2018 |
| Insertion datum | vessel center |
| Parameter | Default | Range / options |
|---|---|---|
| Diameter | 72in | 48in–96in |
| Manway | side | side / top |
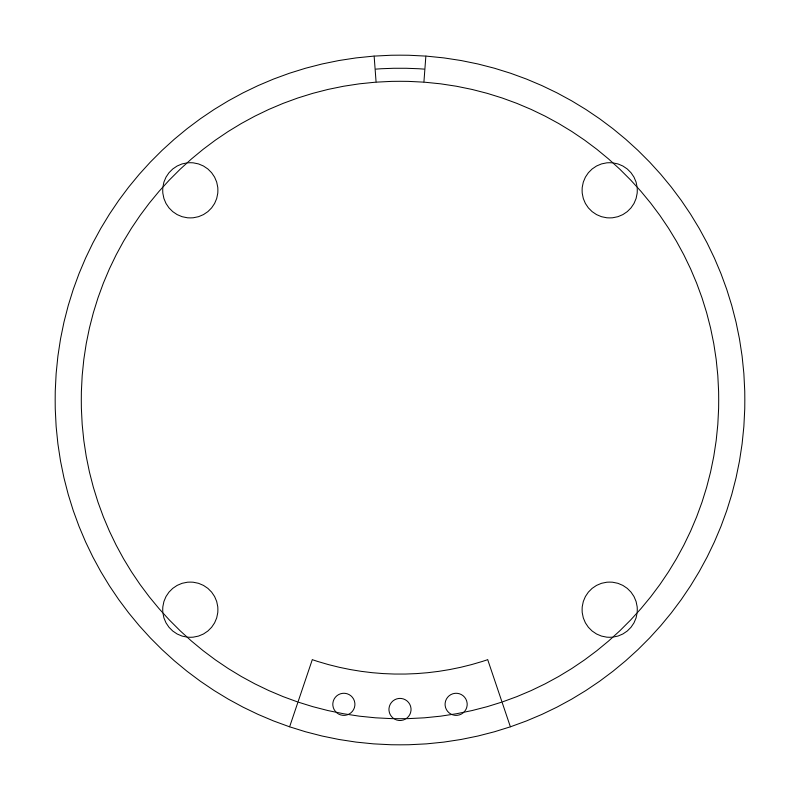
| Plan footprint (W x H) | 66in x 66in |
|---|---|
| Units | inches |
| DXF version | R2018 |
| Insertion datum | vessel center |
| Parameter | Default | Range / options |
|---|---|---|
| Diameter | 66in | 48in–96in |
| Manway | side | side / top |
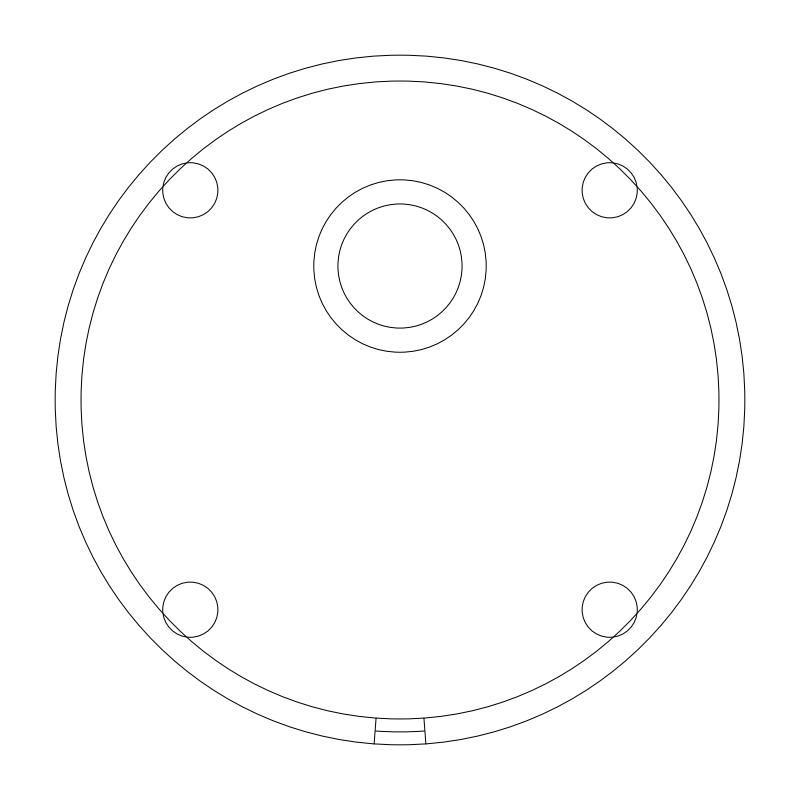
| Plan footprint (W x H) | 72in x 72in |
|---|---|
| Units | inches |
| DXF version | R2018 |
| Insertion datum | vessel center |
| Parameter | Default | Range / options |
|---|---|---|
| Diameter | 72in | 48in–96in |
| Manway | top | side / top |
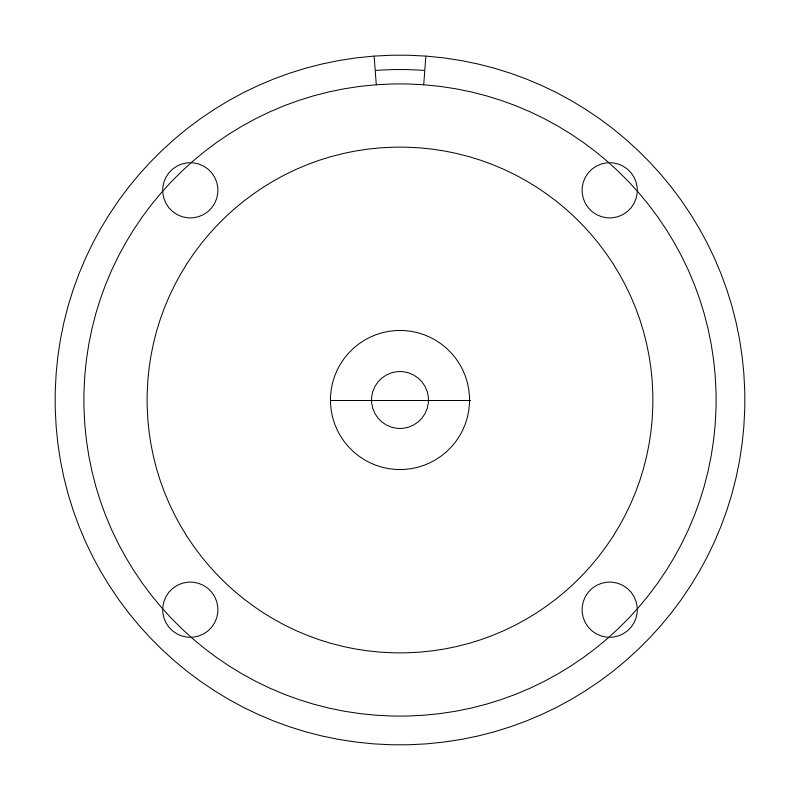
| Plan footprint (W x H) | 60in x 60in |
|---|---|
| Units | inches |
| DXF version | R2018 |
| Insertion datum | vessel center |
| Parameter | Default | Range / options |
|---|---|---|
| Diameter | 60in | 48in–96in |
| Cone | true | true / false |
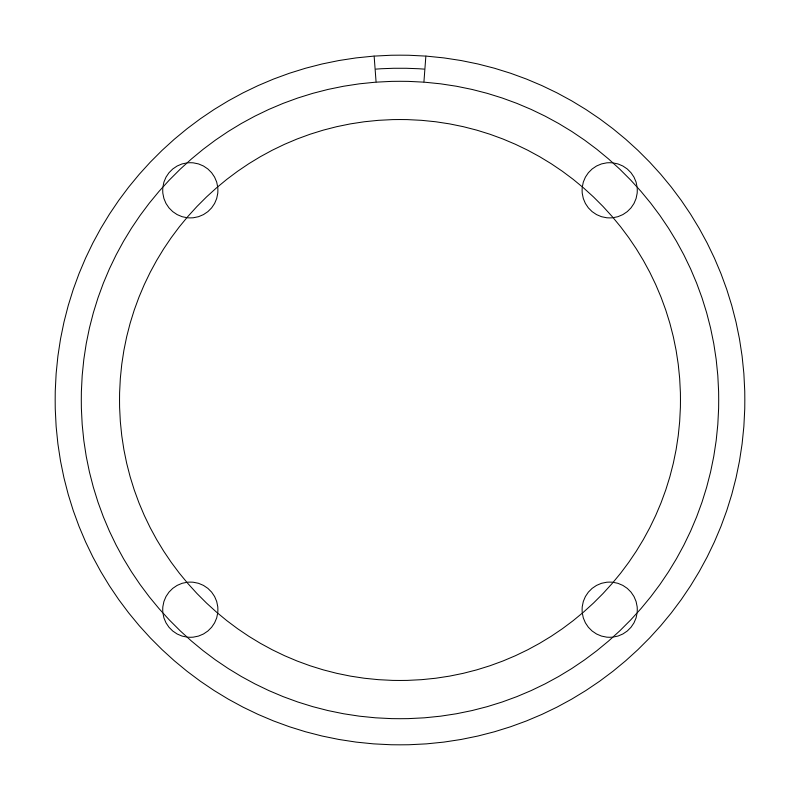
| Plan footprint (W x H) | 66in x 66in |
|---|---|
| Units | inches |
| DXF version | R2018 |
| Insertion datum | vessel center |
| Parameter | Default | Range / options |
|---|---|---|
| Diameter | 66in | 48in–96in |
| Cone | false | true / false |
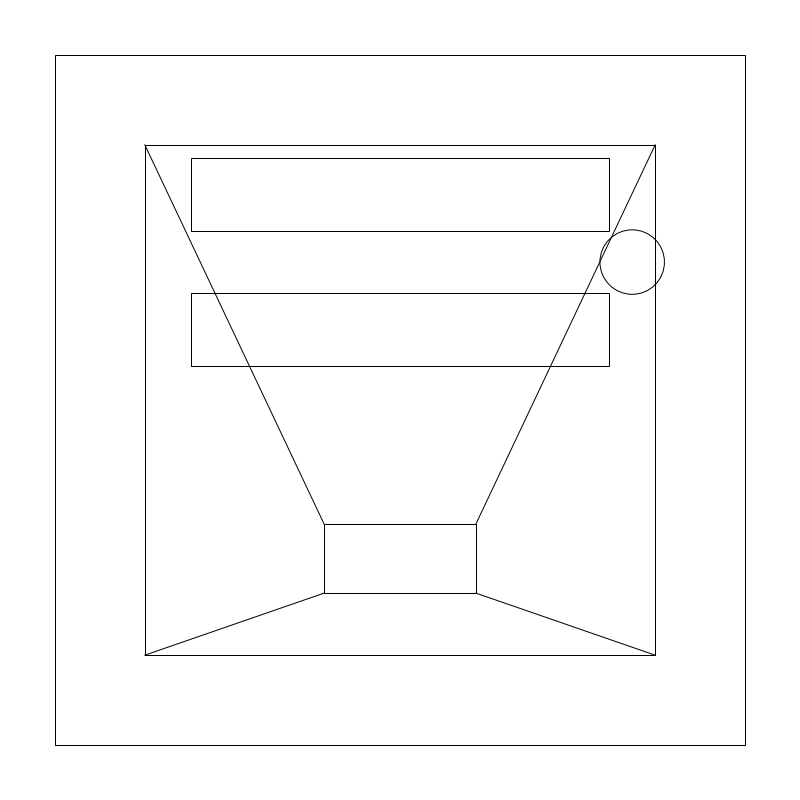
| Plan footprint (W x H) | 30in x 30in |
|---|---|
| Units | inches |
| DXF version | R2018 |
| Insertion datum | back-left corner on wall line |
| Parameter | Default | Range / options |
|---|---|---|
| Width | 30in | 24in–48in |
| Depth | 30in | 24in–48in |
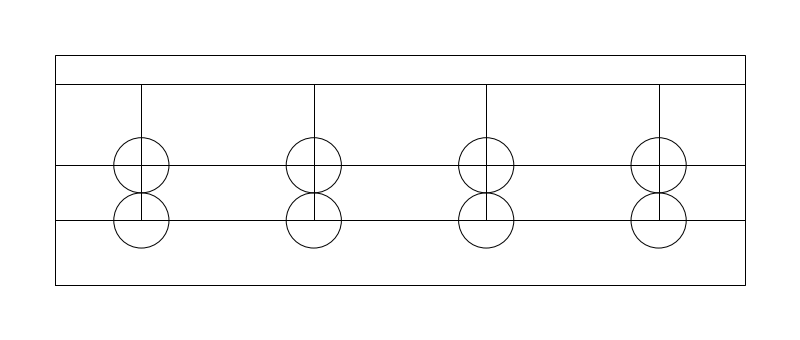
| Plan footprint (W x H) | 24in x 8in |
|---|---|
| Units | inches |
| DXF version | R2018 |
| Insertion datum | back-left corner on wall line |
| Parameter | Default | Range / options |
|---|---|---|
| Width | 24in | 12in–72in |
| Depth | 8in | 6in–12in |
| Circuits | 4in | 2in–12in |
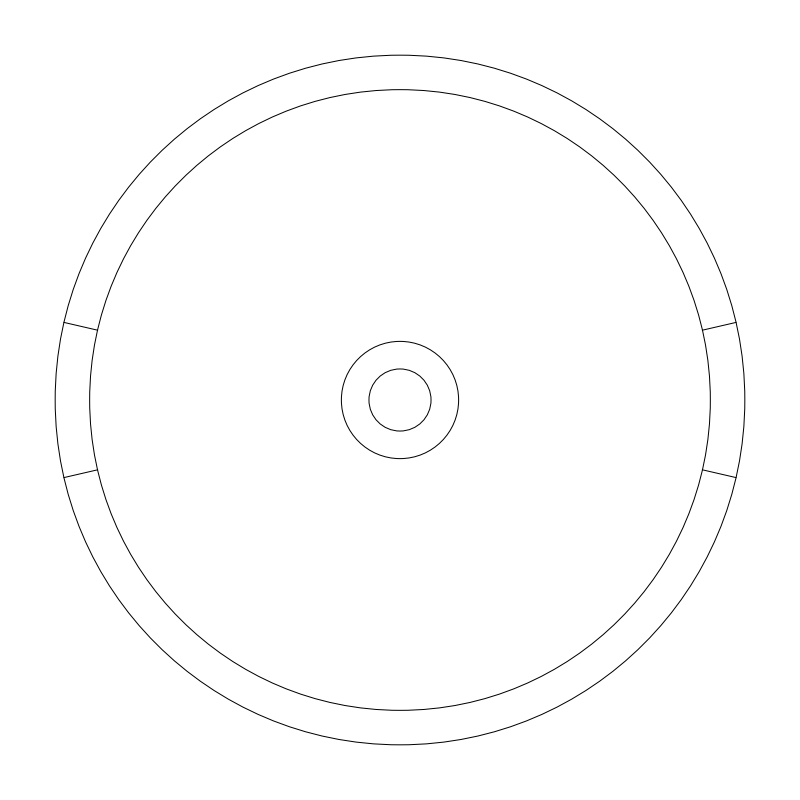
| Plan footprint (W x H) | 16.1in x 16.1in |
|---|---|
| Units | inches |
| DXF version | R2018 |
| Insertion datum | keg center (standing upright) |
| Parameter | Default | Range / options |
|---|---|---|
| Diameter | 16.1in | 14in–18in |
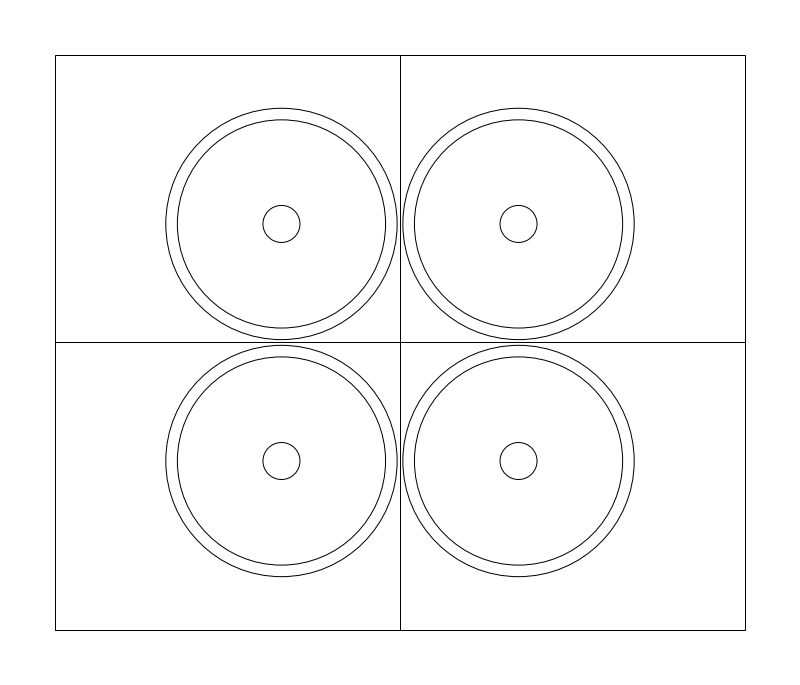
| Plan footprint (W x H) | 48in x 40in |
|---|---|
| Units | inches |
| DXF version | R2018 |
| Insertion datum | near-left corner of the pallet (4 on the deck, 8 in two layers) |
| Parameter | Default | Range / options |
|---|---|---|
| W | 48in | 48in–48in |
| D | 40in | 40in–40in |
| Kegs | 4in | 2in–4in |
| Keg Dia | 16.1in | 14in–18in |
| Stacked | true | true / false |
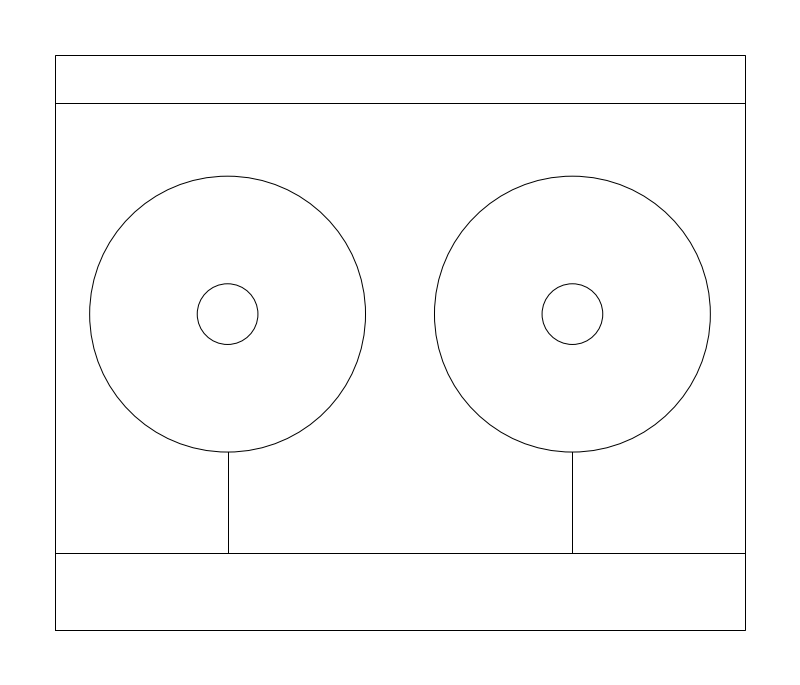
| Plan footprint (W x H) | 36in x 30in |
|---|---|
| Units | inches |
| DXF version | R2018 |
| Insertion datum | back-left corner on wall line |
| Parameter | Default | Range / options |
|---|---|---|
| Width | 36in | 24in–72in |
| Depth | 30in | 24in–40in |
| Stations | 2in | 1in–4in |
Standards are listed for drafting context only. A symbol drawn to a convention is not a compliance determination - verify against the governing code and the specified product. See the license and terms.
Jacket, legs, manway and outlet on every vessel, with the working aisles a brewhouse and a cellar each need. Open one in the editor or take the DXF.
Every category, every MEP orientation, DXF R2018, sorted into folders. Tell us where to send it and the download starts immediately.
If nothing happened, click here to grab the ZIP.
