Twelve plan-view sink and drinking-fountain CAD blocks, from a 17in hand-wash basin to a 96in three-compartment NSF warewashing sink. Residential kitchen, lavatory and 24in laundry bowls sit alongside the commercial compartment sinks, the corner and mop sinks, and a wall-hung drinking fountain. Every one is drawn to scale in inches, states its insertion datum, and downloads as a ready-to-insert DXF.
12 blocks, 12 downloads on this page. DXF R2018, drawn in inches. Free, no signup.
DWG (R2000, converted from the DXF). PNG is the plan-view preview.
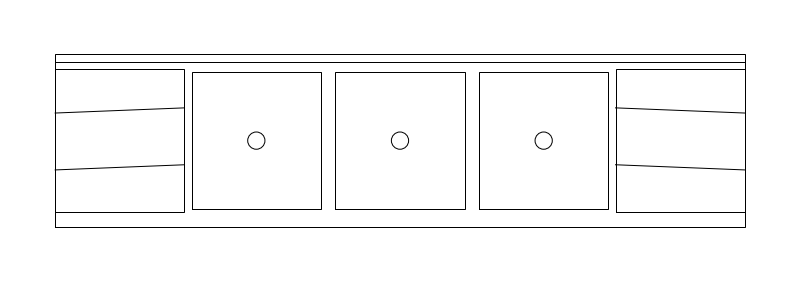
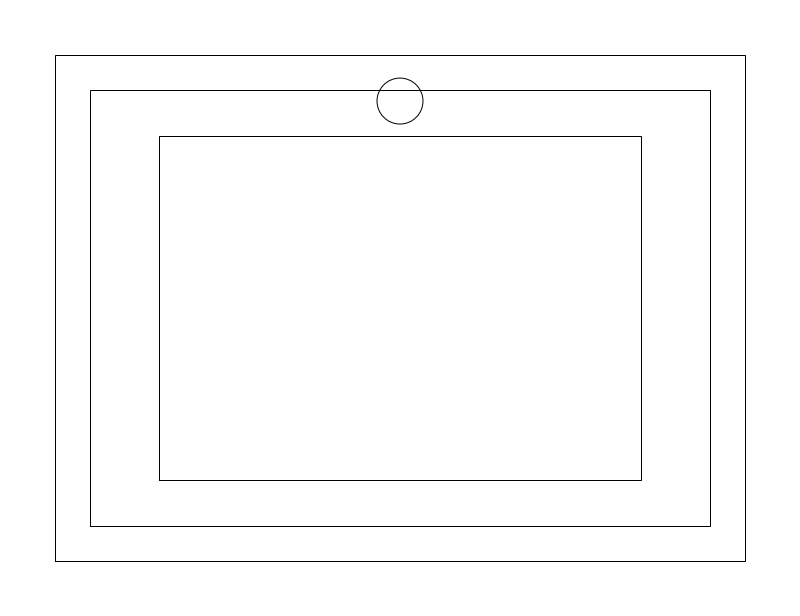
The single-bowl kitchen sink, drawn under the window on most residential plans. Bowl count is a plumbing decision as much as a kitchen one: one bowl gives the whole basin to a sheet pan or a stockpot, and hands the disposer, the dishwasher discharge and the trap a single crowded tailpiece to share.
The cabinet is the parameter, 30in by default over a 24-42in range at 21-25in deep, and the block works inward from it: deck 1.5in inside the cabinet each side, bowl 3in inside the deck. A 30in base therefore plots a 27in sink on a 21in x 15in bowl, and a 24in base leaves 15in of bowl, which is bar-sink territory. Draw the cabinet and let the sink follow it, not the reverse.
Cabinet back-center on the wall line is exactly the insertion point you want for a sink centered on a window: drop it on the window centerline and the bowl lands where the interior elevation shows it. Watch that the sink stays centered on its own cabinet rather than the room. Once the base run steps off a cabinet module the two centerlines separate, and the plan has to say which one governs.
Drawn with the dishwasher immediately to one side, since its discharge has to reach the sink tailpiece or the disposer inlet. Move the same sink to an island with no wall behind it and the venting arrangement changes completely.
| Plan footprint (W x H) | 30in x 22in |
|---|---|
| Units | inches |
| DXF version | R2018 |
| Insertion datum | cabinet back-center on wall line |
| Parameter | Default | Range / options |
|---|---|---|
| Cabinet width | 30in | 24in–42in |
| Cabinet depth | 22in | 21in–25in |
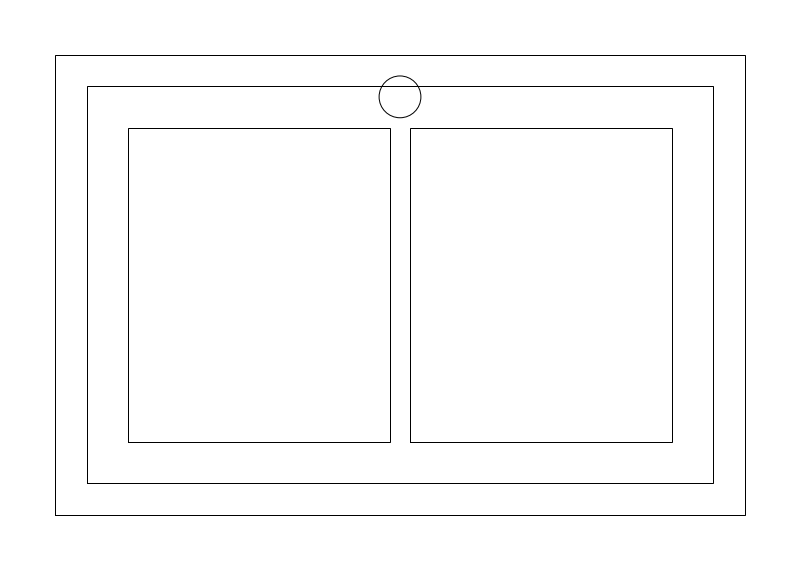
The double-bowl kitchen sink, the version that takes the disposer on one side and keeps the other bowl clean. Two bowls do not mean two traps: the pair drains through a continuous waste into one trap, which is the detail most often built wrong and the reason what happens under this cabinet matters.
A 33in cabinet by default, adjustable 30-48in, 21-25in deep. After the deck inset and the divider the block splits what is left, so each bowl plots 11in wide at a 30in cabinet, 12.5in at the 33in default and 14in at 36in, all of them 15in front to back on a 22in cabinet. Under 33in neither bowl takes a dinner plate laid flat, which is why 33in is the working minimum. At 48in you are specifying a large bowl plus a prep bowl, not a bigger matched pair.
Cabinet back-center on the wall line, and the symbol is symmetric, so mirroring changes nothing on the sheet even though it changes the job. Which bowl carries the disposer, and therefore which side the dishwasher wants, has to be annotated rather than drawn. Offset and low-divider models put their outlets somewhere else entirely, so dimension the drain once the sink is actually specified.
Sits in a base run with the dishwasher on the disposer side. Below the counter both bowls and the disposer discharge share one trap arm, so the wall behind carries a single 1-1/2in trap arm and its vent rather than a pair of them.
| Plan footprint (W x H) | 33in x 22in |
|---|---|
| Units | inches |
| DXF version | R2018 |
| Insertion datum | cabinet back-center on wall line |
| Parameter | Default | Range / options |
|---|---|---|
| Cabinet width | 33in | 30in–48in |
| Cabinet depth | 22in | 21in–25in |
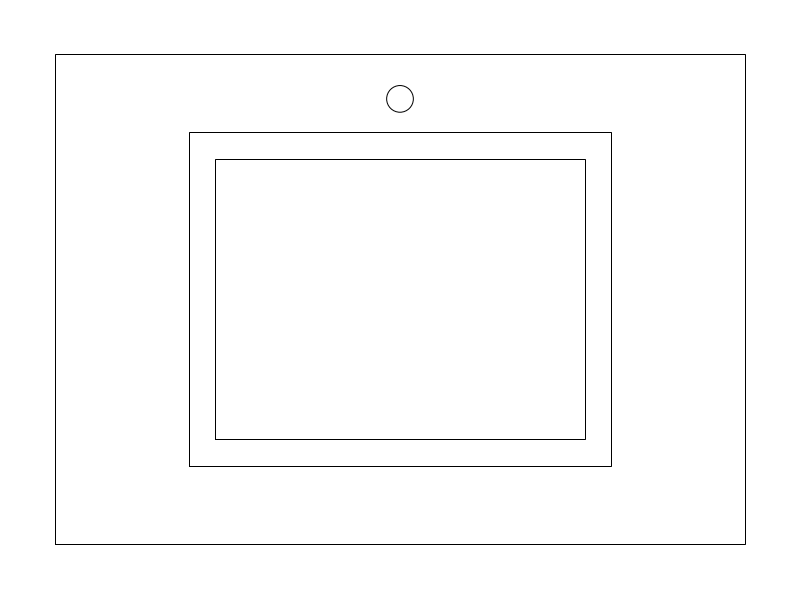
The rectangular drop-in or undermount lavatory set into a vanity top, on residential plans and commercial restroom plans alike. The rectangular bowl is what gets specified when the counter has to work for a living: a shallow front-to-back basin with a rear drain leaves usable counter in front of it and open space beneath it.
The block builds the counter from the bowl, adding 6in each side, so the 19in default plots a 31in counter, and that margin rather than the bowl is what a faucet deck, a soap dispenser and undermount clips need. Bowl width runs 14-26in, depth 11-20in, counter depth 18-25in. The faucet is drawn 2in off the back edge, so keep bowl depth 5in or more under counter depth; at 4in under, the drawn faucet sits on the rim.
Counter back-center on the wall line, so inserting on the vanity centerline builds the top out symmetrically. On a double vanity insert each lavatory at its own centerline instead of copying a pair, because the 30in minimum between adjacent lavatory centerlines is a code dimension. At that spacing the two derived 31in counters overlap, so draw one continuous top and set the bowls into it.
Drawn into a vanity or counter run with the water closet alongside, sharing the wet wall and the vent. The mirror, the sconces and any knee space under the counter all key off this centerline, so it is the one to fix first.
| Plan footprint (W x H) | 31in x 22in |
|---|---|
| Units | inches |
| DXF version | R2018 |
| Insertion datum | counter back-center on wall line |
| Parameter | Default | Range / options |
|---|---|---|
| Bowl width | 19in | 14in–26in |
| Bowl depth | 15in | 11in–20in |
| Counter depth | 22in | 18in–25in |
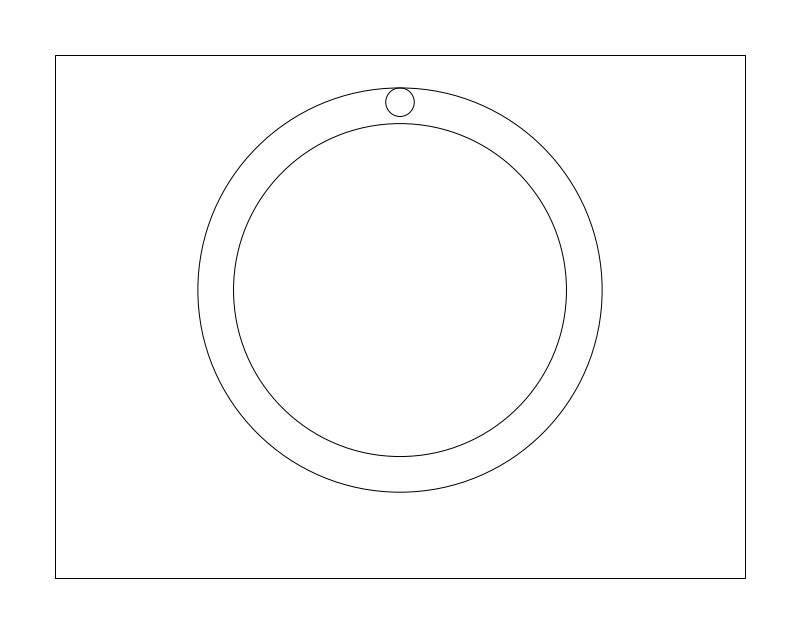
The round self-rimming, undermount or vessel lavatory, used where the basin reads as a fixture in its own right rather than a hole in a countertop: powder rooms, pedestal installations, half baths with no cabinet worth the name. A round bowl drains at its center, and that single fact drives everything under the counter.
17in diameter in a 22in counter is the ordinary drop-in bowl, and counter width is derived as diameter plus 12in, so it plots 29in wide. The two parameters interact in a way the rectangular version avoids: the bowl centers at 55 percent of counter depth, so the diameter has to stay at or under roughly 90 percent of that depth or the circle runs past the back edge. The 17in default already overruns an 18in vanity, and the 22in bowl needs the full 25in counter.
Counter back-center on the wall line, bowl set back of counter center. That position drops the drain and trap into the middle of the cabinet rather than tight to the back wall, which fixes where the trap arm penetrates and decides what storage survives underneath. On a pedestal there is no counter to draw, so keep the circle and delete the rectangle before it prints.
Usually the only lavatory in a powder room, sharing one wet wall and one vent with the water closet. As a vessel bowl on a console the trap and the supply stops are exposed, so they get drawn and finished rather than hidden behind a door.
| Plan footprint (W x H) | 29in x 22in |
|---|---|
| Units | inches |
| DXF version | R2018 |
| Insertion datum | counter back-center on wall line |
| Parameter | Default | Range / options |
|---|---|---|
| Diameter | 17in | 14in–22in |
| Counter depth | 22in | 18in–25in |
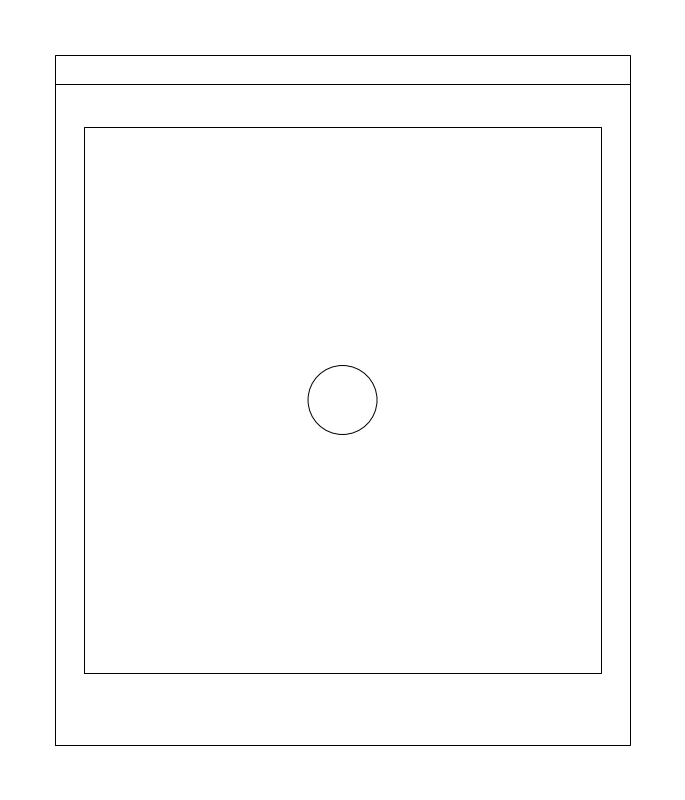
The single bowl is the utility bowl of a commercial kitchen: a dedicated food-prep or vegetable sink, a bar dump sink, or a pot sink working alongside a dish machine. On its own it does not satisfy the three-compartment manual warewashing provision, so the designation carried next to the symbol, prep or bar or pot, is what a plan reviewer reads first.
A 20in bowl at 24in front-to-back by default, with the bowl adjustable 16 to 24in and the depth 18 to 30in, which spans a compact bar bowl through a deep pot sink. The compartment count is itself a parameter running 1 to 3, so this block and its two- and three-bowl siblings are one geometry at different settings. Drainboards are off by default and add 12 to 30in on whichever side is turned on.
With the datum at the back-left corner on the wall line, switching a drainboard on grows the block to the right and leaves the insertion point where it was, so an existing wall dimension survives the change.
Drawn with a hand sink within reach and a floor sink or grated drain beneath it, since food-contact fixtures waste indirectly.
| Plan footprint (W x H) | 20in x 24in |
|---|---|
| Units | inches |
| DXF version | R2018 |
| Insertion datum | back-left corner on wall line |
| Parameter | Default | Range / options |
|---|---|---|
| Compartments | 1 | 1–3 |
| Compartment size | 20in | 16in–24in |
| Depth | 24in | 18in–30in |
| Drainboard | none | none / left / right / both |
| Drainboard length | 18in | 12in–30in |
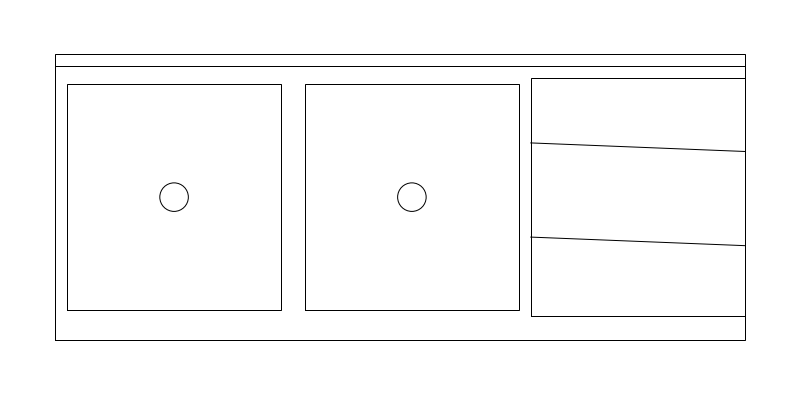
Two bowls handle wash and rinse where a chemical sanitizer, a dish machine final rinse, or a bar's glass-washing routine covers the third step. It is the standard back-bar and produce-prep sink. Under the model food code a two-compartment sink is an approved alternative rather than a default, with the operator limited to batch washing and a capped volume of ware, so the designation beside the symbol does real work at plan review.
The 58in footprint is two 20in bowls plus the default 18in drainboard on the right. Trim that board to 12in or set it to none to tighten the run, or push the bowls to 24in with a 30in board and the unit reaches 78in.
Insert at the back-left corner on the wall line, then flip the drainboard parameter from right to left rather than mirroring the block, which keeps the bowl tags and callout text reading left to right.
Usually drawn with a hand sink and, on bar plans, a glass washer or an ice bin, with the waste run picked up by a floor sink rather than a direct connection.
| Plan footprint (W x H) | 58in x 24in |
|---|---|
| Units | inches |
| DXF version | R2018 |
| Insertion datum | back-left corner on wall line |
| Parameter | Default | Range / options |
|---|---|---|
| Compartments | 2 | 1–3 |
| Compartment size | 20in | 16in–24in |
| Depth | 24in | 18in–30in |
| Drainboard | right | none / left / right / both |
| Drainboard length | 18in | 12in–30in |
The three-compartment sink is the manual warewashing station, wash then rinse then sanitize, and it anchors the dish area on nearly every restaurant permit set. Bowl size, drainboard length, and the room to land soiled and clean ware are what a health-department reviewer checks first, which is why the symbol usually carries a bowl-size note.
96in overall is three 20in bowls plus two 18in drainboards. Take the bowls to 24in and the boards to 30in and it reaches 132in, the point where available wall length in the dish area rather than the fixture itself governs the layout.
With the datum at the back-left corner on the wall line, the wash-rinse-sanitize sequence builds left to right from the insertion point, so set the soiled end there and the block reads in the direction of flow.
Drawn with a floor sink or grated floor drain under the waste run and a hand sink close by, since none of the three bowls can double as the hand sink.
| Plan footprint (W x H) | 96in x 24in |
|---|---|
| Units | inches |
| DXF version | R2018 |
| Insertion datum | back-left corner on wall line |
| Parameter | Default | Range / options |
|---|---|---|
| Compartments | 3 | 1–3 |
| Compartment size | 20in | 16in–24in |
| Depth | 24in | 18in–30in |
| Drainboard | both | none / left / right / both |
| Drainboard length | 18in | 12in–30in |
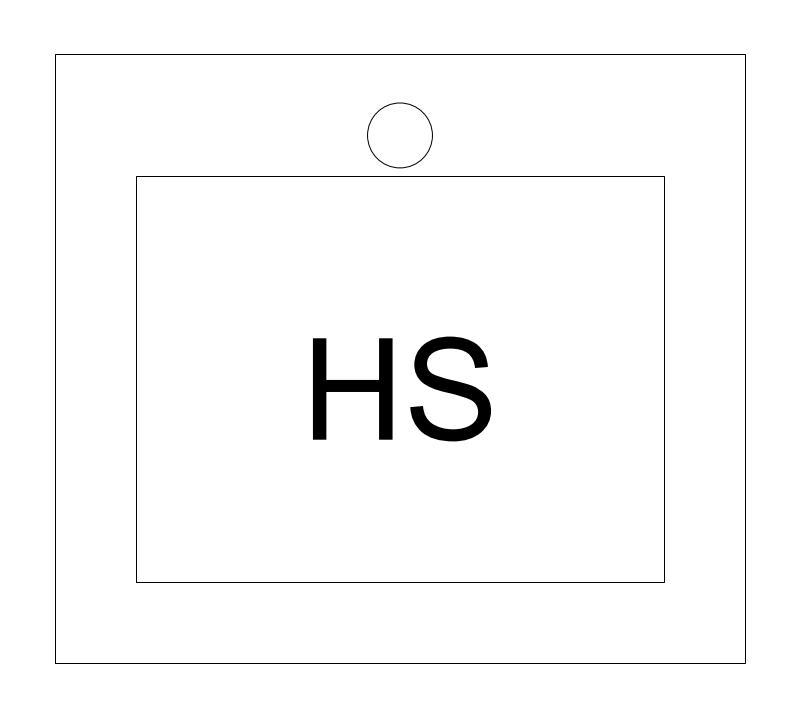
The dedicated hand sink has to be reachable from the prep line, the warewashing area, and the toilet rooms without crossing another work zone. It draws frequent plan-review comments, rarely because it is missing and usually because equipment blocks it or it sits too far from where hands actually get soiled.
17 by 15in matches the common wall-hung commercial basin. The 14in width covers compact splash-mounted units wedged between equipment, and 20 by 18in the larger drop-in bowls set into a counter.
The insertion corner is back-left on the wall line, but hand sinks get placed after the equipment run is fixed, so dimension them to the nearest equipment edge rather than to a wall grid and expect the location to move at least once.
Almost always drawn within a few steps of the three-compartment or prep sink, with its splash guard shown where equipment crowds it.
| Plan footprint (W x H) | 17in x 15in |
|---|---|
| Units | inches |
| DXF version | R2018 |
| Insertion datum | back-left corner on wall line |
| Parameter | Default | Range / options |
|---|---|---|
| Width | 17in | 14in–20in |
| Depth | 15in | 12in–18in |
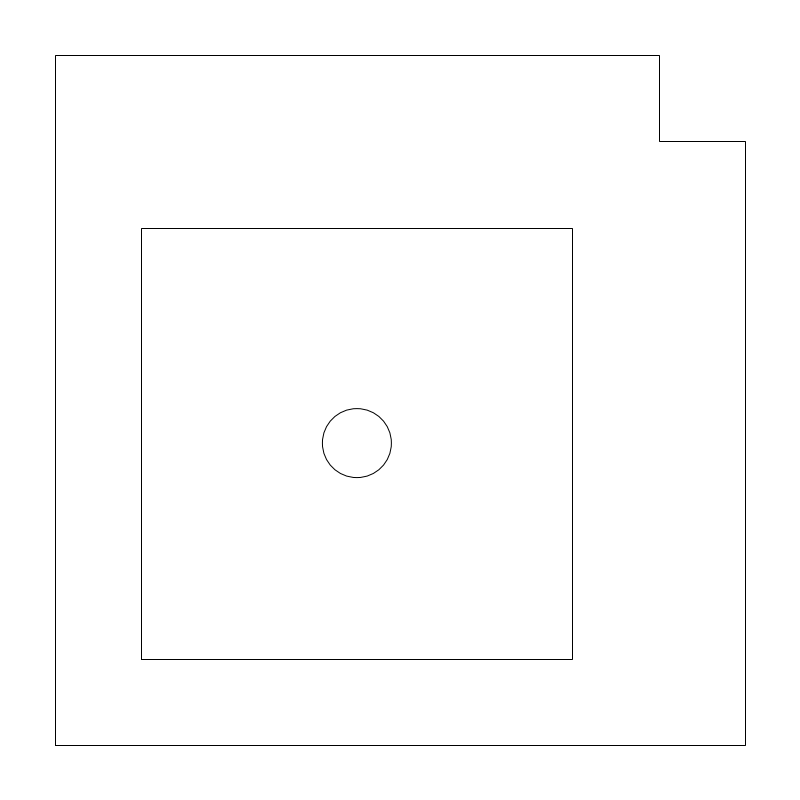
A corner sink claims the dead diagonal where two counter runs meet: an L-shaped prep return, a back-of-house nook, or a corner base cabinet that a rectangular bowl would waste. The constraint is rarely the bowl. It is getting the trap and the supplies out of a wall intersection or a blind corner cabinet.
A 24in leg at 21in deep suits a standard corner cabinet. 18in legs fit tight nooks, 36in legs a full corner prep station, and the 18 to 25in depth tracks counter depth and front overhang.
The datum sits in the wall corner itself, so the block snaps to the interior intersection of two wall lines. Serve the opposite-hand corner with a 90-degree rotation about that point rather than a mirror, so any text carried in the block stays readable.
Shares its counter run with a dishwasher or a hand sink, depending on whether the corner is residential or back-of-house.
| Plan footprint (W x H) | 24in x 24in |
|---|---|
| Units | inches |
| DXF version | R2018 |
| Insertion datum | back-left corner tucked into wall corner |
| Parameter | Default | Range / options |
|---|---|---|
| Leg | 24in | 18in–36in |
| Depth | 21in | 18in–25in |
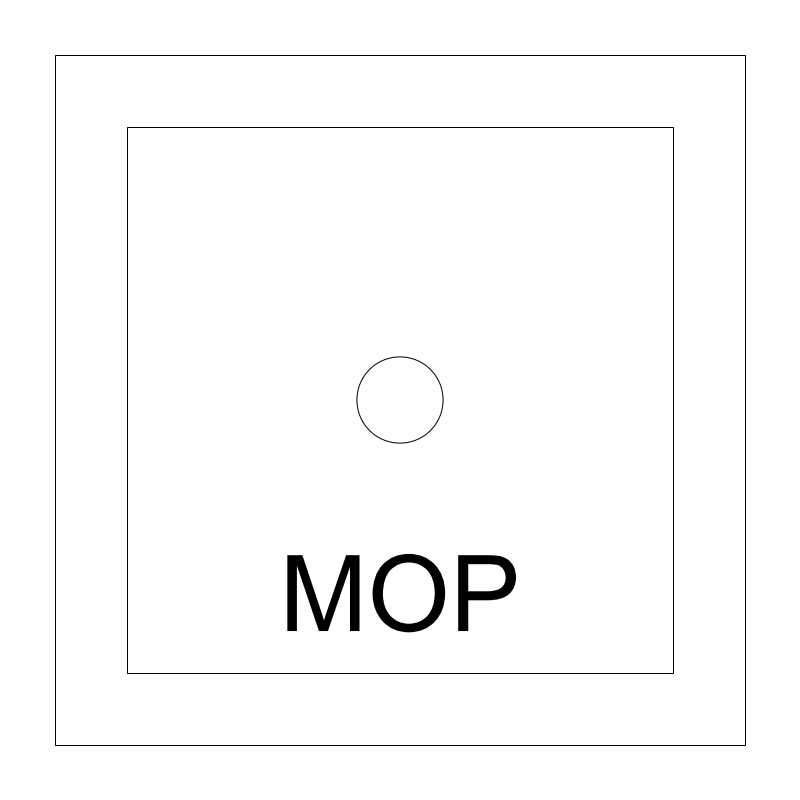
The mop basin sits on the floor of the janitor's closet with a hose bibb and vacuum breaker above it and wall guards behind. The architect draws it to prove the closet has room to swing a bucket. The plumbing engineer carries it on the schedule as the service sink the fixture tables call for.
The 24in square is the smallest commonly stocked molded terrazzo or composite floor basin, which is why the range only runs upward, to 36in. 24 by 36in is the other size widely stocked, though this block holds a square footprint.
Seating the back-left corner into the closet corner is what makes the leftover floor area readable, and that leftover is what gets checked against the door swing, the mop-hanger wall, and the shelf above.
Drawn with a round floor drain in the same closet and, in food service, on the same waste run as the three-compartment sink.
| Plan footprint (W x H) | 24in x 24in |
|---|---|
| Units | inches |
| DXF version | R2018 |
| Insertion datum | back-left corner on wall line |
| Parameter | Default | Range / options |
|---|---|---|
| Size | 24in | 24in–36in |
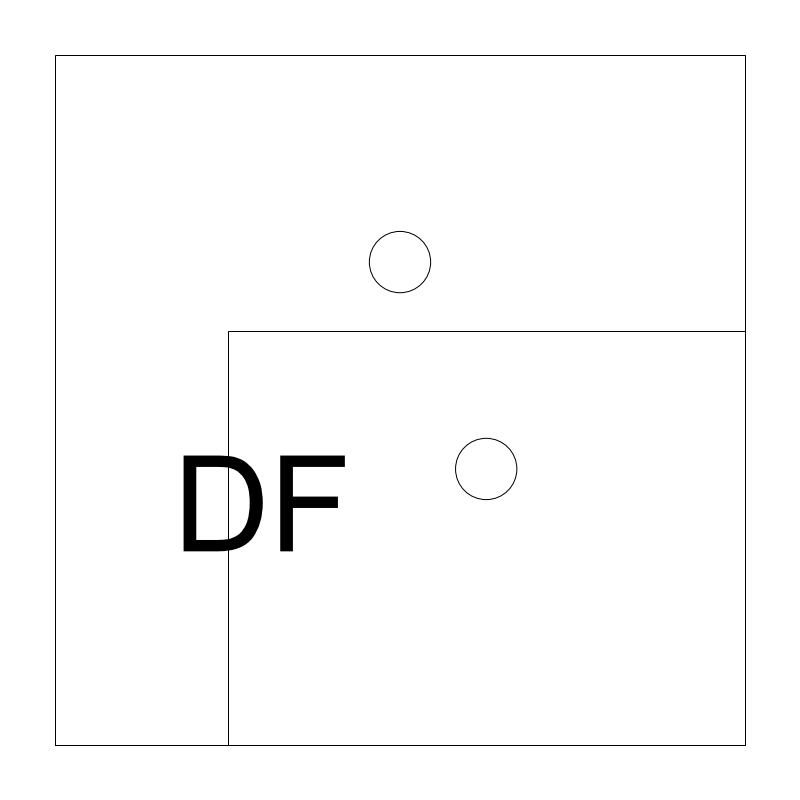
Corridors, lobbies, and school or gym circulation. The plan almost always shows two units side by side, one at wheelchair height and one higher for standing users, so the fountain reads as a pair rather than a single symbol. The architect places it and the plumbing engineer picks up the cold branch and the indirect waste. Bottle-filler combination units occupy the same plan footprint.
The 18in default is one station, not a hi-lo pair, so a bi-level installation is two inserts on the same wall line. 14in trims to a slim single cooler and 22in covers a wider unit with an integral bottle filler, over a 14 to 20in projection.
Insertion is back-center on the wall line, so the symbol centers on a wall segment or alcove opening without recalculation and mirrors cleanly for opposite-hand corridors. Where the unit is recessed, draw the alcove first and drop the block on the alcove centerline rather than on the corridor wall.
Coordinated with the toilet-room entry it usually sits beside, and checked against the corridor clear width, since the fountain housing and the toilet-room door swing compete for the same stretch of wall.
| Plan footprint (W x H) | 18in x 18in |
|---|---|
| Units | inches |
| DXF version | R2018 |
| Insertion datum | back-center on wall line |
| Parameter | Default | Range / options |
|---|---|---|
| Width | 18in | 14in–22in |
| Depth | 18in | 14in–20in |
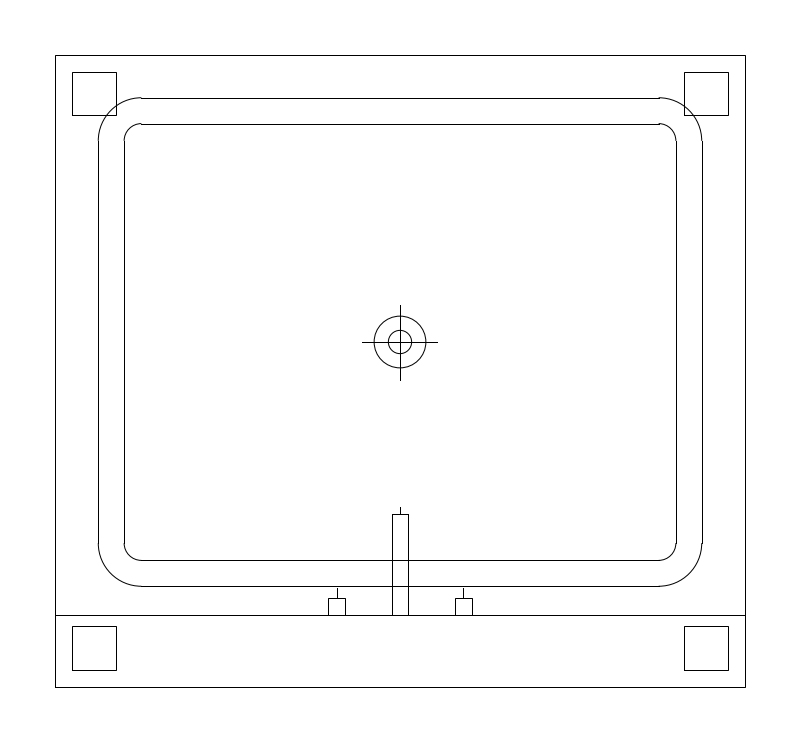
| Plan footprint (W x H) | 24in x 22in |
|---|---|
| Units | inches |
| DXF version | R2018 |
| Insertion datum | back-center on wall line |
| Parameter | Default | Range / options |
|---|---|---|
| Width | 24in | 21in–30in |
| Depth | 22in | 18in–24in |
Standards are listed for drafting context only. A symbol drawn to a convention is not a compliance determination - verify against the governing code and the specified product. See the license and terms.
Compartment count, bowl size and cabinet width are parameters, not fixed geometry. Open one in the browser editor, set it for your job, then export.
Every category, every MEP orientation, DXF R2018, sorted into folders. Tell us where to send it and the download starts immediately.
If nothing happened, click here to grab the ZIP.
