Room family

Bedroom floor plan templates

A bedroom is governed less by furniture than by three code minimums: a habitable floor area, a minimum horizontal dimension, and an emergency escape and rescue opening in every sleeping room. Within those, the layout is predictable — the bed lands on the longest wall with no door, window or closet opening in it, with a nightstand each side and the dresser opposite. The templates here cover a primary with a walk-in, a guest room, a child's room, and the smallest bedroom that still meets the habitable-room minimums. Clear walking space around the bed is drawn as a real zone, not assumed.

Every sleeping room here is drawn with an exterior wall, because a bedroom without one cannot satisfy the escape-opening requirement.

4 templates, 80 to 224 sf. DXF R2018, drawn in inches. Free, no signup.

Guest Bedroom 11'-0" x 12'-0", 132 sf
Download Guest Bedroom Open in editor

DWG (R2000, converted from the DXF and round-trip verified). PNG is the plan-view render.
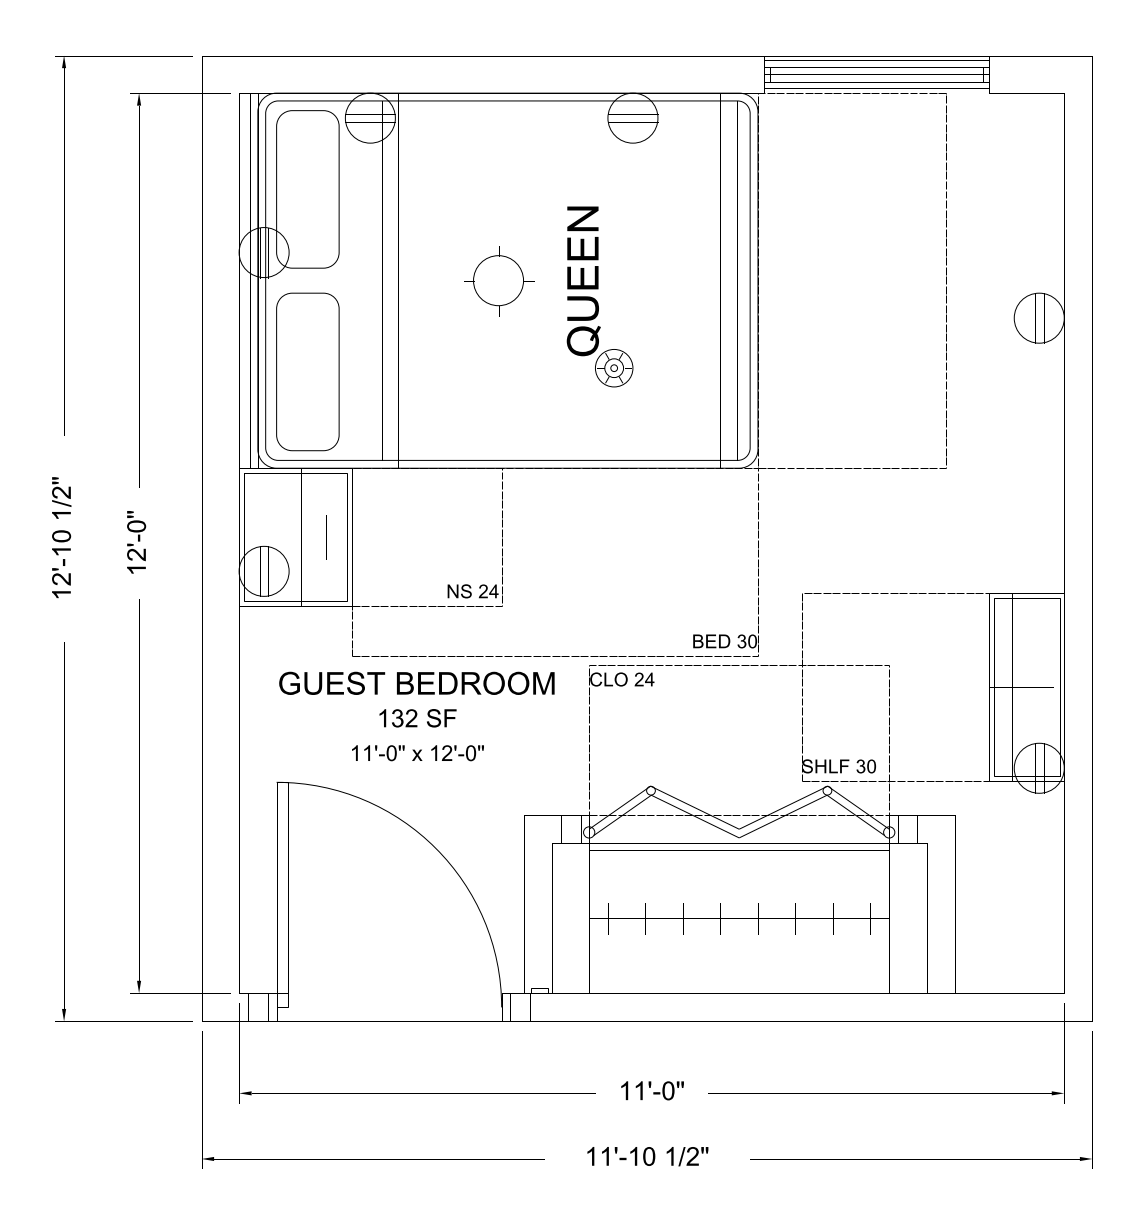
Guest Bedroom

Bedrooms - 11'-0" x 12'-0" interior, 132 sf - typical for this room type: 132 sf

Guest Bedroom floor plan template, 11'-0" x 12'-0", 132 sf
Guest Bedroom - plan view, 11'-0" x 12'-0"

A secondary sleeping room sized around a queen bed, a dresser and a closet. About 11 by 12 ft, which is the size a spare room lands on when nobody is fighting for it.

The sheet carries the fixture clearances as drawn geometry on their own layer, with the dimension strings and room notes outside the walls.

Size

Interior (W x D)11'-0" x 12'-0"
Floor area132 sf
Overall, outside face of wall11'-10" x 12'-10"
Workable range for this room type 90 to 220 sf
Unitsinches

What is in it

Every one is a block from the CADdillo library, inserted — not drawn for this sheet. Linked where the block has a library page.

Download

DXF (86 KB) DWG (29 KB) PNG (69 KB)

Codes cited on the sheet

  • verified IRC 2021 G2406.2 (IFGC 303.3) — Fuel-burning appliances shall not be located in sleeping rooms, or in a space that opens only into such rooms, except direct-vent appliances or an enclosure used for no other purpose with a solid weatherstripped self-closing door and combustion air taken directly from outdoors.
  • verified IRC 2021 R304.1 — Habitable rooms shall have a floor area of not less than 70 square feet. Kitchens are excepted.
  • verified IRC 2021 R304.2 — Habitable rooms shall not be less than 7 feet in any horizontal dimension. Kitchens are excepted.
  • verified IRC 2021 R305.1 — Habitable spaces shall have a ceiling height of not less than 7 feet.
  • verified IRC 2021 R310.1 (Emergency Escape and Rescue Opening Required). Verified vs 2021 IRC deck (sources/irc-2021-significant-changes.md p.5): section names the per-sleeping-room requirement. — Every sleeping room shall have not less than one operable emergency escape and rescue opening. A sleeping room without an exterior wall cannot comply.
  • unverified IRC 2021 R314 smoke alarms (subsection unverified) — Smoke alarms shall be installed in each sleeping room and outside each separate sleeping area in the immediate vicinity of the bedrooms.
  • unverified typical practice — 30 in clear on the open side and at the foot of the bed. A guest bed pushed against a wall gives up one of those sides, which is the usual way an 11 by 12 ft room works.

"Verified" means the citation was checked against the source text we hold. "Unverified" means it has not been, and should be read as a pointer to look the section up rather than as a quotation of it.

How this was checked

23 of 76 checks graded, zero defects. This template is published because it graded clean.

53 checks had nothing to measure on this sheet
  • bath bands do not scale
  • bath fixture order and reach
  • bath one door
  • bath privacy
  • bath sink first
  • building inside the setbacks
  • circulation share of the floor plate
  • circulation zones
  • commercial seating rules
  • every requested item placed
  • declared minimum width
  • byte-identical rebuild
  • door count by kind
  • entry and garage reach the right rooms
  • entry reaches public and private
  • number of exits
  • exterior doors
  • exterior doors declared
  • flanker has a legitimate spot
  • flanking seats flank
  • garage bays
  • garage projection
  • garage room depth
  • heated vs programme
  • jog count
  • jog min dimension
  • laundry out of the public zone
  • lot record is consistent
  • master opposite garage
  • no ada in residential
  • no reentrant in room
  • outdoor equipment kept outdoors
  • plate in range
  • plumbing fixture count for the occupant load
  • porch exclusive
  • private rooms hang off the hall
  • public zone on the living level
  • room bands by ratio
  • room vs programme
  • rooms inside union
  • seat backs off glazing
  • seats face focus
  • seats face open floor
  • service room bands
  • sleeping level has a full bath
  • sofa anchor backs a wall
  • sofa only where commerce seats
  • spine serves every private room
  • rooms contained within their suite
  • tub before shower
  • walking route between rooms
  • walls trace outline
  • zone assigned

A single room on its own sheet is not a whole building, so the checks that grade a floor plate — exit counts, circulation share, fixture counts against an occupant load — have no subject here. They are listed rather than counted as passes.
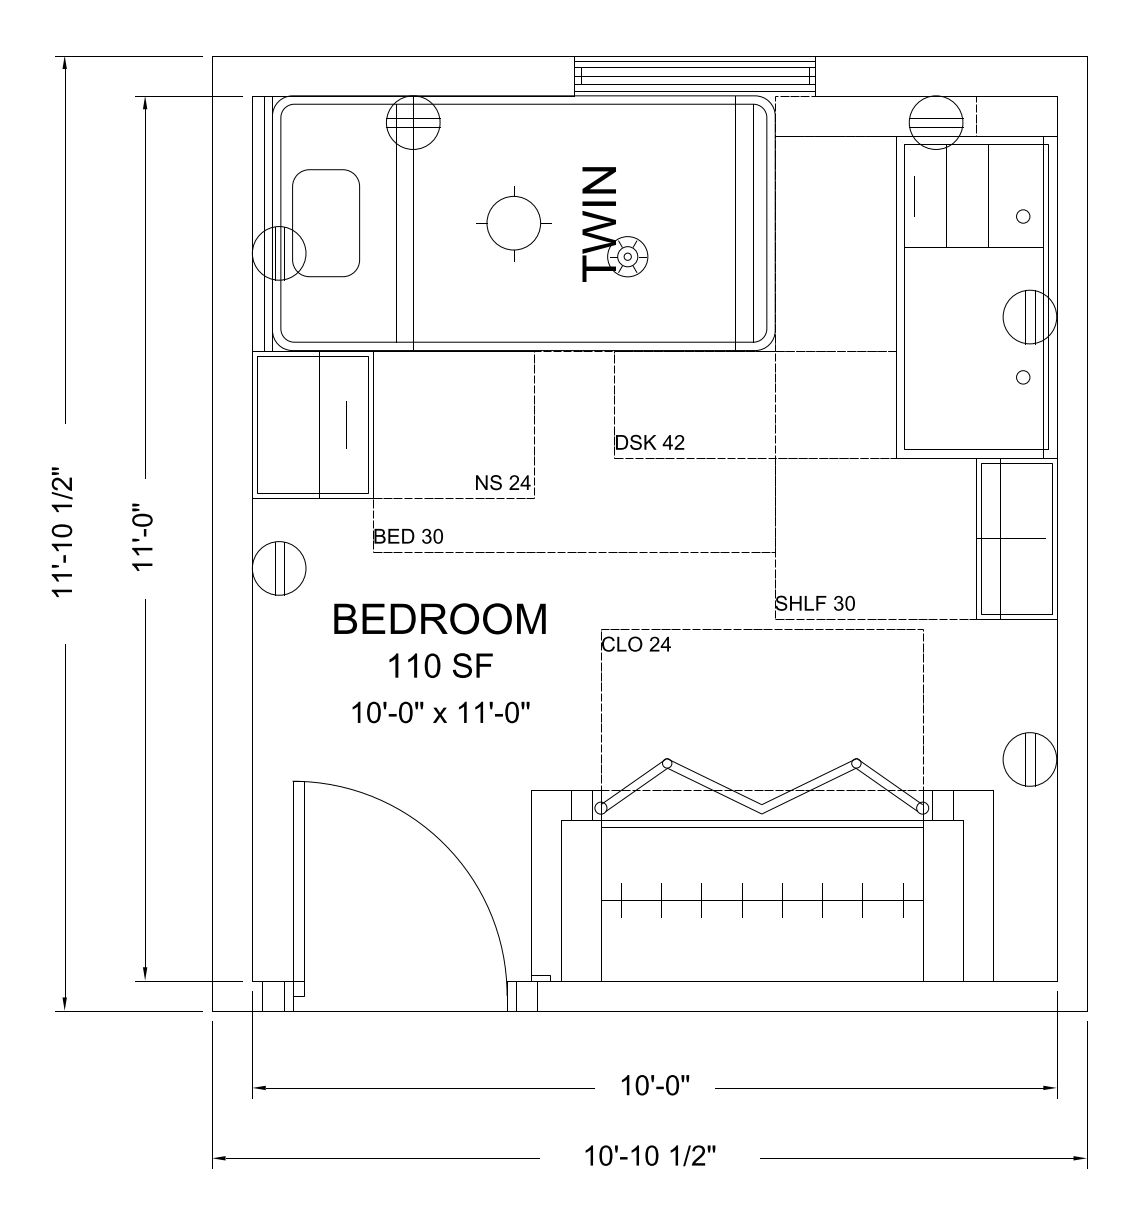
Child's Bedroom

Bedrooms - 10'-0" x 11'-0" interior, 110 sf - typical for this room type: 110 sf

Child's Bedroom floor plan template, 10'-0" x 11'-0", 110 sf
Child's Bedroom - plan view, 10'-0" x 11'-0"

A children's sleeping room with a twin or full bed, a dresser and a closet, sized to also take a second bed if it has to be shared. Usually 10 by 11 ft.

The sheet carries the fixture clearances as drawn geometry on their own layer, with the dimension strings and room notes outside the walls.

Size

Interior (W x D)10'-0" x 11'-0"
Floor area110 sf
Overall, outside face of wall10'-10" x 11'-10"
Workable range for this room type 72 to 180 sf
Unitsinches

What is in it

Every one is a block from the CADdillo library, inserted — not drawn for this sheet. Linked where the block has a library page.

Download

DXF (87 KB) DWG (30 KB) PNG (72 KB)

Codes cited on the sheet

  • verified IRC 2021 G2406.2 (IFGC 303.3) — Fuel-burning appliances shall not be located in sleeping rooms, or in a space that opens only into such rooms, except direct-vent appliances or an enclosure used for no other purpose with a solid weatherstripped self-closing door and combustion air taken directly from outdoors.
  • verified IRC 2021 R304.1 — Habitable rooms shall have a floor area of not less than 70 square feet. Kitchens are excepted.
  • verified IRC 2021 R304.2 — Habitable rooms shall not be less than 7 feet in any horizontal dimension. Kitchens are excepted.
  • verified IRC 2021 R305.1 — Habitable spaces shall have a ceiling height of not less than 7 feet.
  • verified IRC 2021 R310.1 (Emergency Escape and Rescue Opening Required). Verified vs 2021 IRC deck (sources/irc-2021-significant-changes.md p.5): section names the per-sleeping-room requirement. — Every sleeping room shall have not less than one operable emergency escape and rescue opening, with a sill height limit above the finished floor. A sleeping room without an exterior wall cannot comply.
  • unverified IRC 2021 R314 smoke alarms (subsection unverified) — Smoke alarms shall be installed in each sleeping room and outside each separate sleeping area in the immediate vicinity of the bedrooms.
  • unverified typical practice — 30 in clear on the open side and the foot of each bed, and a 30 in aisle between two beds sharing a wall.

"Verified" means the citation was checked against the source text we hold. "Unverified" means it has not been, and should be read as a pointer to look the section up rather than as a quotation of it.

How this was checked

23 of 76 checks graded, zero defects. This template is published because it graded clean.

53 checks had nothing to measure on this sheet
  • bath bands do not scale
  • bath fixture order and reach
  • bath one door
  • bath privacy
  • bath sink first
  • building inside the setbacks
  • circulation share of the floor plate
  • circulation zones
  • commercial seating rules
  • every requested item placed
  • declared minimum width
  • byte-identical rebuild
  • door count by kind
  • entry and garage reach the right rooms
  • entry reaches public and private
  • number of exits
  • exterior doors
  • exterior doors declared
  • flanker has a legitimate spot
  • flanking seats flank
  • garage bays
  • garage projection
  • garage room depth
  • heated vs programme
  • jog count
  • jog min dimension
  • laundry out of the public zone
  • lot record is consistent
  • master opposite garage
  • no ada in residential
  • no reentrant in room
  • outdoor equipment kept outdoors
  • plate in range
  • plumbing fixture count for the occupant load
  • porch exclusive
  • private rooms hang off the hall
  • public zone on the living level
  • room bands by ratio
  • room vs programme
  • rooms inside union
  • seat backs off glazing
  • seats face focus
  • seats face open floor
  • service room bands
  • sleeping level has a full bath
  • sofa anchor backs a wall
  • sofa only where commerce seats
  • spine serves every private room
  • rooms contained within their suite
  • tub before shower
  • walking route between rooms
  • walls trace outline
  • zone assigned

A single room on its own sheet is not a whole building, so the checks that grade a floor plate — exit counts, circulation share, fixture counts against an occupant load — have no subject here. They are listed rather than counted as passes.
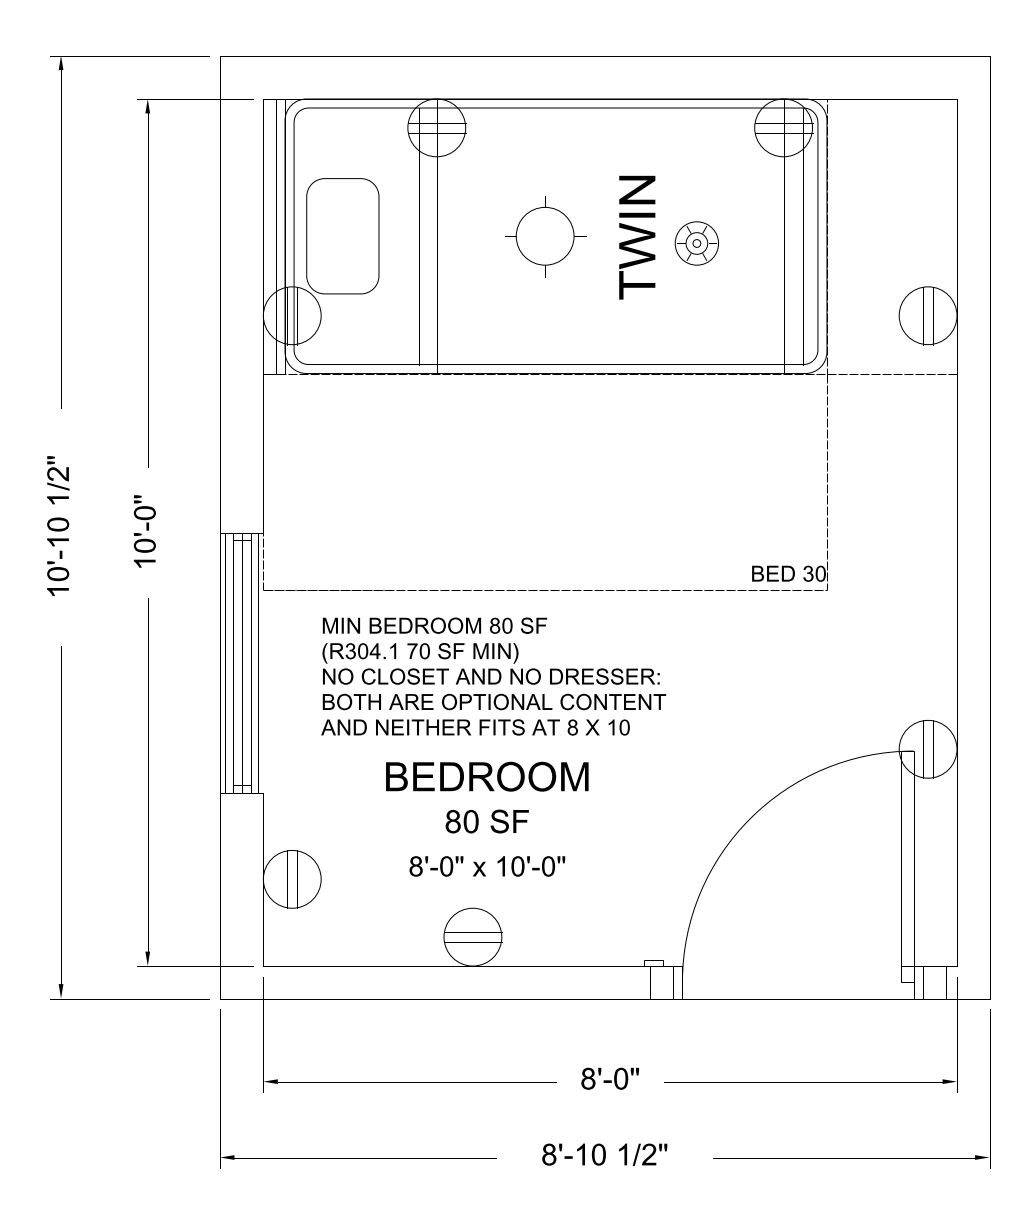
Code-Minimum Bedroom

Bedrooms - 8'-0" x 10'-0" interior, 80 sf - typical for this room type: 80 sf

Code-Minimum Bedroom floor plan template, 8'-0" x 10'-0", 80 sf
Code-Minimum Bedroom - plan view, 8'-0" x 10'-0"

The smallest room the IRC will let you call a bedroom: 70 sf of floor, no horizontal dimension under 7 ft, a 7 ft ceiling and an emergency escape and rescue opening. This template exists so the engine has a legal floor to check every other bedroom against.

The sheet carries the fixture clearances as drawn geometry on their own layer, with the dimension strings and room notes outside the walls.

Size

Interior (W x D)8'-0" x 10'-0"
Floor area80 sf
Overall, outside face of wall8'-10" x 10'-10"
Workable range for this room type 70 to 100 sf
Unitsinches

What is in it

Every one is a block from the CADdillo library, inserted — not drawn for this sheet. Linked where the block has a library page.

Download

DXF (77 KB) DWG (26 KB) PNG (82 KB)

Codes cited on the sheet

  • verified IRC 2021 G2406.2 (IFGC 303.3) — Fuel-burning appliances shall not be located in sleeping rooms, or in a space that opens only into such rooms, except direct-vent appliances or an enclosure used for no other purpose with a solid weatherstripped self-closing door and combustion air taken directly from outdoors.
  • verified IRC 2021 R304.1 — Habitable rooms shall have a floor area of not less than 70 square feet. Kitchens are excepted.
  • verified IRC 2021 R304.2 — Habitable rooms shall not be less than 7 feet in any horizontal dimension. Kitchens are excepted.
  • verified IRC 2021 R305.1 — Habitable spaces shall have a ceiling height of not less than 7 feet. Bathrooms, toilet rooms and laundry rooms are permitted 6 feet 8 inches, which is why those rooms are not governed by this template.
  • verified IRC 2021 R310.1 (Emergency Escape and Rescue Opening Required). Verified vs 2021 IRC deck (sources/irc-2021-significant-changes.md p.5): section names the per-sleeping-room requirement. — Every sleeping room shall have not less than one operable emergency escape and rescue opening opening directly to a public way or to a yard or court. A room with no exterior wall has nowhere to put one and is therefore not a bedroom.
  • unverified IRC 2021 R314 smoke alarms (subsection unverified) — Smoke alarms shall be installed in each sleeping room and outside each separate sleeping area in the immediate vicinity of the bedrooms.

"Verified" means the citation was checked against the source text we hold. "Unverified" means it has not been, and should be read as a pointer to look the section up rather than as a quotation of it.

How this was checked

23 of 76 checks graded, zero defects. This template is published because it graded clean.

53 checks had nothing to measure on this sheet
  • bath bands do not scale
  • bath fixture order and reach
  • bath one door
  • bath privacy
  • bath sink first
  • building inside the setbacks
  • circulation share of the floor plate
  • circulation zones
  • commercial seating rules
  • every requested item placed
  • declared minimum width
  • byte-identical rebuild
  • door count by kind
  • entry and garage reach the right rooms
  • entry reaches public and private
  • number of exits
  • exterior doors
  • exterior doors declared
  • flanker has a legitimate spot
  • flanking seats flank
  • garage bays
  • garage projection
  • garage room depth
  • heated vs programme
  • jog count
  • jog min dimension
  • laundry out of the public zone
  • lot record is consistent
  • master opposite garage
  • no ada in residential
  • no reentrant in room
  • outdoor equipment kept outdoors
  • plate in range
  • plumbing fixture count for the occupant load
  • porch exclusive
  • private rooms hang off the hall
  • public zone on the living level
  • room bands by ratio
  • room vs programme
  • rooms inside union
  • seat backs off glazing
  • seats face focus
  • seats face open floor
  • service room bands
  • sleeping level has a full bath
  • sofa anchor backs a wall
  • sofa only where commerce seats
  • spine serves every private room
  • rooms contained within their suite
  • tub before shower
  • walking route between rooms
  • walls trace outline
  • zone assigned

A single room on its own sheet is not a whole building, so the checks that grade a floor plate — exit counts, circulation share, fixture counts against an occupant load — have no subject here. They are listed rather than counted as passes.
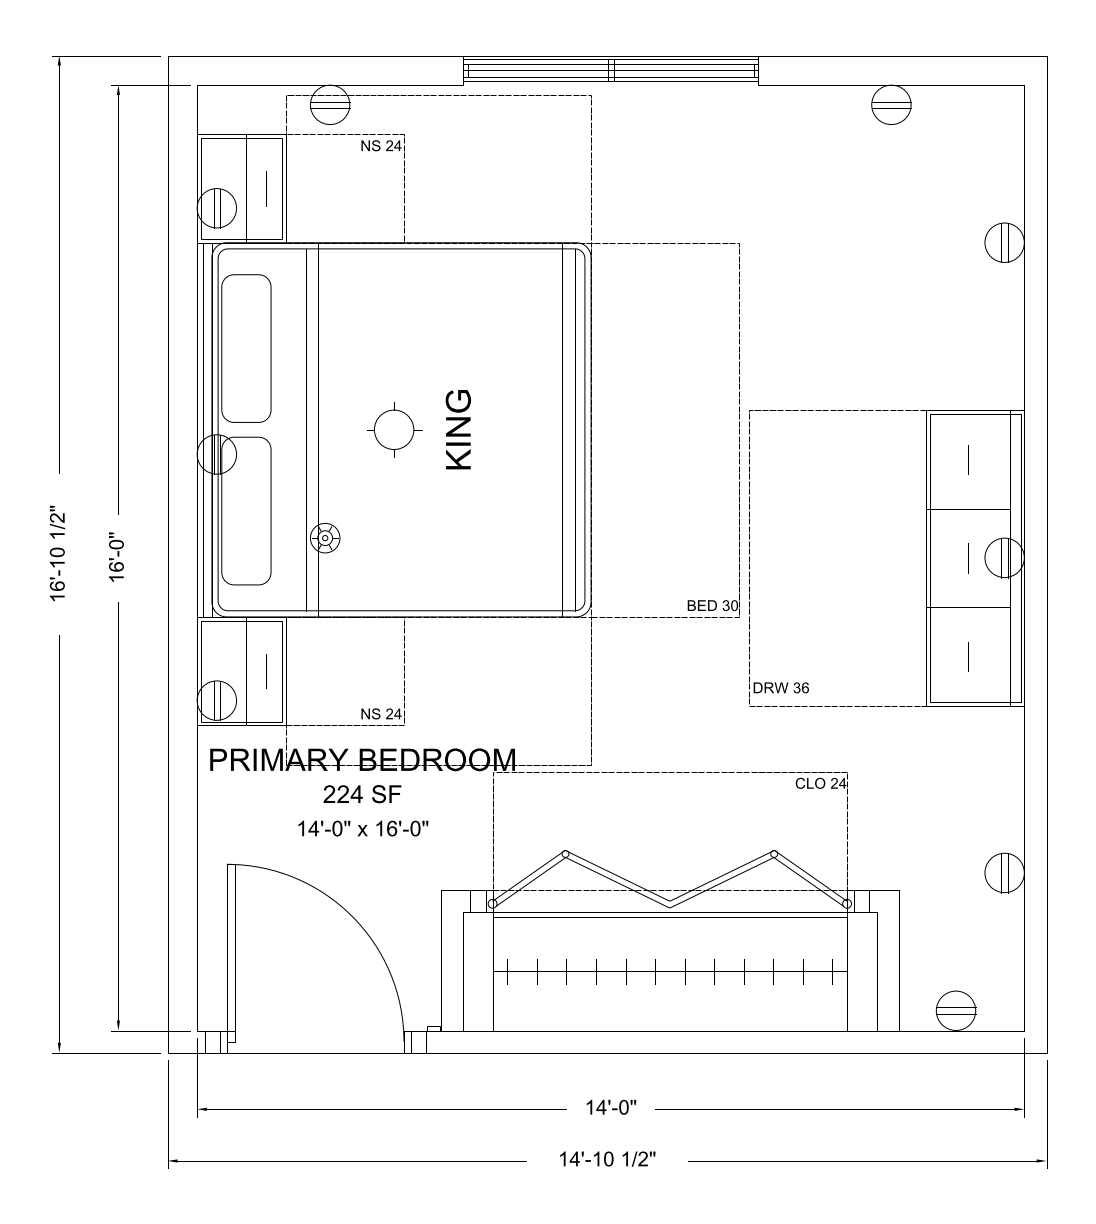
Primary Bedroom

Bedrooms - 14'-0" x 16'-0" interior, 224 sf - typical for this room type: 224 sf

Primary Bedroom floor plan template, 14'-0" x 16'-0", 224 sf
Primary Bedroom - plan view, 14'-0" x 16'-0"

The largest sleeping room in the house, sized around a king bed with 30 in clear on the two sides and the foot, its own closet, and a door to an attached bath. About 14 by 16 ft in a house built after 1990.

The sheet carries the fixture clearances as drawn geometry on their own layer, with the dimension strings and room notes outside the walls.

Size

Interior (W x D)14'-0" x 16'-0"
Floor area224 sf
Overall, outside face of wall14'-10" x 16'-10"
Workable range for this room type 132 to 400 sf
Unitsinches

What is in it

Every one is a block from the CADdillo library, inserted — not drawn for this sheet. Linked where the block has a library page.

Download

DXF (87 KB) DWG (30 KB) PNG (68 KB)

Codes cited on the sheet

  • verified IRC 2021 G2406.2 (IFGC 303.3) — Fuel-burning appliances shall not be located in sleeping rooms, bathrooms, toilet rooms, storage closets or surgical rooms, or in a space that opens only into such rooms, except direct-vent appliances, or an appliance in an enclosure used for no other purpose with a solid weatherstripped self-closing door and combustion air taken directly from outdoors.
  • verified IRC 2021 R304.1 — Habitable rooms shall have a floor area of not less than 70 square feet. Kitchens are excepted.
  • verified IRC 2021 R304.2 — Habitable rooms shall not be less than 7 feet in any horizontal dimension. Kitchens are excepted.
  • verified IRC 2021 R305.1 — Habitable spaces shall have a ceiling height of not less than 7 feet.
  • verified IRC 2021 R310.1 (Emergency Escape and Rescue Opening Required). Verified vs 2021 IRC deck (sources/irc-2021-significant-changes.md p.5): section names the per-sleeping-room requirement. — Basements and every sleeping room shall have not less than one operable emergency escape and rescue opening. A sleeping room without an exterior wall cannot comply.
  • unverified IRC 2021 R314 smoke alarms (subsection unverified) — Smoke alarms shall be installed in each sleeping room and outside each separate sleeping area in the immediate vicinity of the bedrooms.
  • unverified typical practice — 30 in clear on both sides and at the foot of the bed, so two people can make the bed and walk past it. This is a space-planning convention, not a code requirement.

"Verified" means the citation was checked against the source text we hold. "Unverified" means it has not been, and should be read as a pointer to look the section up rather than as a quotation of it.

How this was checked

23 of 76 checks graded, zero defects. This template is published because it graded clean.

53 checks had nothing to measure on this sheet
  • bath bands do not scale
  • bath fixture order and reach
  • bath one door
  • bath privacy
  • bath sink first
  • building inside the setbacks
  • circulation share of the floor plate
  • circulation zones
  • commercial seating rules
  • every requested item placed
  • declared minimum width
  • byte-identical rebuild
  • door count by kind
  • entry and garage reach the right rooms
  • entry reaches public and private
  • number of exits
  • exterior doors
  • exterior doors declared
  • flanker has a legitimate spot
  • flanking seats flank
  • garage bays
  • garage projection
  • garage room depth
  • heated vs programme
  • jog count
  • jog min dimension
  • laundry out of the public zone
  • lot record is consistent
  • master opposite garage
  • no ada in residential
  • no reentrant in room
  • outdoor equipment kept outdoors
  • plate in range
  • plumbing fixture count for the occupant load
  • porch exclusive
  • private rooms hang off the hall
  • public zone on the living level
  • room bands by ratio
  • room vs programme
  • rooms inside union
  • seat backs off glazing
  • seats face focus
  • seats face open floor
  • service room bands
  • sleeping level has a full bath
  • sofa anchor backs a wall
  • sofa only where commerce seats
  • spine serves every private room
  • rooms contained within their suite
  • tub before shower
  • walking route between rooms
  • walls trace outline
  • zone assigned

A single room on its own sheet is not a whole building, so the checks that grade a floor plate — exit counts, circulation share, fixture counts against an occupant load — have no subject here. They are listed rather than counted as passes.

Code sections are cited for drafting context only. A room drawn to a dimension in a model code is not a compliance determination: adoption, amendment and interpretation are local, and the governing edition in your jurisdiction may differ from the one cited. Nothing here is stamped or sealed. Verify against the code your project is permitted under and the actual specified products. See the license and terms.

Other room families

All 71 room templates

Start from the room, not a blank sheet.