Room family

Bathroom floor plan templates

Almost every bathroom in North America is dimensioned by one fixture: the 60 inch alcove tub, which sets the narrow dimension of the standard full bath at five feet. Everything else is arranged around the water closet's required side and front clearance and the length of wet wall the plumbing can share. These templates run from a half bath through a full bath with tub, a three-quarter shower bath, two primary baths, and an accessible primary drawn to ICC A117.1 rather than ADA, because a dwelling unit is outside ADA's reach. Each sheet carries the drain, vent and trap-arm runs on a plumbing layer alongside the fixture clearances.

Accessible fixtures here cite A117.1, the standard a building code adopts for dwelling units. ADA governs the commercial restrooms, not these.

4 templates, 24 to 108 sf. DXF R2018, drawn in inches. Free, no signup.

Full Bath, Tub 5'-0" x 9'-0", 45 sf
Download Full Bath, Tub Open in editor

DWG (R2000, converted from the DXF and round-trip verified). PNG is the plan-view render.
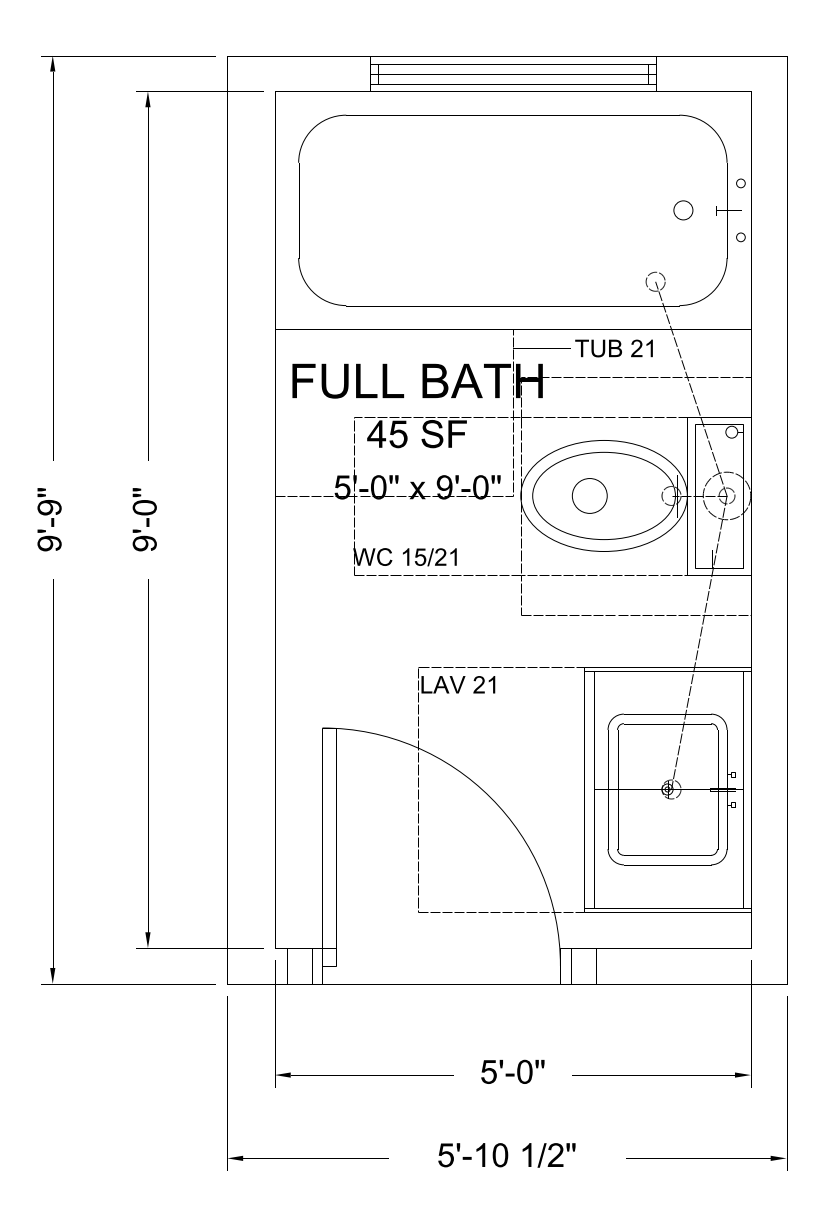
Full Bath, Tub

Bathrooms - 5'-0" x 9'-0" interior, 45 sf - typical for this room type: 45 sf

Full Bath, Tub floor plan template, 5'-0" x 9'-0", 45 sf
Full Bath, Tub - plan view, 5'-0" x 9'-0"

Toilet, lavatory and a 60 by 30 in alcove tub. The 5 by 8 ft version of this room is the most-built bathroom in North America, and it is 5 ft wide for exactly one reason.

The sheet carries the fixture clearances as drawn geometry on their own layer, with the dimension strings and room notes outside the walls.

Size

Interior (W x D)5'-0" x 9'-0"
Floor area45 sf
Overall, outside face of wall5'-10" x 9'-9"
Workable range for this room type 40 to 110 sf
Unitsinches

What is in it

Every one is a block from the CADdillo library, inserted — not drawn for this sheet. Linked where the block has a library page.

Download

DXF (79 KB) DWG (27 KB) PNG (60 KB)

Codes cited on the sheet

  • verified IRC 2021 R305.1 — Bathrooms and toilet rooms shall have a ceiling height of not less than 6 ft 8 in.
  • verified IRC 2021 R307.1 — A water closet centerline shall be not less than 15 in from any side wall, partition or other fixture, with not less than 21 in of clear space in front of the water closet and lavatory. In a 5 ft wide bath the tub is the fixture the water closet is measured against.
  • unverified IRC 2021 P2708.1 read against R307.2 (unverified reading) — Where a shower head is provided over the tub the enclosure is a shower compartment for the purpose of the wall finish and waterproofing rules, but the 900 sq in compartment area rule does not apply to a bathtub.
  • unverified IRC 2021 R306 (unverified subsection) — Every dwelling unit shall be provided with a water closet, a lavatory, and a bathtub or shower. This room is what most dwellings use to satisfy that.

"Verified" means the citation was checked against the source text we hold. "Unverified" means it has not been, and should be read as a pointer to look the section up rather than as a quotation of it.

How this was checked

23 of 76 checks graded, zero defects. This template is published because it graded clean.

53 checks had nothing to measure on this sheet
  • bath bands do not scale
  • bath fixture order and reach
  • bath privacy
  • building inside the setbacks
  • circulation share of the floor plate
  • circulation zones
  • commercial seating rules
  • every requested item placed
  • declared minimum width
  • byte-identical rebuild
  • door count by kind
  • entry and garage reach the right rooms
  • entry reaches public and private
  • number of exits
  • exterior doors
  • exterior doors declared
  • fixture in its own room
  • flanker has a legitimate spot
  • flanking seats flank
  • garage bays
  • garage projection
  • garage room depth
  • daylight area for habitable rooms
  • heated vs programme
  • jog count
  • jog min dimension
  • laundry out of the public zone
  • lot record is consistent
  • master opposite garage
  • no ada in residential
  • no reentrant in room
  • outdoor equipment kept outdoors
  • plate in range
  • plumbing fixture count for the occupant load
  • porch exclusive
  • private rooms hang off the hall
  • public zone on the living level
  • room bands by ratio
  • room vs programme
  • rooms inside union
  • seat backs off glazing
  • seats face focus
  • seats face open floor
  • service room bands
  • sleeping level has a full bath
  • sofa anchor backs a wall
  • sofa only where commerce seats
  • spine serves every private room
  • rooms contained within their suite
  • tub before shower
  • walking route between rooms
  • walls trace outline
  • zone assigned

A single room on its own sheet is not a whole building, so the checks that grade a floor plate — exit counts, circulation share, fixture counts against an occupant load — have no subject here. They are listed rather than counted as passes.
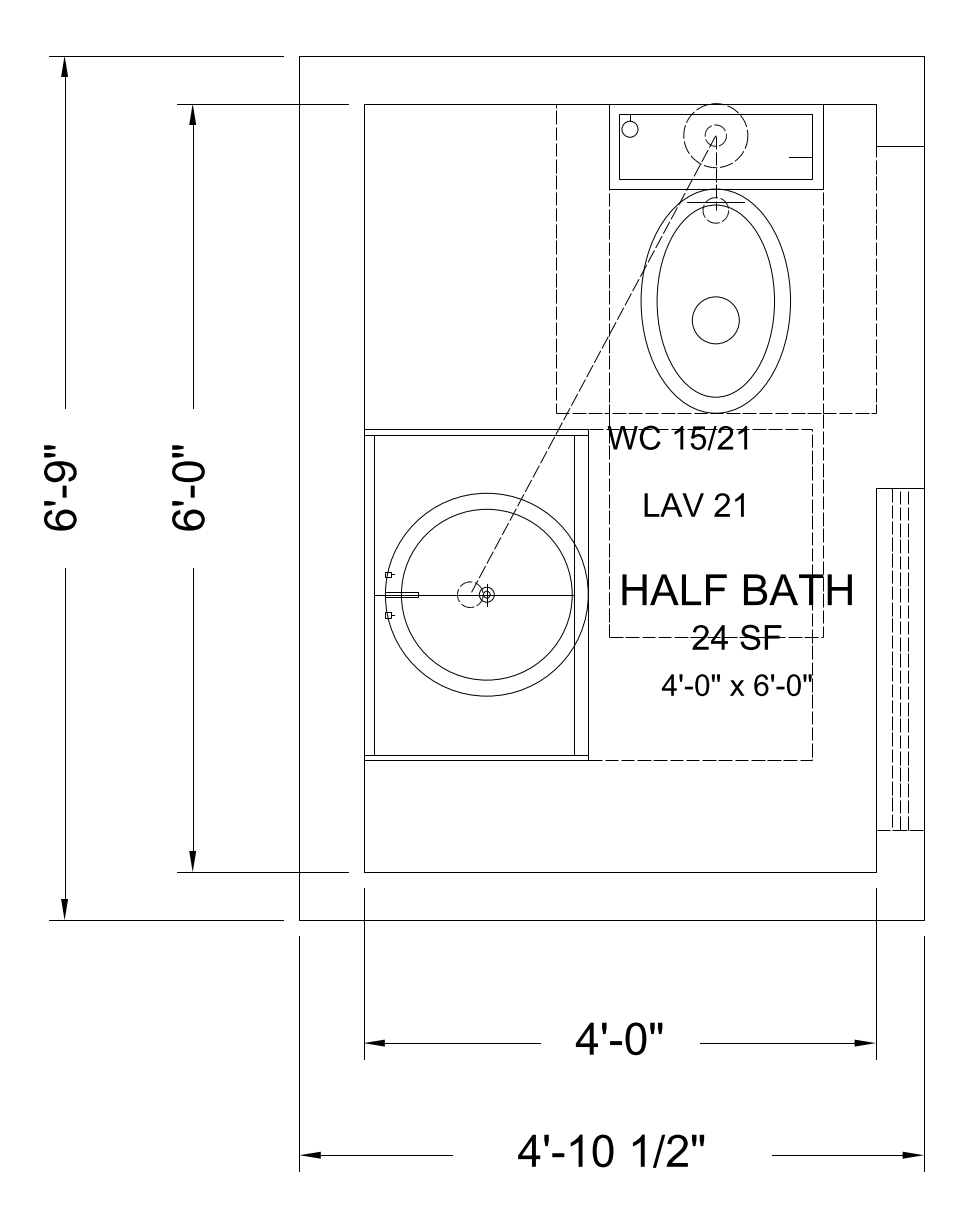
Half Bath / Powder Room

Bathrooms - 4'-0" x 6'-0" interior, 24 sf - typical for this room type: 24 sf

Half Bath / Powder Room floor plan template, 4'-0" x 6'-0", 24 sf
Half Bath / Powder Room - plan view, 4'-0" x 6'-0"

A toilet and a lavatory and nothing else. It is the smallest room in the house that still has a name, and it exists so a guest does not have to walk through the bedrooms.

The sheet carries the fixture clearances as drawn geometry on their own layer, with the dimension strings and room notes outside the walls.

Size

Interior (W x D)4'-0" x 6'-0"
Floor area24 sf
Overall, outside face of wall4'-10" x 6'-9"
Workable range for this room type 18 to 40 sf
Unitsinches

What is in it

Every one is a block from the CADdillo library, inserted — not drawn for this sheet. Linked where the block has a library page.

Download

DXF (72 KB) DWG (24 KB) PNG (69 KB)

Codes cited on the sheet

  • verified IRC 2021 R305.1 — Bathrooms and toilet rooms shall have a ceiling height of not less than 6 ft 8 in, rather than the 7 ft required of habitable space.
  • verified IRC 2021 R307.1 — A water closet centerline shall be not less than 15 in from any side wall, partition or other fixture, and there shall be not less than 21 in of clear space in front of the water closet and lavatory.
  • unverified IRC 2021 R306 (unverified subsection) — Every dwelling unit shall be provided with a water closet, a lavatory, and a bathtub or shower. A half bath satisfies none of that on its own; it is always an addition to a full bath elsewhere in the dwelling.
  • unverified NEC 240.24(E) (unverified) and NEC 210.8(A) bathroom GFCI (unverified subsection) — Receptacles serving the lavatory area are required to be ground-fault circuit-interrupter protected, and the overcurrent panel may not be located in a bathroom of a dwelling unit.

"Verified" means the citation was checked against the source text we hold. "Unverified" means it has not been, and should be read as a pointer to look the section up rather than as a quotation of it.

How this was checked

22 of 76 checks graded, zero defects. This template is published because it graded clean.

54 checks had nothing to measure on this sheet
  • bath bands do not scale
  • bath fixture order and reach
  • bath privacy
  • building inside the setbacks
  • circulation share of the floor plate
  • circulation zones
  • commercial seating rules
  • every requested item placed
  • declared minimum width
  • byte-identical rebuild
  • door count by kind
  • entry and garage reach the right rooms
  • entry reaches public and private
  • number of exits
  • exterior doors
  • exterior doors declared
  • fixture in its own room
  • flanker has a legitimate spot
  • flanking seats flank
  • garage bays
  • garage projection
  • garage room depth
  • daylight area for habitable rooms
  • heated vs programme
  • jog count
  • jog min dimension
  • laundry out of the public zone
  • lot record is consistent
  • master opposite garage
  • no ada in residential
  • no reentrant in room
  • outdoor equipment kept outdoors
  • plate in range
  • plumbing fixture count for the occupant load
  • porch exclusive
  • private rooms hang off the hall
  • public zone on the living level
  • room bands by ratio
  • room vs programme
  • rooms inside union
  • seat backs off glazing
  • seats face focus
  • seats face open floor
  • service room bands
  • sleeping level has a full bath
  • sofa anchor backs a wall
  • sofa only where commerce seats
  • spine serves every private room
  • rooms contained within their suite
  • tub before shower
  • walking route between rooms
  • walls trace outline
  • window geometry
  • zone assigned

A single room on its own sheet is not a whole building, so the checks that grade a floor plate — exit counts, circulation share, fixture counts against an occupant load — have no subject here. They are listed rather than counted as passes.
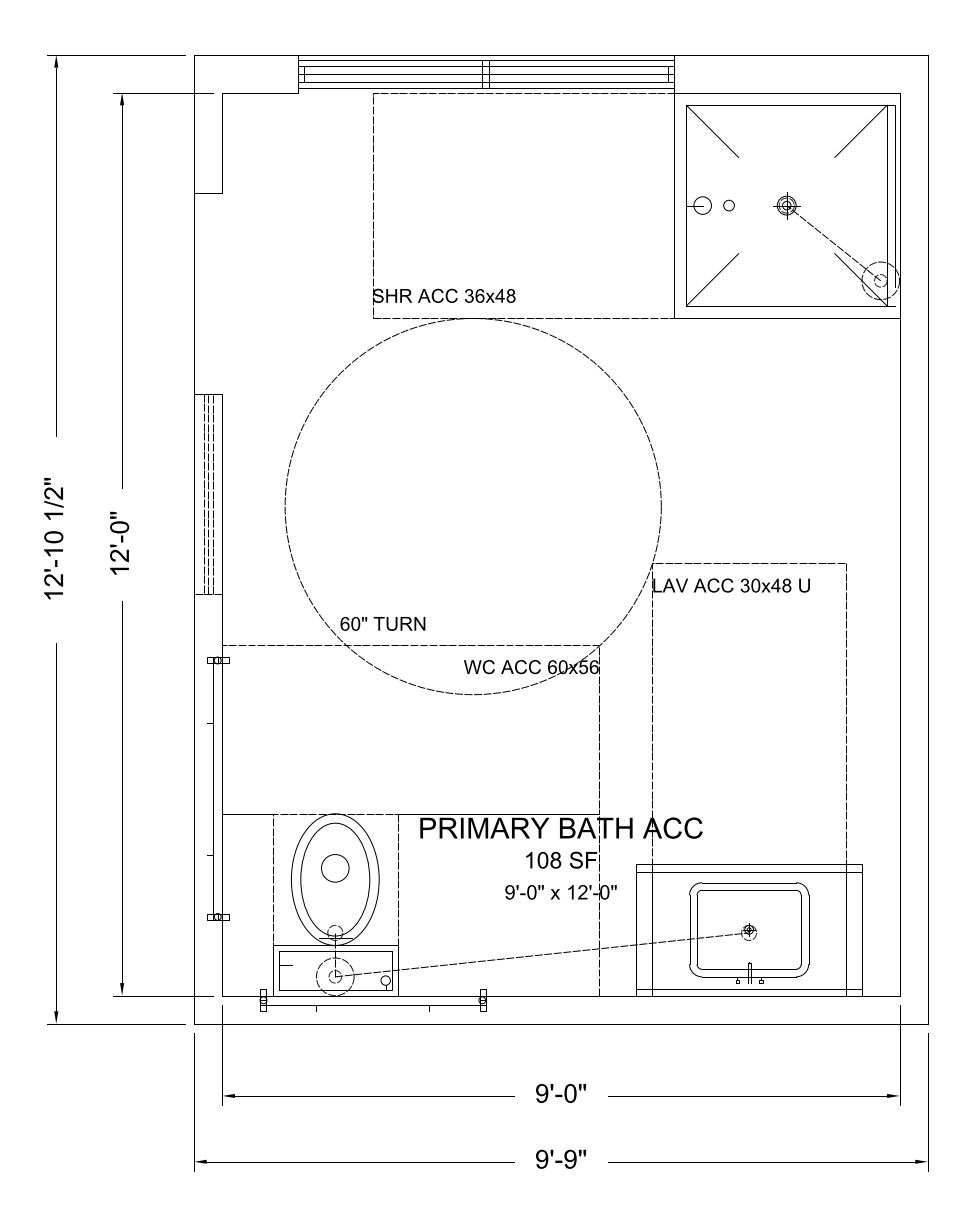
Accessible Primary Bath (Universal Design)

Bathrooms - 9'-0" x 12'-0" interior, 108 sf - typical for this room type: 108 sf

Accessible Primary Bath (Universal Design) floor plan template, 9'-0" x 12'-0", 108 sf
Accessible Primary Bath (Universal Design) - plan view, 9'-0" x 12'-0"

A primary bath laid out to the dimensional standards the accessible-design sets for public buildings, applied voluntarily in a house. A 60 in turning circle, a 60 by 56 in clear space at the toilet, a roll-in or transfer shower, and knee clearance under one lavatory.

The sheet carries the fixture clearances as drawn geometry on their own layer, with the dimension strings and room notes outside the walls.

Size

Interior (W x D)9'-0" x 12'-0"
Floor area108 sf
Overall, outside face of wall9'-9" x 12'-10"
Workable range for this room type 64 to 250 sf
Unitsinches

What is in it

Every one is a block from the CADdillo library, inserted — not drawn for this sheet. Linked where the block has a library page.

Download

DXF (83 KB) DWG (29 KB) PNG (72 KB)

Codes cited on the sheet

  • verified ICC A117.1-2009 SS1003.11.2.4.1 (Location), Type A unit water closet, Ch.10: centerline 16in min, 18in max from sidewall. Verified vs 2009 text (sources/a117-2009-ch10.md p.8-9). 2009 Ch.10 became Ch.11 in 2017 (no technical change reported); 2017 section unconfirmed. — The water closet centerline shall be 16 in minimum and 18 in maximum from the side wall or partition.
  • verified ICC A117.1-2009 SS1003.11.2.4.2/.3, Type A unit water closet, Ch.10: 60in min width from side wall, 56in min depth from rear wall. Verified vs 2009 text (sources/a117-2009-ch10.md p.9). 2009 Ch.10 became Ch.11 in 2017 (no technical change reported); 2017 section unconfirmed. — Clearance around a water closet shall be 60 in minimum measured perpendicular from the side wall and 56 in minimum measured perpendicular from the rear wall.
  • verified IRC 2021 R305.1 — Bathrooms and toilet rooms shall have a ceiling height of not less than 6 ft 8 in.
  • verified IRC 2021 R307.1 — IRC R307.1 still governs as code regardless of the accessible dimensions: 15 in from the water closet centerline to any side wall or fixture and 21 in of clear space in front. Every accessible clearance drawn here exceeds it.
  • unverified ICC A117.1-2017 Chapter 10 Type A dwelling unit toilet and bathing facilities, as the residential equivalent of 2010 ADA Standards 604.5.1, 604.5.2 (unverified: the A117.1 section numbers could not be confirmed against primary text; the dimension is not in doubt) — The side-wall grab bar shall be 42 in long minimum, located 12 in maximum from the rear wall and extending 54 in minimum from the rear wall. The rear-wall bar shall be 36 in long minimum, extending 12 in minimum on one side of the water closet centerline and 24 in minimum on the other.
  • unverified ICC A117.1-2017 Chapter 10 Type A dwelling unit toilet and bathing facilities, as the residential equivalent of 2010 ADA Standards 606.3 (unverified: the A117.1 section numbers could not be confirmed against primary text; the dimension is not in doubt) — The lavatory rim or counter surface shall be 34 in maximum above the finish floor.
  • unverified ICC A117.1-2017 Chapter 10 Type A dwelling unit toilet and bathing facilities, as the residential equivalent of 2010 ADA Standards 607.2 (unverified: the A117.1 section numbers could not be confirmed against primary text; the dimension is not in doubt) — A bathtub requires a clear floor space 30 in wide minimum running the length of the tub, extending 12 in minimum past the head end.
  • unverified ICC A117.1-2017 Chapter 10 Type A dwelling unit toilet and bathing facilities, as the residential equivalent of 2010 ADA Standards 608.2.1, 608.2.2 (unverified: the A117.1 section numbers could not be confirmed against primary text; the dimension is not in doubt) — A transfer-type shower compartment shall be 36 by 36 in with a 36 in wide entry and a clear deck space 36 in wide by 48 in long from the control wall. A standard roll-in shower shall be 30 in deep by 60 in wide minimum with a 60 in wide entry.
  • unverified ICC A117.1-2017 Chapter 10 Type A dwelling unit toilet and bathing facilities, as the residential equivalent of 2010 ADA Standards 609.3, 609.4 (unverified: the A117.1 section numbers could not be confirmed against primary text; the dimension is not in doubt) — Grab bars shall be mounted with 1.5 in of space between the bar and the wall and 12 in minimum of clear space above, at a height of 33 to 36 in above the finish floor to the top of the gripping surface.
  • unverified ICC A117.1-2017 Chapter 3 building blocks and Chapter 4 accessible routes, as the residential equivalent of 2010 ADA Standards 304.3.1, 304.3.2 (unverified: the A117.1 section numbers could not be confirmed against primary text; the dimension is not in doubt) — A circular turning space of 60 in diameter minimum, or a T-shaped space within a 60 in square with 36 in wide arms and base, is required so a wheelchair can reverse direction.
  • unverified ICC A117.1-2017 Chapter 3 building blocks and Chapter 4 accessible routes, as the residential equivalent of 2010 ADA Standards 305.3 (unverified: the A117.1 section numbers could not be confirmed against primary text; the dimension is not in doubt) — A clear floor space of 30 by 48 in minimum is required at each element, positioned for a forward or a parallel approach.
  • unverified ICC A117.1-2017 Chapter 3 building blocks and Chapter 4 accessible routes, as the residential equivalent of 2010 ADA Standards 306.3, 306.2 (unverified: the A117.1 section numbers could not be confirmed against primary text; the dimension is not in doubt) — Knee clearance under a lavatory shall be 11 in deep minimum at 9 in above the floor, reducing to 8 in deep minimum at 27 in above the floor, and 30 in wide. Toe clearance is 9 in high maximum and extends 17 in minimum where it is part of the required clear floor space.
  • unverified ICC A117.1-2017 Chapter 3 building blocks and Chapter 4 accessible routes, as the residential equivalent of 2010 ADA Standards 308 (unverified: the A117.1 section numbers could not be confirmed against primary text; the dimension is not in doubt) — Operable parts, switches, thermostats and controls shall be within a reach range of 15 in minimum and 48 in maximum above the floor.
  • unverified ICC A117.1-2017 Chapter 3 building blocks and Chapter 4 accessible routes, as the residential equivalent of 2010 ADA Standards 403.5.1 (unverified: the A117.1 section numbers could not be confirmed against primary text; the dimension is not in doubt) — The clear width of an accessible route shall be 36 in minimum, which is the path from the door to each fixture.
  • unverified ICC A117.1-2017 Chapter 3 building blocks and Chapter 4 accessible routes, as the residential equivalent of 2010 ADA Standards 404.2.4 (unverified: the A117.1 section numbers could not be confirmed against primary text; the dimension is not in doubt) — Door maneuvering clearances apply on both sides of the door. A front approach on the pull side requires 18 in of latch-side clearance and 60 in of depth, which is why a pocket door is the default in a bath this size.

"Verified" means the citation was checked against the source text we hold. "Unverified" means it has not been, and should be read as a pointer to look the section up rather than as a quotation of it.

How this was checked

23 of 76 checks graded, zero defects. This template is published because it graded clean.

53 checks had nothing to measure on this sheet
  • bath bands do not scale
  • bath fixture order and reach
  • bath privacy
  • building inside the setbacks
  • circulation share of the floor plate
  • circulation zones
  • commercial seating rules
  • every requested item placed
  • declared minimum width
  • byte-identical rebuild
  • door count by kind
  • entry and garage reach the right rooms
  • entry reaches public and private
  • number of exits
  • exterior doors
  • exterior doors declared
  • fixture in its own room
  • flanker has a legitimate spot
  • flanking seats flank
  • garage bays
  • garage projection
  • garage room depth
  • daylight area for habitable rooms
  • heated vs programme
  • jog count
  • jog min dimension
  • laundry out of the public zone
  • lot record is consistent
  • master opposite garage
  • no ada in residential
  • no reentrant in room
  • outdoor equipment kept outdoors
  • plate in range
  • plumbing fixture count for the occupant load
  • porch exclusive
  • private rooms hang off the hall
  • public zone on the living level
  • room bands by ratio
  • room vs programme
  • rooms inside union
  • seat backs off glazing
  • seats face focus
  • seats face open floor
  • service room bands
  • sleeping level has a full bath
  • sofa anchor backs a wall
  • sofa only where commerce seats
  • spine serves every private room
  • rooms contained within their suite
  • tub before shower
  • walking route between rooms
  • walls trace outline
  • zone assigned

A single room on its own sheet is not a whole building, so the checks that grade a floor plate — exit counts, circulation share, fixture counts against an occupant load — have no subject here. They are listed rather than counted as passes.
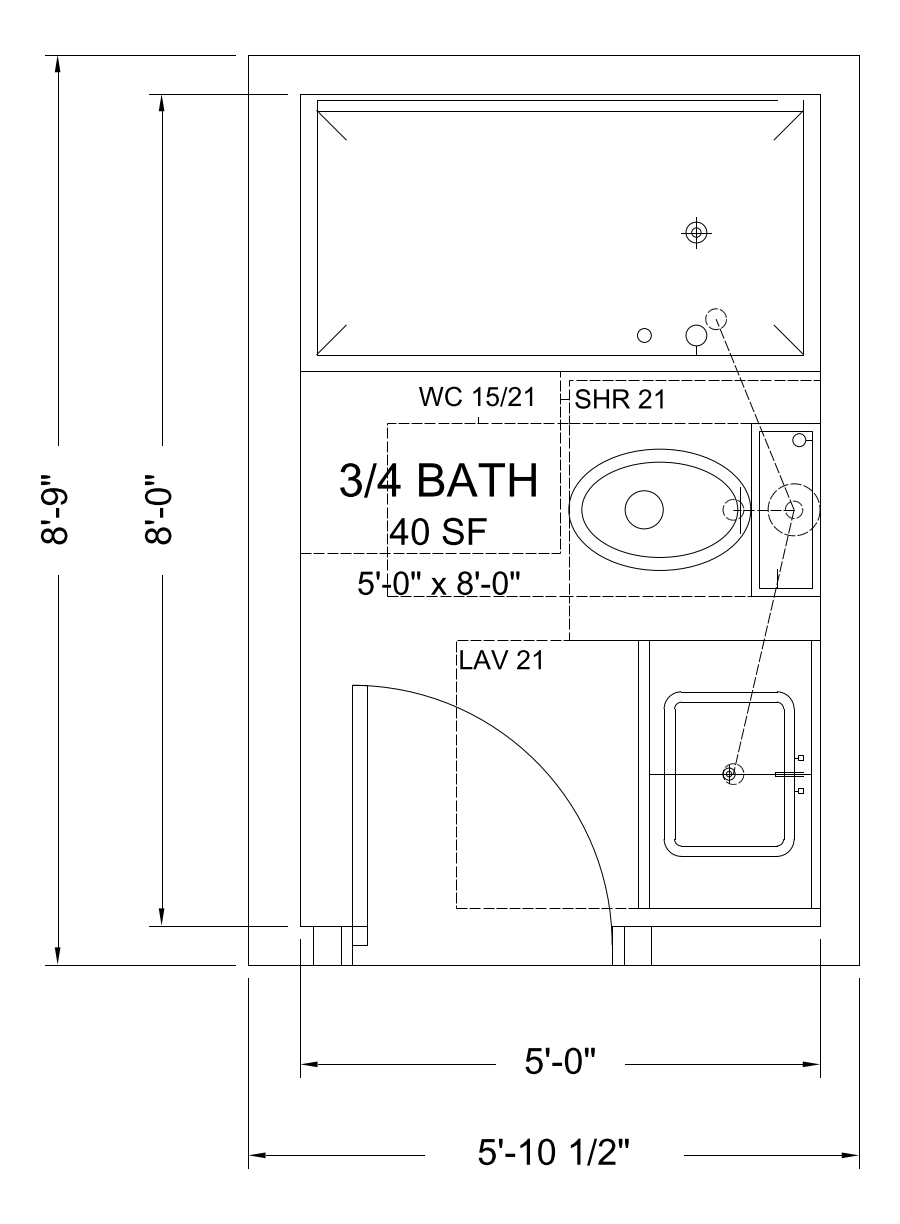
Three-Quarter Bath, Shower

Bathrooms - 5'-0" x 8'-0" interior, 40 sf - typical for this room type: 40 sf

Three-Quarter Bath, Shower floor plan template, 5'-0" x 8'-0", 40 sf
Three-Quarter Bath, Shower - plan view, 5'-0" x 8'-0"

A toilet, a lavatory and a shower, with no tub. This is the bath that goes in where a tub will not fit, and the shower is what lets the room be a foot narrower than a full bath.

The sheet carries the fixture clearances as drawn geometry on their own layer, with the dimension strings and room notes outside the walls.

Size

Interior (W x D)5'-0" x 8'-0"
Floor area40 sf
Overall, outside face of wall5'-10" x 8'-9"
Workable range for this room type 35 to 90 sf
Unitsinches

What is in it

Every one is a block from the CADdillo library, inserted — not drawn for this sheet. Linked where the block has a library page.

Download

DXF (78 KB) DWG (26 KB) PNG (63 KB)

Codes cited on the sheet

  • verified IRC 2021 P2708.1 — A shower compartment shall have not less than 900 square inches of interior cross-sectional area and shall be not less than 30 in in its minimum dimension, measured at a height equal to the top of the threshold and at a point 70 in above the shower drain.
  • verified IRC 2021 R305.1 — Bathrooms and toilet rooms shall have a ceiling height of not less than 6 ft 8 in.
  • verified IRC 2021 R307.1 — A water closet centerline shall be not less than 15 in from any side wall, partition or other fixture, with not less than 21 in of clear space in front of the water closet and lavatory.
  • unverified IRC 2021 R306 (unverified subsection) — Every dwelling unit shall be provided with a water closet, a lavatory, and a bathtub or shower. A three-quarter bath satisfies that on its own, which is why it can be the only bath in a small dwelling.

"Verified" means the citation was checked against the source text we hold. "Unverified" means it has not been, and should be read as a pointer to look the section up rather than as a quotation of it.

How this was checked

22 of 76 checks graded, zero defects. This template is published because it graded clean.

54 checks had nothing to measure on this sheet
  • bath bands do not scale
  • bath fixture order and reach
  • bath privacy
  • building inside the setbacks
  • circulation share of the floor plate
  • circulation zones
  • commercial seating rules
  • every requested item placed
  • declared minimum width
  • byte-identical rebuild
  • door count by kind
  • entry and garage reach the right rooms
  • entry reaches public and private
  • number of exits
  • exterior doors
  • exterior doors declared
  • fixture in its own room
  • flanker has a legitimate spot
  • flanking seats flank
  • garage bays
  • garage projection
  • garage room depth
  • daylight area for habitable rooms
  • heated vs programme
  • jog count
  • jog min dimension
  • laundry out of the public zone
  • lot record is consistent
  • master opposite garage
  • no ada in residential
  • no reentrant in room
  • outdoor equipment kept outdoors
  • plate in range
  • plumbing fixture count for the occupant load
  • porch exclusive
  • private rooms hang off the hall
  • public zone on the living level
  • room bands by ratio
  • room vs programme
  • rooms inside union
  • seat backs off glazing
  • seats face focus
  • seats face open floor
  • service room bands
  • sleeping level has a full bath
  • sofa anchor backs a wall
  • sofa only where commerce seats
  • spine serves every private room
  • rooms contained within their suite
  • tub before shower
  • walking route between rooms
  • walls trace outline
  • window geometry
  • zone assigned

A single room on its own sheet is not a whole building, so the checks that grade a floor plate — exit counts, circulation share, fixture counts against an occupant load — have no subject here. They are listed rather than counted as passes.

Code sections are cited for drafting context only. A room drawn to a dimension in a model code is not a compliance determination: adoption, amendment and interpretation are local, and the governing edition in your jurisdiction may differ from the one cited. Nothing here is stamped or sealed. Verify against the code your project is permitted under and the actual specified products. See the license and terms.

Other room families

All 71 room templates

Start from the room, not a blank sheet.