A 72x24in workbench, a 36x24in garage storage cabinet and a 48x96in ceiling-hung overhead storage rack - three garage and workshop CAD blocks for the one room in a house whose storage is bolted to the wall or hung off the joists rather than standing on the floor. The bench and the cabinet sit on the wall line and eat into the garage's clear depth, which is what decides whether a car still parks in front of them; the overhead rack does not, because its footprint is above head height and only the car roof and a raised garage door pass under it. Free DXF downloads.
3 blocks, 3 downloads on this page. DXF R2018, drawn in inches. Free, no signup.
DWG (R2000, converted from the DXF). PNG is the plan-view preview.
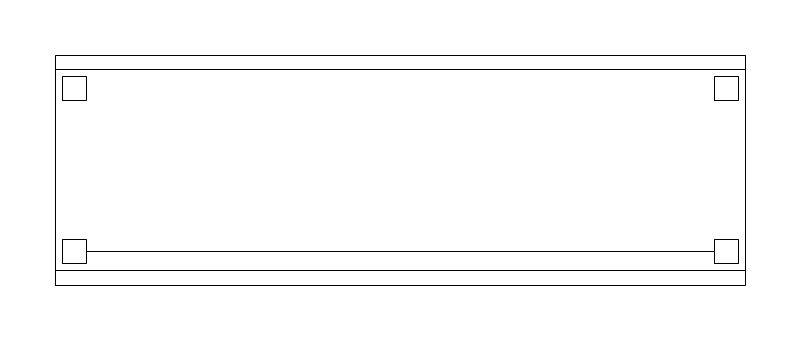
The garage workbench, and the piece that decides whether a car still parks in front of it. At 24in deep against the end wall it takes two feet out of the garage's clear depth, which on a 20ft garage is the difference between a full-size pickup fitting and not.
72 x 24in as drawn, adjustable 36-96in wide and 18-36in deep. 24in is the bench depth that takes a vise at the front edge and still leaves usable surface behind it.
Back-left corner on the wall line is the datum and the open work edge marks the front. Draw the standing space in front of it as a clearance rather than assuming the garage aisle covers it; the aisle a car needs and the space a person needs at a bench are measured from different things.
Drawn with the garage storage cabinet along the same wall and the overhead rack above, which together are the garage set.
| Plan footprint (W x H) | 72in x 24in |
|---|---|
| Units | inches |
| DXF version | R2018 |
| Insertion datum | back-left corner on wall line |
| Parameter | Default | Range / options |
|---|---|---|
| Width | 72in | 36in–96in |
| Depth | 24in | 18in–36in |
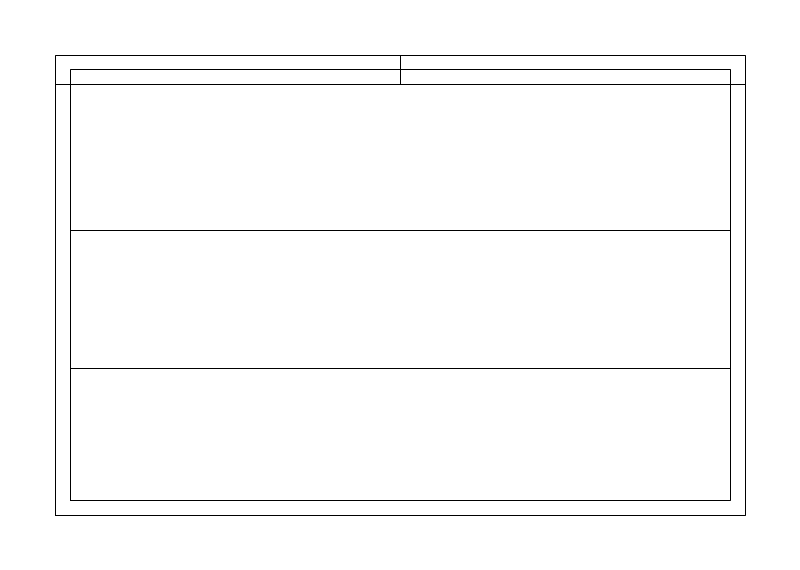
The floor-standing garage cabinet, used in a run along the end or side wall. Like the workbench it eats the garage's clear depth, and the two are usually specified together as one wall's worth of storage, so their depths should match rather than step.
36 x 24in as drawn, adjustable 24-48in wide and 18-30in deep. At 24in it matches the workbench depth, which is what lets a bench and a cabinet run share one wall line.
Back-left corner on the wall line is the datum, with the cabinet doors and their two pulls marking the front. The doors are drawn closed; a 36in cabinet with a pair of hinged doors needs roughly 18in of swing clear of the wall, which the block does not show.
Arrayed along the garage wall with WORKBENCH-72, under the overhead storage rack.
| Plan footprint (W x H) | 36in x 24in |
|---|---|
| Units | inches |
| DXF version | R2018 |
| Insertion datum | back-left corner on wall line |
| Parameter | Default | Range / options |
|---|---|---|
| Width | 36in | 24in–48in |
| Depth | 24in | 18in–30in |
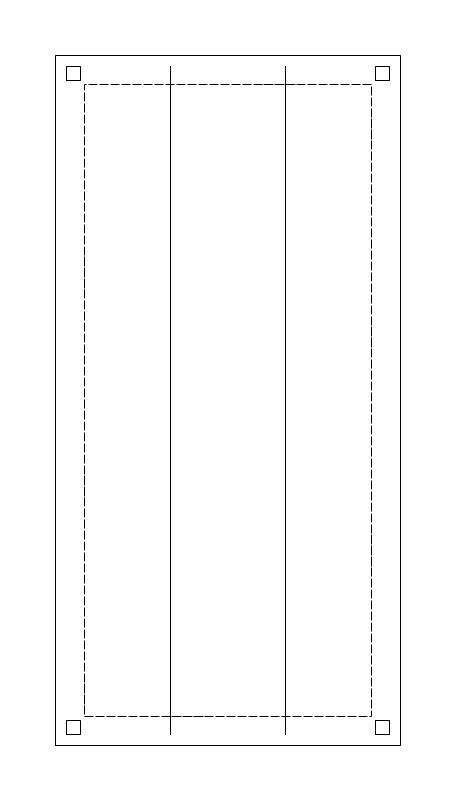
The ceiling-hung storage rack, and the only piece in the catalog whose footprint is above head height rather than on the floor. It takes no clear depth from the garage at all: a car parks under it, and what has to clear it is the vehicle roof and the garage door in its raised position, not the aisle.
48 x 96in as drawn, adjustable 24-96in wide and 48-144in long. The long dimension runs across the joists it hangs from, so the length is set by the framing rather than by what is being stored.
The datum is the back-left corner of the rack, hung at ceiling - not on a wall line, because the rack does not touch a wall. Draw it on the reflected ceiling plan or on a dedicated overhead layer rather than with the floor-standing casework, since on the floor plan it reads as an obstruction that is not there.
Drawn above the bench-and-cabinet run, and checked against the raised garage door's travel, which is the one thing in the garage that occupies the same volume.
| Plan footprint (W x H) | 48in x 96in |
|---|---|
| Units | inches |
| DXF version | R2018 |
| Insertion datum | back-left corner of the rack, hung at ceiling |
| Parameter | Default | Range / options |
|---|---|---|
| Width | 48in | 24in–96in |
| Length | 96in | 48in–144in |
Standards are listed for drafting context only. A symbol drawn to a convention is not a compliance determination - verify against the governing code and the specified product. See the license and terms.
A bench and a cabinet that take floor depth, and a rack that takes none. Open one in the editor or take the DXF.
Every category, every MEP orientation, DXF R2018, sorted into folders. Tell us where to send it and the download starts immediately.
If nothing happened, click here to grab the ZIP.
