Six exterior CAD blocks: rectangular, kidney-shaped and oval swimming pools, an 84in six-seat hot tub, a deck and a patio. These are the largest blocks in the library, up to 360x200in, and they are laid out against the property line and setbacks rather than against a wall. The hot tub is the exception and the one to watch: it is small enough to sit on the deck, and its filled weight is what the deck framing has to be checked for. Free DXF downloads drawn to scale in inches.
6 blocks, 6 downloads on this page. DXF R2018, drawn in inches. Free, no signup.
DWG (R2000, converted from the DXF). PNG is the plan-view preview.
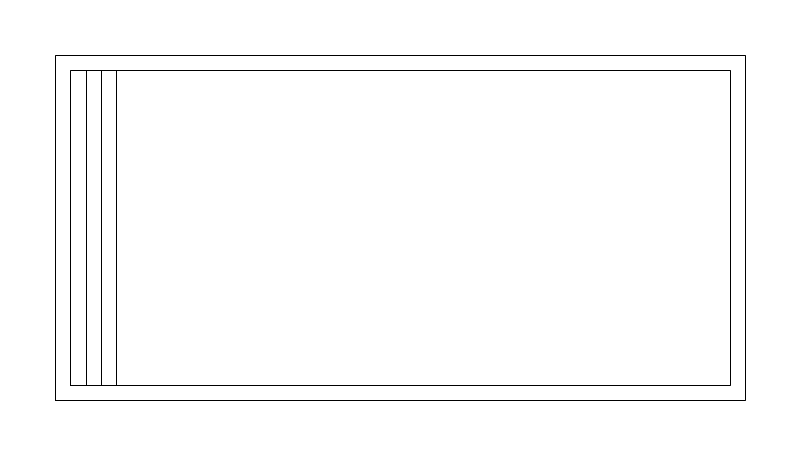
Rectangular pool outline with a straight coping edge, common on residential plans and lap-pool layouts where the pool doubles as an exercise pool set square to the house or property line.
Default 360in x 180in (30ft x 15ft); length adjusts 120-720in and width 96-360in. The 720in maximum is 60ft, long enough for real lap swimming but short of a 25-yard course. The 96in width is one narrow lane, which is what fits a side yard.
The bbox equals the nominal rectangle exactly, so every dimension on the sheet comes straight off the outline with no correction. That is the whole reason to pick the rectangular form over the kidney - it squares to a property line or a house wall and dimensions cleanly.
Alternates against the kidney block on the same plan, with patio decking drawn around all four sides.
| Plan footprint (W x H) | 360in x 180in |
|---|---|
| Units | inches |
| DXF version | R2018 |
| Insertion datum | near-left corner |
| Parameter | Default | Range / options |
|---|---|---|
| Length | 360in | 120in–720in |
| Width | 180in | 96in–360in |
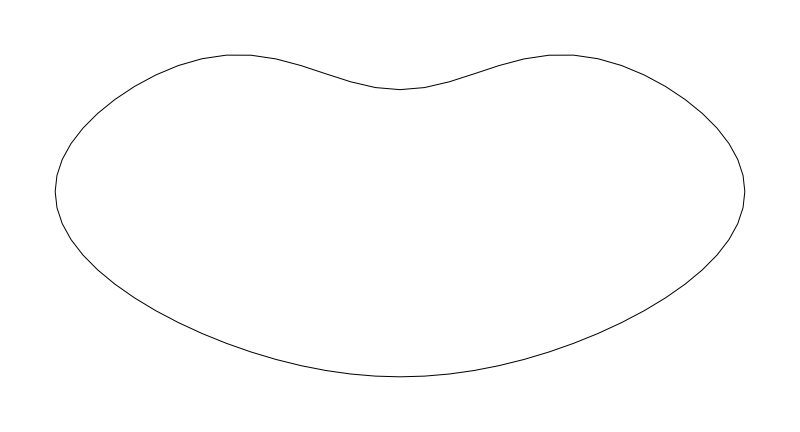
Freeform kidney pool outline for residential site and landscape plans. The curve is what the pool contractor lays out from, so the plan outline should stay true to the coping edge rather than being approximated with two tangent circles.
Nominal 360in x 200in (30ft x 16.7ft); length adjusts 180-720in and width 120-400in. The 372.2in x 173.6in bbox does not match the nominal box - the curve runs about 12in past the nominal length and never reaches full nominal width at the waist.
The datum is the near-left corner of the bounding box, not the pool centroid, so offsets to a property line come off the box rather than the water shape. Draw the coping outline heavier than the surrounding pool deck so the two edges read apart.
Drawn with the patio deck wrapping it and the fence-and-gate pair enclosing the yard.
| Plan footprint (W x H) | 360in x 200.01in |
|---|---|
| Units | inches |
| DXF version | R2018 |
| Insertion datum | near-left corner of bounding box |
| Parameter | Default | Range / options |
|---|---|---|
| Length | 360in | 180in–720in |
| Width | 200in | 120in–400in |
Framed wood deck for residential site plans and addition drawings, with the house-attached edge flagged. Drafters use it to show the deck footprint against setback and easement lines before the framing sheet is drawn.
Default 144in x 120in, a 12ft x 10ft deck. Width adjusts 48-480in and depth 48-360in, covering a small landing up to a 40ft wraparound. The ledger enum places the attached edge on the top, bottom, left, or right side; a freestanding deck ignores it.
The near-left corner is the datum, and the 146in x 121in bbox runs a couple of inches past the nominal rectangle. The ledger enum is what flags the house-attached edge, so set it to the edge that actually bears on the wall instead of spinning the block around to move the flag.
Drawn with the patio, where an at-grade paved area steps down from the framed deck, and with the fence enclosing the yard.
| Plan footprint (W x H) | 146in x 121in |
|---|---|
| Units | inches |
| DXF version | R2018 |
| Insertion datum | near-left corner |
| Parameter | Default | Range / options |
|---|---|---|
| Width | 144in | 48in–480in |
| Depth | 120in | 48in–360in |
| Ledger | top | top / bottom / left / right |
At-grade paved patio for residential and small commercial site plans. Unlike a framed deck it sits directly on grade, so drafters carry it into the impervious-cover tally and the drainage narrative.
Default 180in x 144in, a 15ft x 12ft slab. Both dimensions adjust 48-600in. Around 12ft of depth is the threshold where a table with pulled-out chairs and a walking path behind them both fit; shallower and the furniture blocks the door path.
Near-left corner datum. The block is a bare rectangle with no framing overhang, which is the practical difference from the deck - what you draw is what gets paved. Normally hatched on a hardscape layer with the paving pattern shown, and given a slope callout away from the building.
Wraps the pool blocks as coping deck, and takes the step down from a framed deck where both appear on the same yard.
| Plan footprint (W x H) | 180in x 144in |
|---|---|
| Units | inches |
| DXF version | R2018 |
| Insertion datum | near-left corner |
| Parameter | Default | Range / options |
|---|---|---|
| Width | 180in | 48in–600in |
| Depth | 144in | 48in–600in |
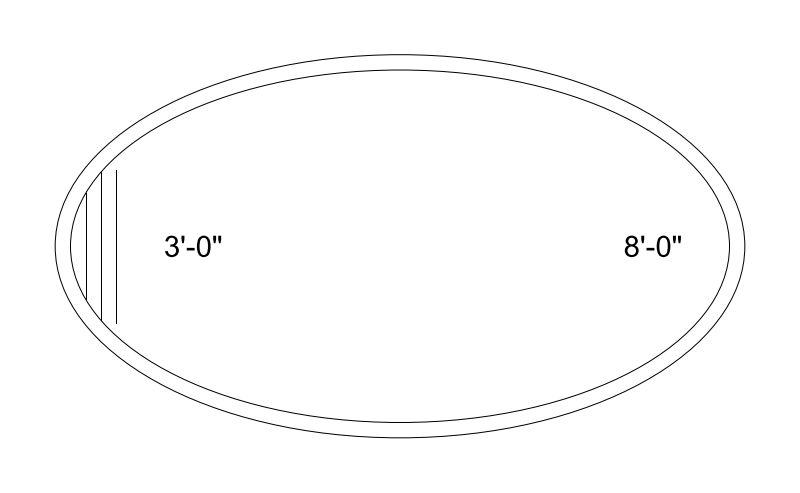
An oval swimming pool in plan, drawn as the water edge. It sits with the rectangular and kidney pools as the third of the three shapes a residential pool is actually built in, and like them it is laid out against the property line and the setbacks rather than against any wall of the house.
360x200in default - 30 by roughly 16.5 feet, a large residential pool. Length adjusts 180-720in and width 120-400in independently, so the oval can be drawn as a narrow lap pool or a wide freeform. It is one of the largest blocks in the library; check it against the setbacks before anything else.
Datum is the near-left corner of the bounding box, not the centre of the oval, so it lands the same way as the rectangular pool and the two can be swapped without re-picking the point. The line drawn is the WATER edge: the coping, the deck and the barrier all sit outside it and are drawn separately.
A deck or patio wraps it, a hot tub often sits at one end sharing the equipment pad, and the required barrier or fence runs outside all of it. Draw the equipment pad too - the pump and filter need a location and it is routinely forgotten until the electrical sheet.
| Plan footprint (W x H) | 360in x 200in |
|---|---|
| Units | inches |
| DXF version | R2018 |
| Insertion datum | near-left corner of bounding box |
| Parameter | Default | Range / options |
|---|---|---|
| Length | 360in | 180in–720in |
| Width | 200in | 120in–400in |

A round hot tub or spa in plan, drawn with its seat positions. It is the one water feature small enough to sit on a deck or a patio rather than being excavated, which is what makes it a structural question rather than only a site one.
84in diameter and six seats by default - the common square-pad size. Diameter adjusts 60-120in and the seat count 2-10, which changes the drawn seat positions rather than the shell. A 60in tub is a two-to-three seater; 120in is a large party spa and is worth checking against the deck framing twice.
Datum is the near-left corner of the bounding square, so a round tub places like every other block here rather than by its centre. The circle drawn is the shell; allow for a surround or skirt outside it, and leave a service side - a hot tub needs access to its equipment bay, typically at least 18-24in on one face, which the footprint does not show.
Goes on a deck, a patio or its own slab, usually near the pool so the two share the equipment pad. If it sits on a deck, note the framing: a filled six-seat tub with occupants runs well over 100 pounds per square foot, several times the 40psf a residential deck is designed for, so it needs its own posts or a thickened slab.
| Plan footprint (W x H) | 84in x 84in |
|---|---|
| Units | inches |
| DXF version | R2018 |
| Insertion datum | near-left corner of bounding box |
| Parameter | Default | Range / options |
|---|---|---|
| Diameter | 84in | 60in–120in |
| Seats | 6 | 2–10 |
Standards are listed for drafting context only. A symbol drawn to a convention is not a compliance determination - verify against the governing code and the specified product. See the license and terms.
Pools, decks and patios laid out against the setbacks. Open one in the editor or take the DXF.
Every category, every MEP orientation, DXF R2018, sorted into folders. Tell us where to send it and the download starts immediately.
If nothing happened, click here to grab the ZIP.
