Six site CAD blocks for the paving and striping plan: standard parking stall, ADA stall with access aisle, ADA accessible-parking sign, sidewalk, driveway with apron and a bollard. The ADA stall carries its access aisle as part of the block, so the pair gets drawn together rather than remembered separately. Free DXF downloads.
7 blocks, 7 downloads on this page. DXF R2018, drawn in inches. Free, no signup.
DWG (R2000, converted from the DXF). PNG is the plan-view preview.


The standard non-accessible stall, carrying a count parameter so an entire row lays in from one insertion. It appears on site plans, striping plans, and the parking tabulations that go with a zoning or site-plan submittal.
108in (9ft) by 216in (18ft) is the common American surface-lot stall. The 96in end of the range is compact or employee dimension, 120in shows up at retail and wherever wide door swings are expected, and none of it is a national standard: the governing number is the local zoning ordinance.
Insertion sits at the near-left corner of the first stall, and count runs 1-20, so a full bay comes from a single placement while drive-aisle geometry stays in the site layout rather than in the block. Draw it at site scale on the paving and striping layer.
Tallied alongside parking-ada, because the total this block generates is exactly what determines how many accessible stalls the lot owes.
| Plan footprint (W x H) | 108in x 216in |
|---|---|
| Units | inches |
| DXF version | R2018 |
| Insertion datum | near-left corner of first stall |
| Parameter | Default | Range / options |
|---|---|---|
| Count | 1 | 1–20 |
| Stall width | 108in | 96in–120in |
| Stall length | 216in | 180in–240in |
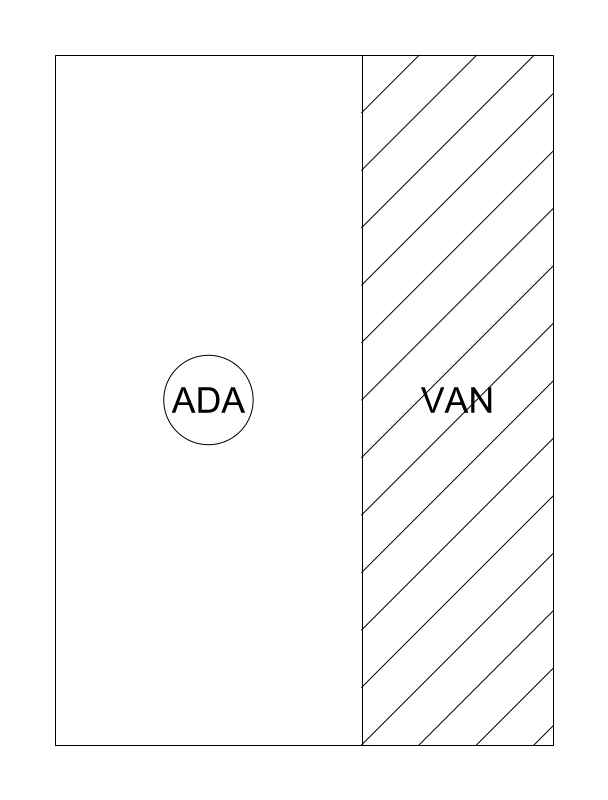
The accessible stall drawn together with its striped access aisle, on site and striping plans. It gets located nearest the accessible entrance, because this block is where the accessible route out of the parking field actually begins.
The 96in stall and 60in aisle defaults are the car-space minimums. Widening the stall toward 132in produces van geometry, or the aisle widens toward 96in against a 96in stall to reach the same result. The 216in stall length is a local ordinance number rather than a federal one, and 180-240in covers the usual municipal spread.
Datum is the near-left corner of the stall with the aisle developing toward +X. Two accessible stalls commonly share a single aisle, so mirror the second stall about the aisle centerline instead of placing a second full block and doubling the striping.
Counted against the parking-stall run, since the number of accessible spaces owed is a function of total lot count, and always drawn with ada-sign at the stall head.
| Plan footprint (W x H) | 156in x 216in |
|---|---|
| Units | inches |
| DXF version | R2018 |
| Insertion datum | near-left corner of stall (aisle to +X) |
| Parameter | Default | Range / options |
|---|---|---|
| Stall width | 96in | 96in–132in |
| Aisle width | 60in | 60in–96in |
| Stall length | 216in | 180in–240in |
The post-mounted reserved-parking sign that stands at the head of each accessible stall. It is drawn as a panel-on-post glyph rather than a footprint, because a sign has no plan area worth showing at site scale. It belongs to the signage and striping sheets, and it is the one accessible-parking element that also needs a mounting height called out somewhere in the set.
The 12 x 18in default panel is the standard reserved-parking sign size. Width adjusts 9-18in and height 12-24in to cover smaller panels and taller ones stacking a van-accessible plaque or a fine notice below the symbol. The 32.4in overall drawn height is panel plus a symbolic post stub; it is not a mounting height, and the required height to the bottom of the sign is well above it.
Insertion is the post base, so it snaps directly to the pavement point picked at the head of the stall. Site plans commonly run 1in = 20ft or 1in = 30ft, at which a truly scaled 12in panel is invisible, so expect to hold the symbol at a legible fixed size and let the callout carry the real dimensions.
One instance per parking-ada stall, aligned with the head of the adjacent parking-stall run so the whole sign line reads straight across the field.
| Plan footprint (W x H) | 12in x 32.4in |
|---|---|
| Units | inches |
| DXF version | R2018 |
| Insertion datum | post base |
| Parameter | Default | Range / options |
|---|---|---|
| Width | 12in | 9in–18in |
| Height | 18in | 12in–24in |

Round protective post drawn at storefronts, drive aisles, dock corners, and equipment yards. Site and MEP drafters place bollards to shield gas meters, transformers, and pedestrian zones from vehicle strike.
The 8in default reads as a pipe with a decorative sleeve; the 6-12in range spans bare pipe up to large ornamental covers. Diameter alone establishes nothing about impact resistance, which comes from embedment, fill, and foundation - a rated unit and a decorative sleeve can plot as the same circle.
Post center is the datum, so the block snaps directly to a layout point or a gridline offset and arrays at the plan's called-out spacing. Usually kept on a protection or site-furnishings layer rather than with architectural walls.
Drawn with dock levelers and drive-aisle edges, where the bollard is what keeps a backing trailer off the building corner.
| Plan footprint (W x H) | 8in x 8in |
|---|---|
| Units | inches |
| DXF version | R2018 |
| Insertion datum | post center |
| Parameter | Default | Range / options |
|---|---|---|
| Diameter | 8in | 6in–12in |
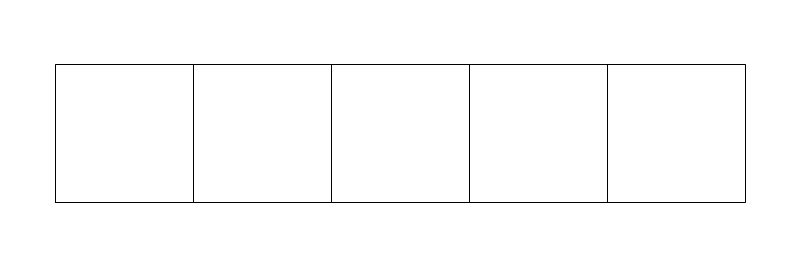
Straight walk segment for site plans - entry walks, yard paths, and right-of-way sidewalks. Both edges are drawn so the sheet can carry width dimensions and score-joint spacing off the block directly.
Default 48in wide with length 240in; width adjusts 36-72in and length 48-1200in. The 36in low end matches the minimum clear width the ADA Standards set for a walking surface on an accessible route; 48in and up lets two people pass and is the common public-walk width.
The walk starts at the near-left corner and runs +X. Corners and returns each need their own insert rather than one stretched segment, because the score joints are generated perpendicular to the run and will not turn a corner correctly.
Drawn crossing the driveway apron and running past the tree and shrub plantings in the parkway strip.
| Plan footprint (W x H) | 240in x 48in |
|---|---|
| Units | inches |
| DXF version | R2018 |
| Insertion datum | near-left corner (runs +X) |
| Parameter | Default | Range / options |
|---|---|---|
| Length | 240in | 48in–1200in |
| Width | 48in | 36in–72in |
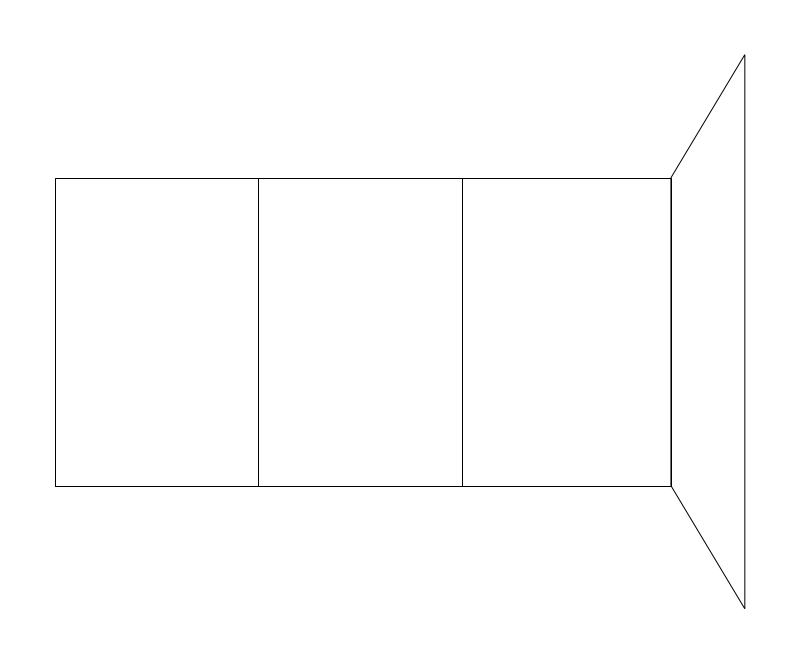
Residential driveway run with the flared apron at the street. Site drafters register it to the garage door face and the right-of-way line; the apron geometry is usually the piece a city plan reviewer scrutinizes.
Default 240in long (20ft) x 120in wide (10ft) with a 48in apron. Length adjusts 120-600in, width 96-240in, apron 24-96in. Ten feet is a single-car width; 20ft or wider parks two cars side by side. Municipal standard details govern the actual curb cut.
The datum is the near-left corner at the garage end with the street at +X, so the block reads house-to-curb left to right. The 268.8in x 216in bbox is the flare: 48in of splay each side widens 120in to 216in at the street, and the taper adds 28.8in of length.
Drawn with the sidewalk it crosses and the mailbox set at the curb line beside the apron.
| Plan footprint (W x H) | 268.8in x 216in |
|---|---|
| Units | inches |
| DXF version | R2018 |
| Insertion datum | near-left corner at garage end (street at +X) |
| Parameter | Default | Range / options |
|---|---|---|
| Length | 240in | 120in–600in |
| Width | 120in | 96in–240in |
| Apron | 48in | 24in–96in |
| Plan footprint (W x H) | 120in x 240in |
|---|---|
| Units | inches |
| DXF version | R2018 |
| Insertion datum | near-left corner |
| Parameter | Default | Range / options |
|---|---|---|
| Width | 120in | 96in–144in |
| Depth | 240in | 216in–264in |
Standards are listed for drafting context only. A symbol drawn to a convention is not a compliance determination - verify against the governing code and the specified product. See the license and terms.
Stalls, aisles and signage for the paving and striping plan. Open one in the editor or take the DXF.
Every category, every MEP orientation, DXF R2018, sorted into folders. Tell us where to send it and the download starts immediately.
If nothing happened, click here to grab the ZIP.
