Four gym and salon CAD blocks: an 84x48in equipment station drawn with the frame rails that actually reach the floor and the access band the emergency dismount is measured from, a 96x96in free-weight lifting platform with its two rubber landing strips and boarded lifting surface, a 48x24in styling station with its mirror, tool drawers and appliance holsters, and a 30x48in shampoo bowl drawn as the bolted bowl-and-chair assembly it really is. Each drawn in plan to scale in inches and free to download as DXF.
4 blocks, 4 downloads on this page. DXF R2018, drawn in inches. Free, no signup.
DWG (R2000, converted from the DXF). PNG is the plan-view preview.
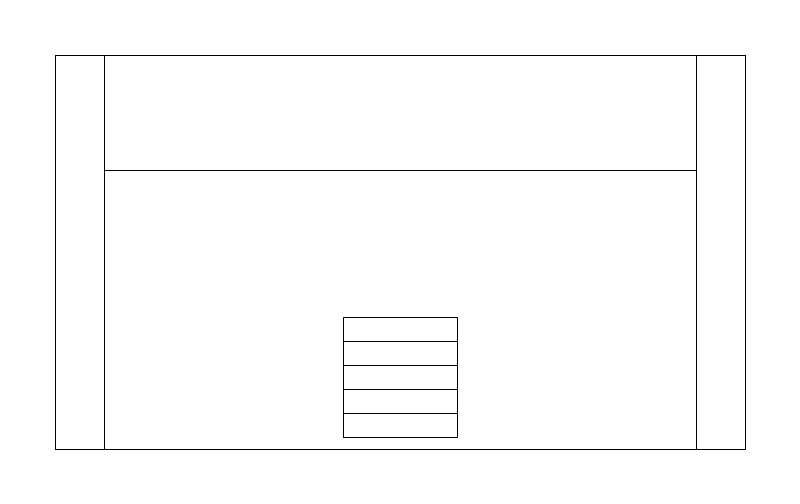
| Plan footprint (W x H) | 84in x 48in |
|---|---|
| Units | inches |
| DXF version | R2018 |
| Insertion datum | back-left corner on wall line (access side at +Y) |
| Parameter | Default | Range / options |
|---|---|---|
| Width | 84in | 36in–120in |
| Depth | 48in | 24in–72in |
| Kind | selectorized | selectorized / cardio |
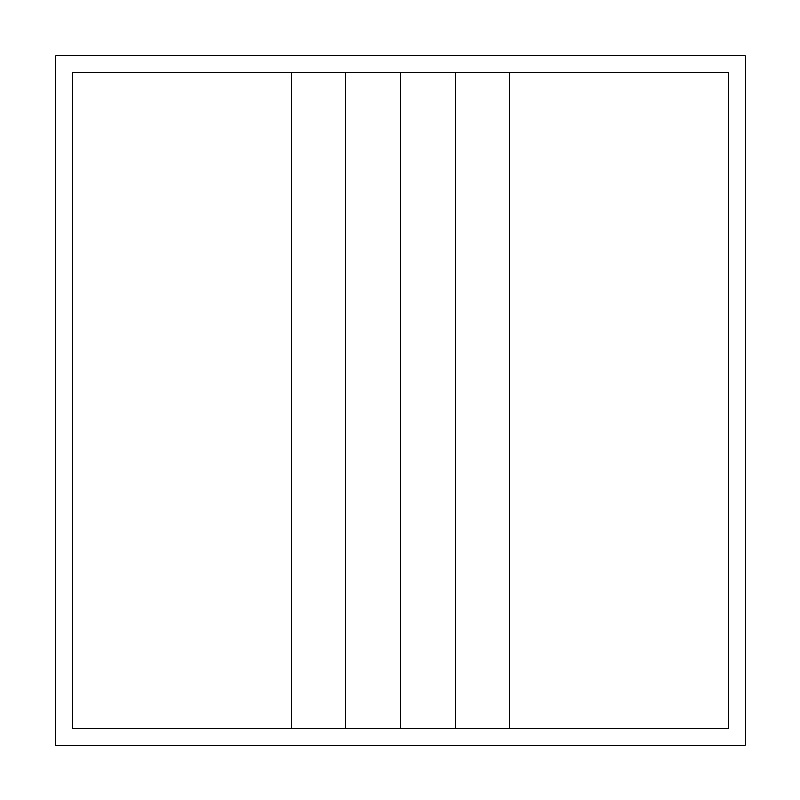
| Plan footprint (W x H) | 96in x 96in |
|---|---|
| Units | inches |
| DXF version | R2018 |
| Insertion datum | near-left corner of the platform |
| Parameter | Default | Range / options |
|---|---|---|
| Size | 96in | 72in–120in |
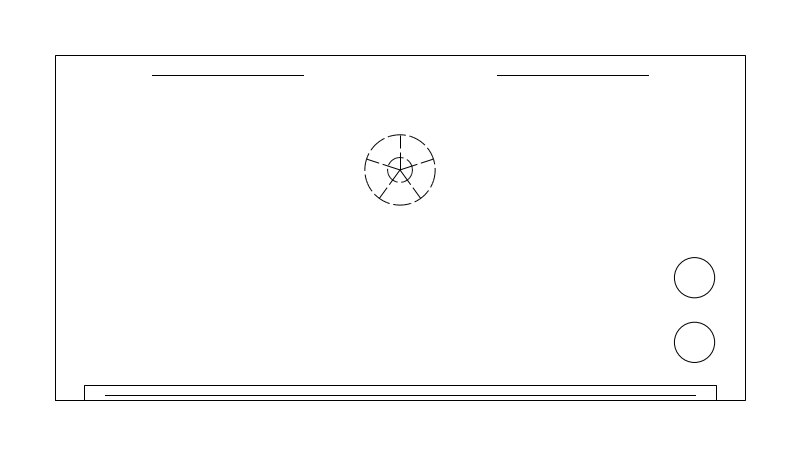
| Plan footprint (W x H) | 48in x 24in |
|---|---|
| Units | inches |
| DXF version | R2018 |
| Insertion datum | back-left corner on wall line (styling chair dashed at +Y) |
| Parameter | Default | Range / options |
|---|---|---|
| Width | 48in | 30in–72in |
| Depth | 24in | 18in–30in |
| Chair Dia | 26in | 22in–30in |
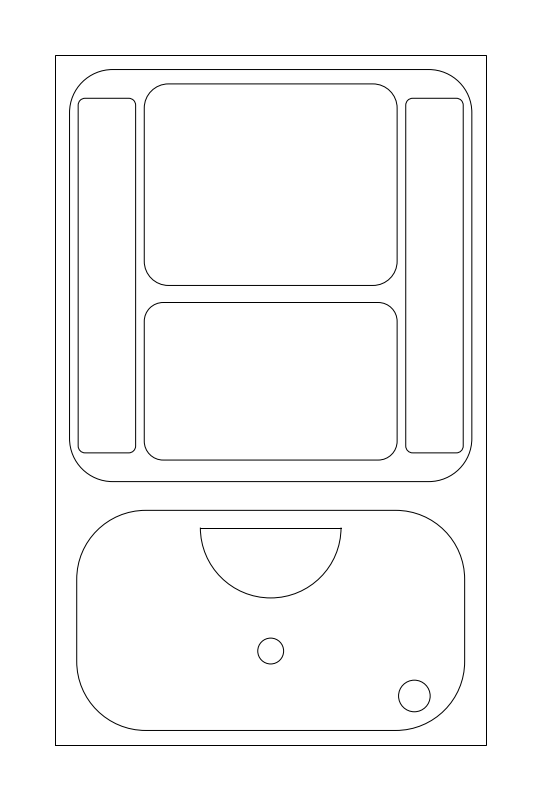
| Plan footprint (W x H) | 30in x 48in |
|---|---|
| Units | inches |
| DXF version | R2018 |
| Insertion datum | back-left corner on the plumbing wall line (bowl at y=0, chair at +Y) |
| Parameter | Default | Range / options |
|---|---|---|
| Width | 30in | 24in–36in |
| Depth | 48in | 40in–60in |
Standards are listed for drafting context only. A symbol drawn to a convention is not a compliance determination - verify against the governing code and the specified product. See the license and terms.
Gym station with its dismount clearance, the 8x8ft platform zone, and the salon pair. Open one in the editor or take the DXF.
Every category, every MEP orientation, DXF R2018, sorted into folders. Tell us where to send it and the download starts immediately.
If nothing happened, click here to grab the ZIP.
