A set of palm symbols for warm-climate site plans, each drawn the way the plant reads from above. Fan palms - sabal (cabbage palm) and Mexican fan palm - radiate palmate leaves; feather palms - queen, Canary Island date and Medjool date - carry pinnate fronds; the pygmy date palm and the sago cycad cover courtyards and containers; and the Mediterranean fan palm is a three-trunk clump. Every block is sized to its mature crown, from 4 ft to 25 ft, with the trunk dot at the real trunk. Free DXF downloads drawn to scale in inches.
16 blocks, 16 downloads on this page. DXF R2018, drawn in inches. Free, no signup.
DWG (R2000, converted from the DXF). PNG is the plan-view preview.
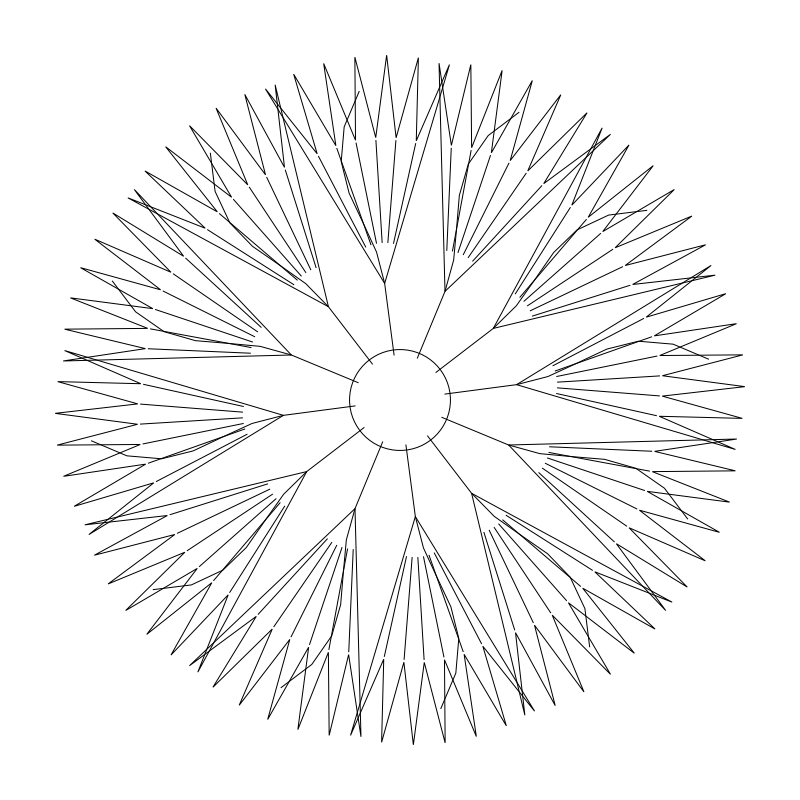
| Plan footprint (W x H) | 96in x 96in |
|---|---|
| Units | inches |
| DXF version | R2018 |
| Insertion datum | trunk center |
| Parameter | Default | Range / options |
|---|---|---|
| Diameter | 96in | 72in–180in |
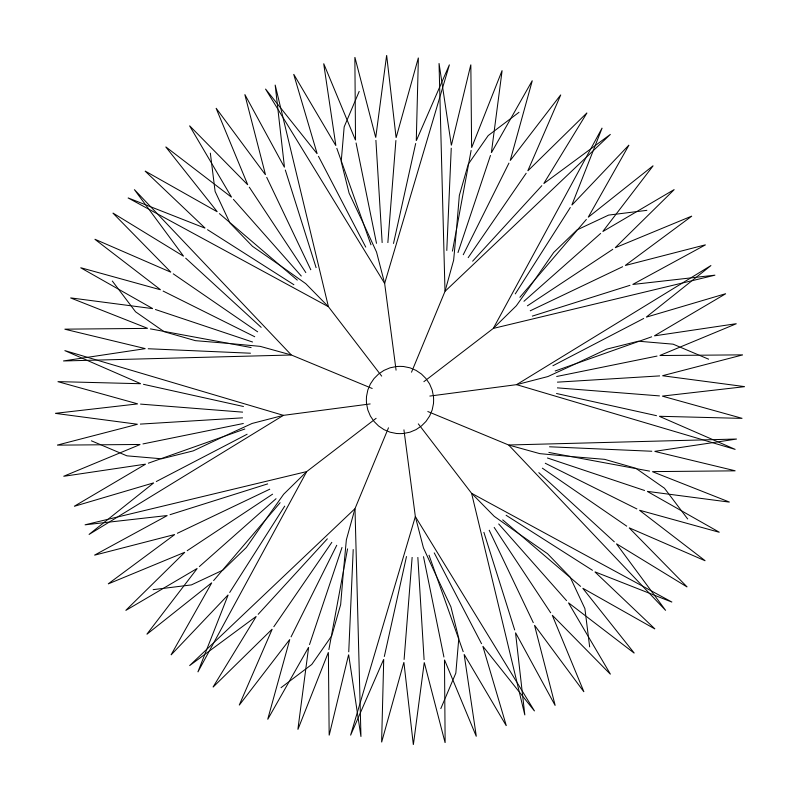
| Plan footprint (W x H) | 144in x 144in |
|---|---|
| Units | inches |
| DXF version | R2018 |
| Insertion datum | trunk center |
| Parameter | Default | Range / options |
|---|---|---|
| Diameter | 144in | 72in–180in |
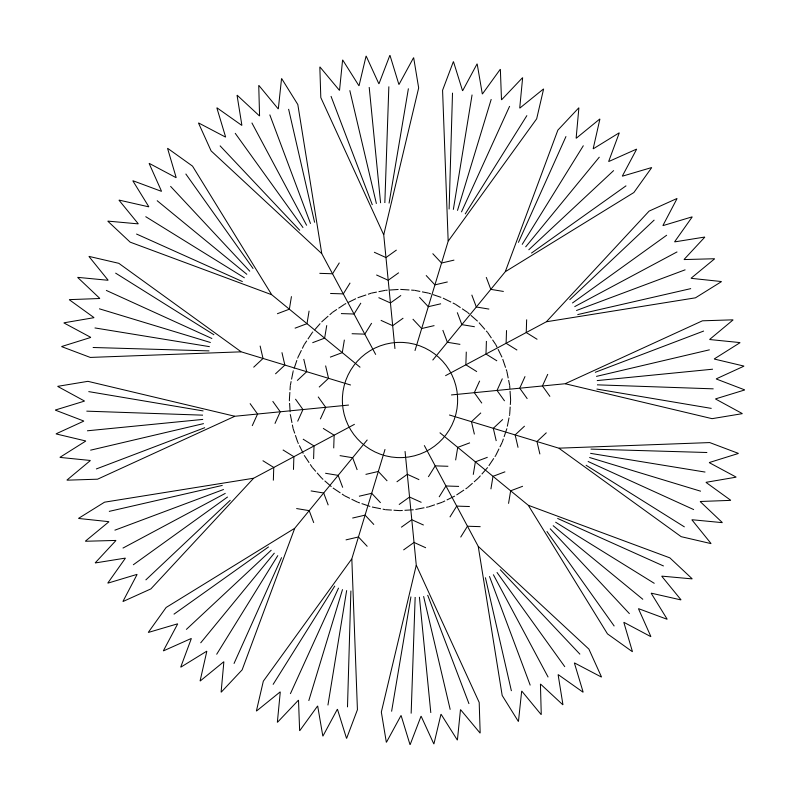
| Plan footprint (W x H) | 96in x 96in |
|---|---|
| Units | inches |
| DXF version | R2018 |
| Insertion datum | trunk center |
| Parameter | Default | Range / options |
|---|---|---|
| Diameter | 96in | 72in–180in |
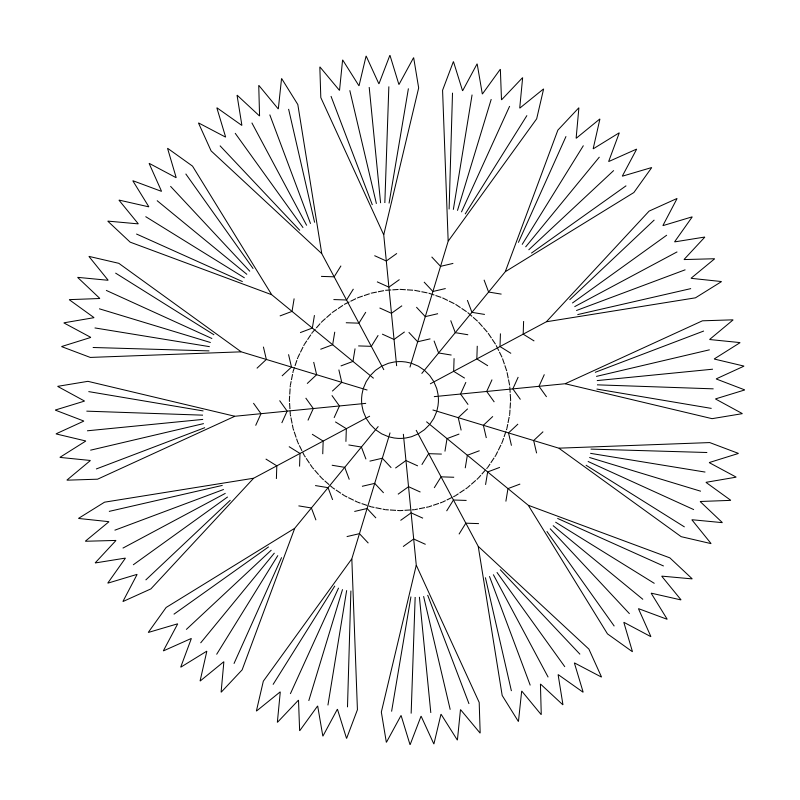
| Plan footprint (W x H) | 144in x 144in |
|---|---|
| Units | inches |
| DXF version | R2018 |
| Insertion datum | trunk center |
| Parameter | Default | Range / options |
|---|---|---|
| Diameter | 144in | 72in–180in |
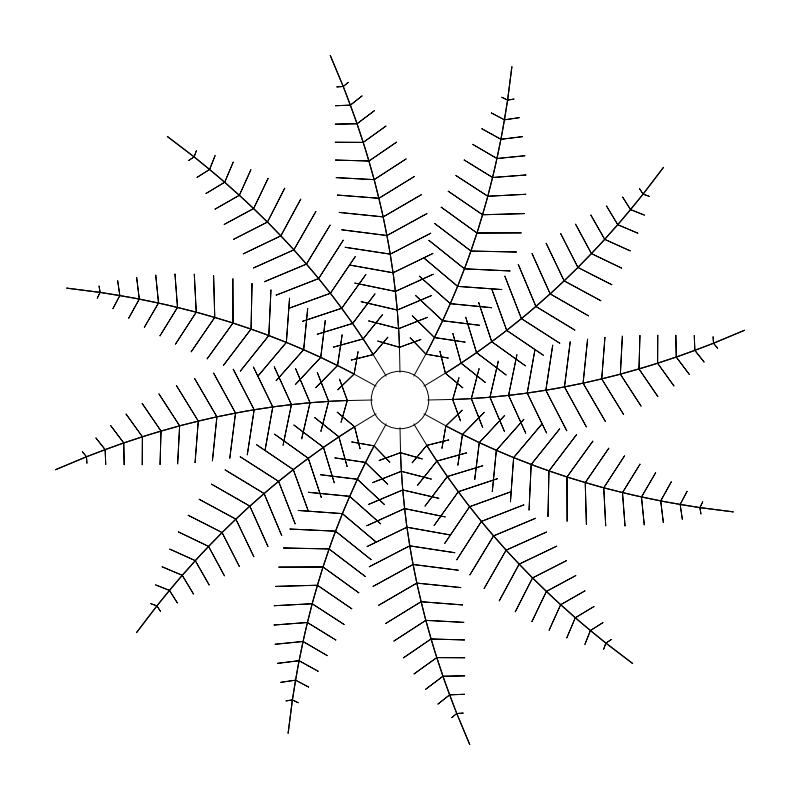
| Plan footprint (W x H) | 144in x 144in |
|---|---|
| Units | inches |
| DXF version | R2018 |
| Insertion datum | trunk center |
| Parameter | Default | Range / options |
|---|---|---|
| Diameter | 144in | 96in–216in |
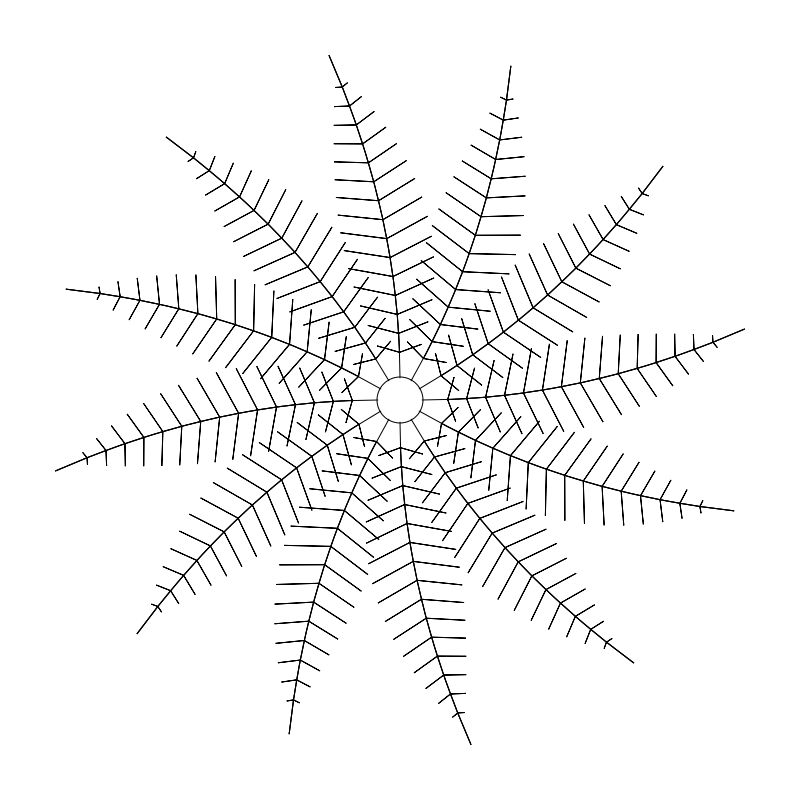
| Plan footprint (W x H) | 180in x 180in |
|---|---|
| Units | inches |
| DXF version | R2018 |
| Insertion datum | trunk center |
| Parameter | Default | Range / options |
|---|---|---|
| Diameter | 180in | 96in–216in |
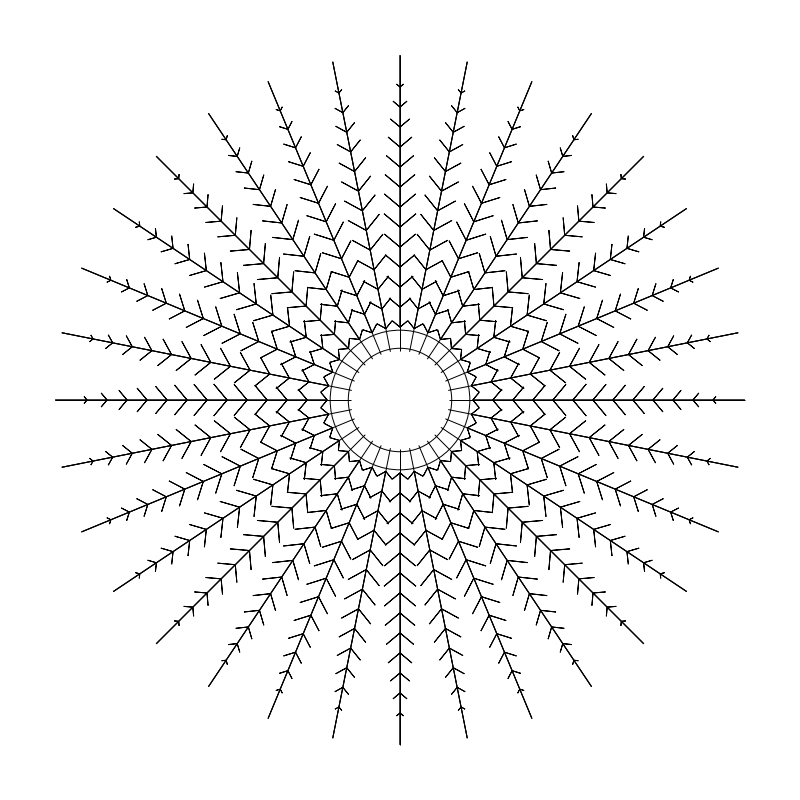
| Plan footprint (W x H) | 240in x 240in |
|---|---|
| Units | inches |
| DXF version | R2018 |
| Insertion datum | trunk center |
| Parameter | Default | Range / options |
|---|---|---|
| Diameter | 240in | 180in–360in |
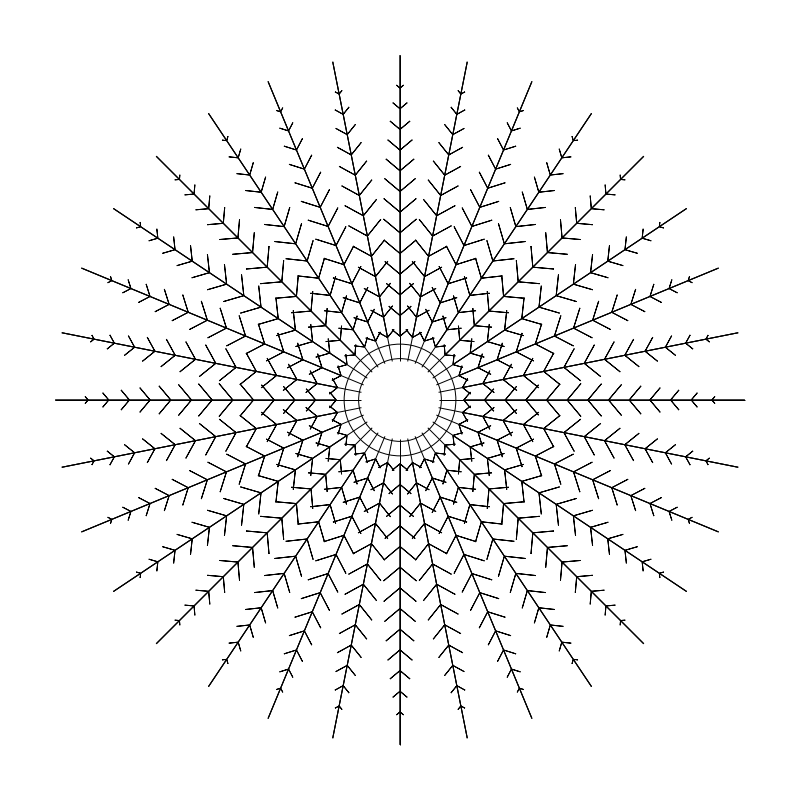
| Plan footprint (W x H) | 300in x 300in |
|---|---|
| Units | inches |
| DXF version | R2018 |
| Insertion datum | trunk center |
| Parameter | Default | Range / options |
|---|---|---|
| Diameter | 300in | 180in–360in |
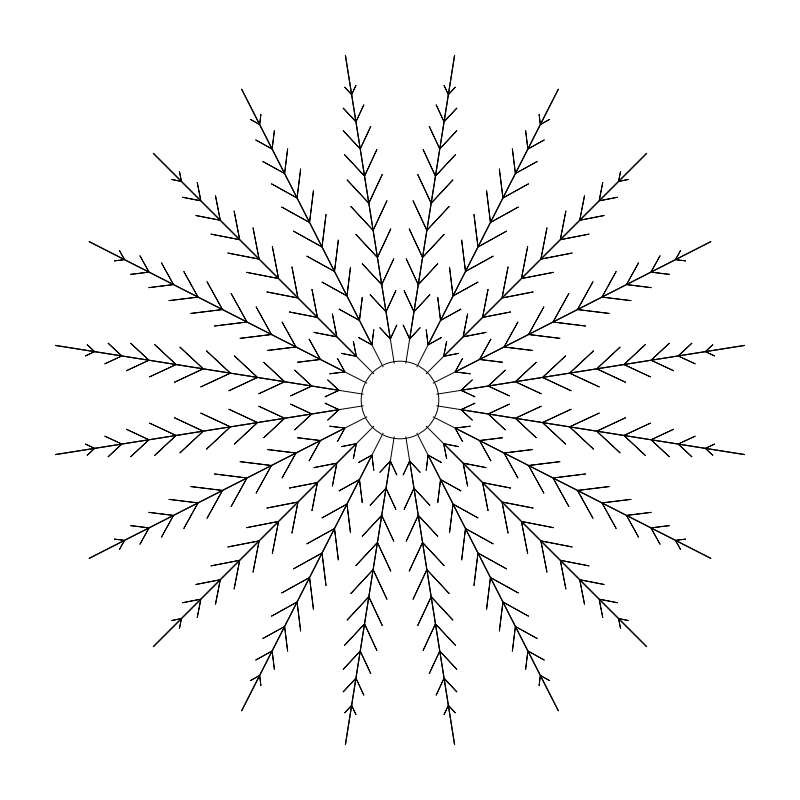
| Plan footprint (W x H) | 180in x 180in |
|---|---|
| Units | inches |
| DXF version | R2018 |
| Insertion datum | trunk center |
| Parameter | Default | Range / options |
|---|---|---|
| Diameter | 180in | 144in–288in |
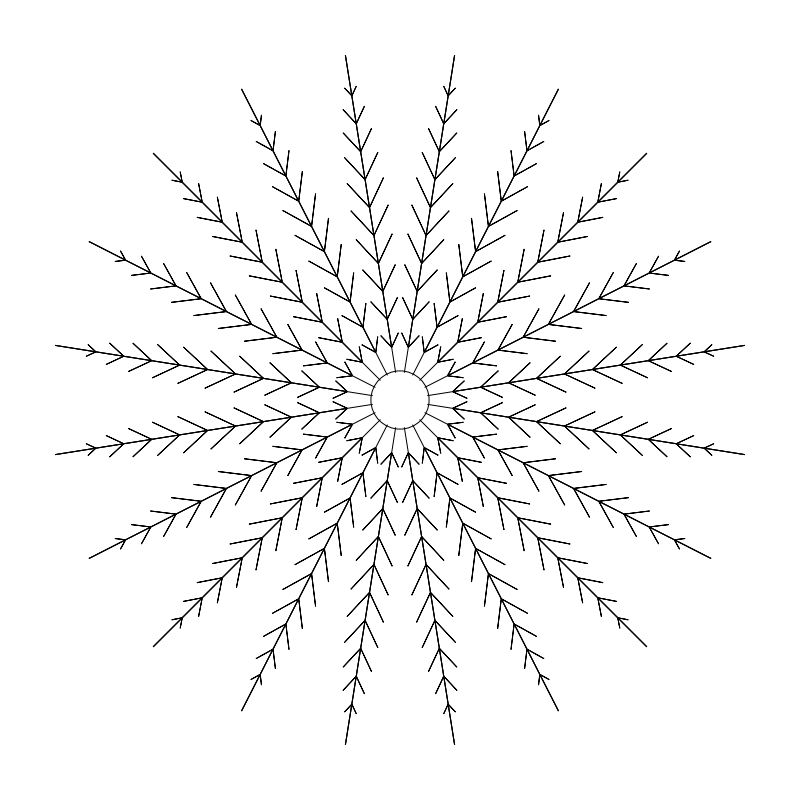
| Plan footprint (W x H) | 240in x 240in |
|---|---|
| Units | inches |
| DXF version | R2018 |
| Insertion datum | trunk center |
| Parameter | Default | Range / options |
|---|---|---|
| Diameter | 240in | 144in–288in |
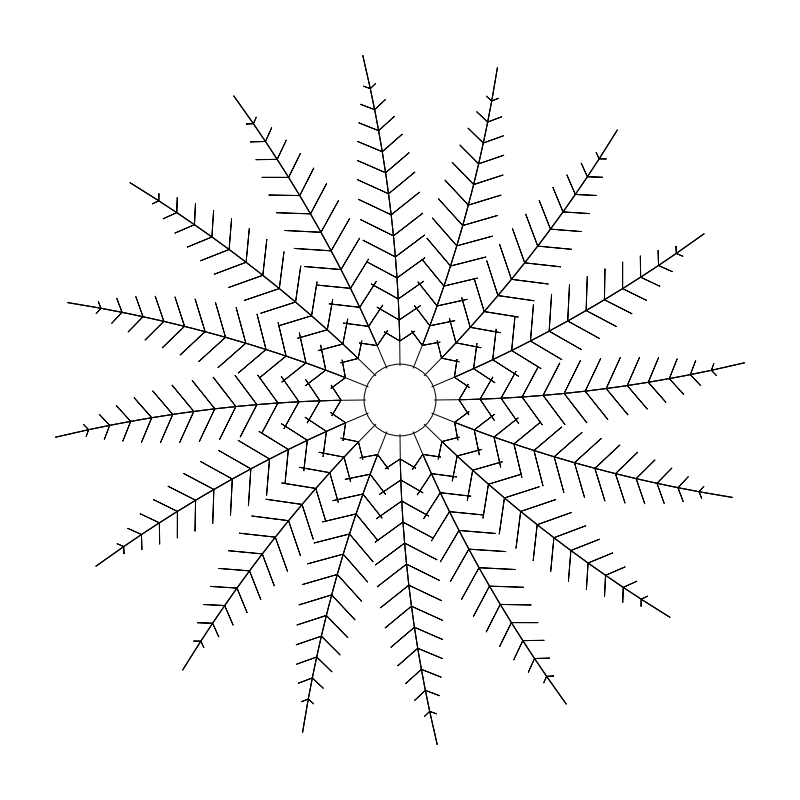
| Plan footprint (W x H) | 48in x 48in |
|---|---|
| Units | inches |
| DXF version | R2018 |
| Insertion datum | trunk center |
| Parameter | Default | Range / options |
|---|---|---|
| Diameter | 48in | 36in–96in |
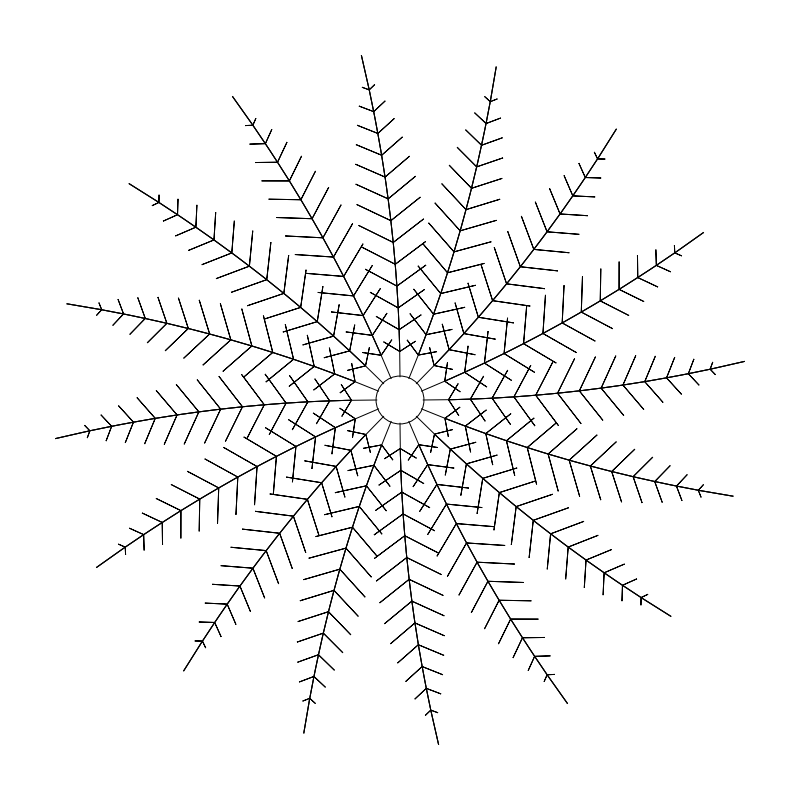
| Plan footprint (W x H) | 72in x 72in |
|---|---|
| Units | inches |
| DXF version | R2018 |
| Insertion datum | trunk center |
| Parameter | Default | Range / options |
|---|---|---|
| Diameter | 72in | 36in–96in |
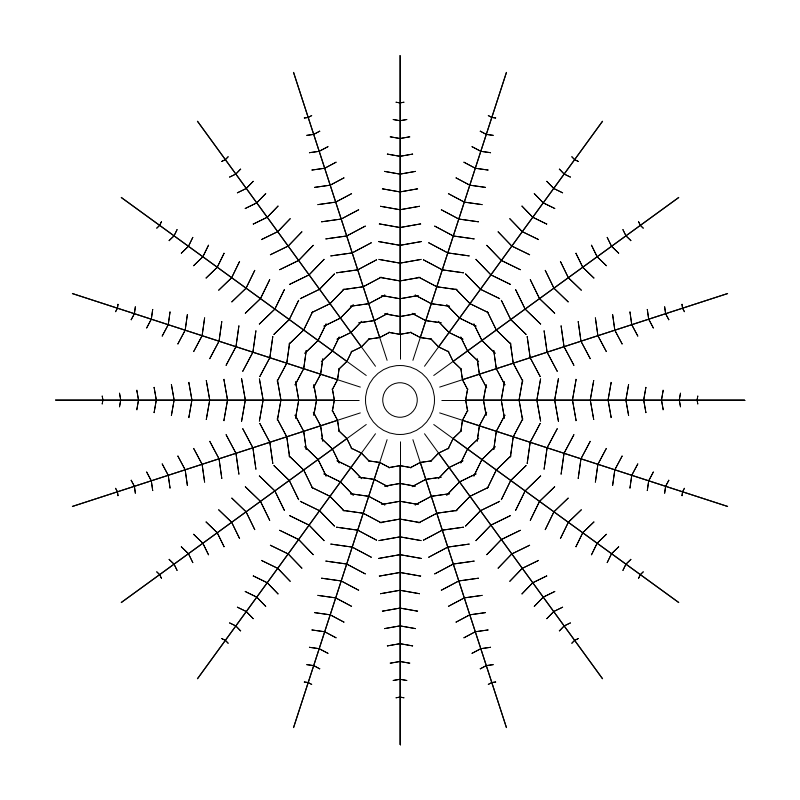
| Plan footprint (W x H) | 48in x 48in |
|---|---|
| Units | inches |
| DXF version | R2018 |
| Insertion datum | caudex center |
| Parameter | Default | Range / options |
|---|---|---|
| Diameter | 48in | 24in–96in |
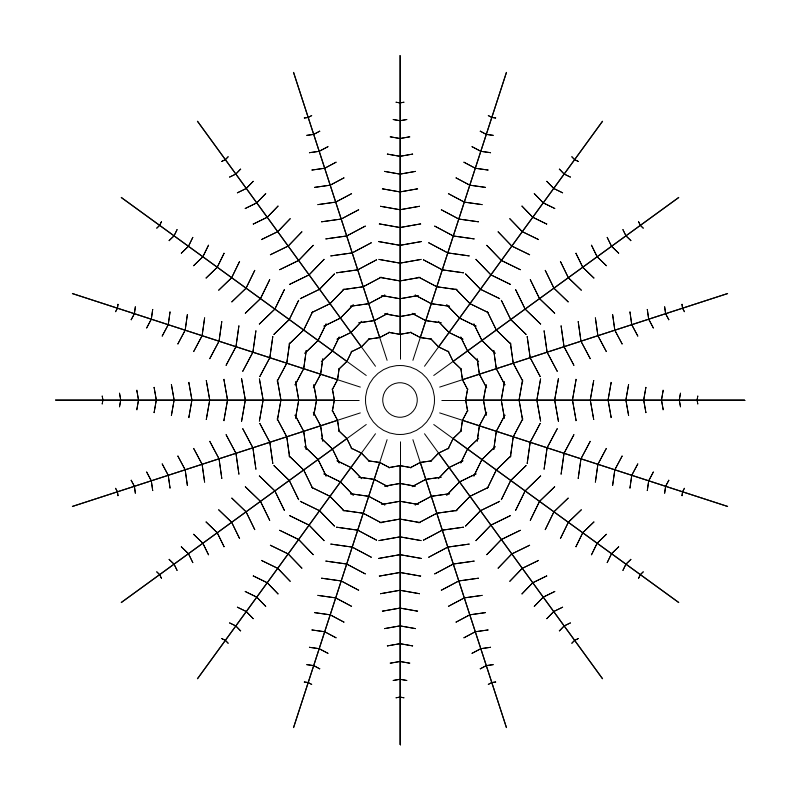
| Plan footprint (W x H) | 72in x 72in |
|---|---|
| Units | inches |
| DXF version | R2018 |
| Insertion datum | caudex center |
| Parameter | Default | Range / options |
|---|---|---|
| Diameter | 72in | 24in–96in |
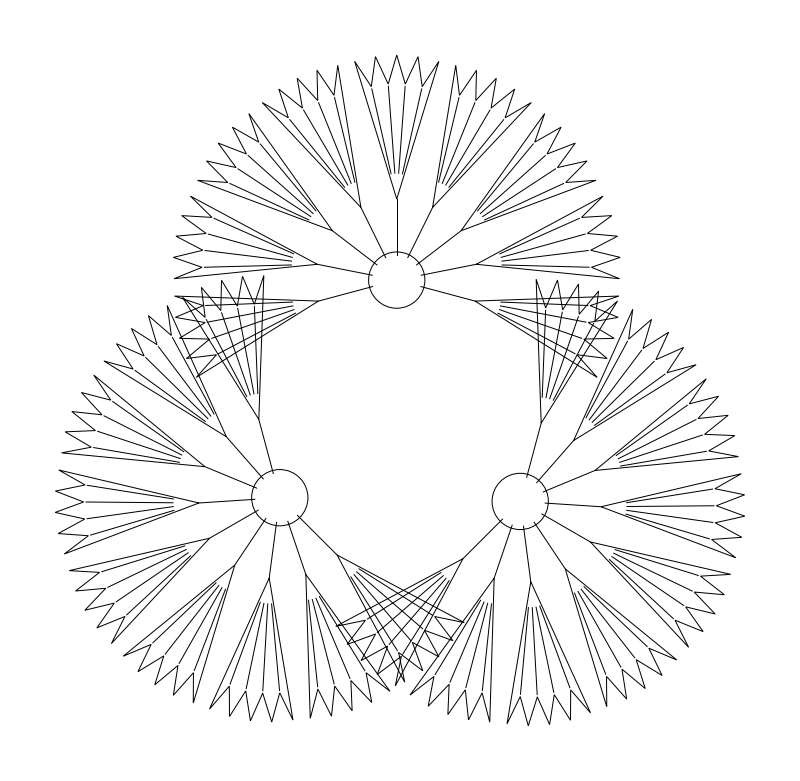
| Plan footprint (W x H) | 120in x 116.72in |
|---|---|
| Units | inches |
| DXF version | R2018 |
| Insertion datum | clump center |
| Parameter | Default | Range / options |
|---|---|---|
| Diameter | 120in | 72in–240in |
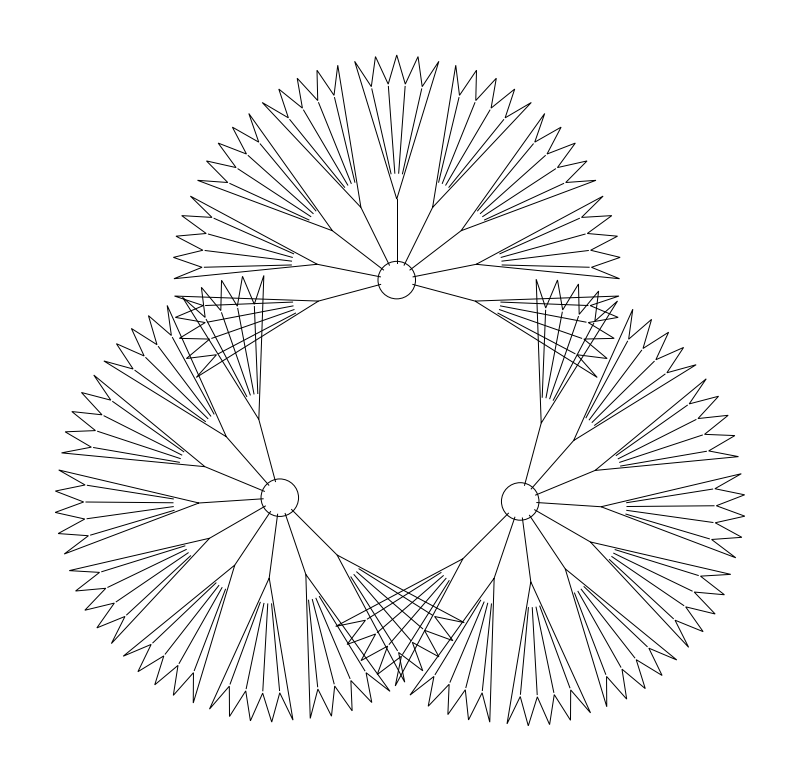
| Plan footprint (W x H) | 180in x 175.09in |
|---|---|
| Units | inches |
| DXF version | R2018 |
| Insertion datum | clump center |
| Parameter | Default | Range / options |
|---|---|---|
| Diameter | 180in | 72in–240in |
Standards are listed for drafting context only. A symbol drawn to a convention is not a compliance determination - verify against the governing code and the specified product. See the license and terms.
Fan palms, feather palms and clumps at real crown sizes. Open one in the editor or take the DXF.
Every category, every MEP orientation, DXF R2018, sorted into folders. Tell us where to send it and the download starts immediately.
If nothing happened, click here to grab the ZIP.