Shade trees, conifers, flowering trees, shrubs, a hedge row and an ornamental grass clump - the planting symbols a site or courtyard plan is drawn with. Each is sized to its mature canopy: deciduous trees at 15, 20 and 30 ft, evergreens at 10 and 15 ft, ornamental trees at 8 and 12 ft, shrubs at 3, 4 and 6 ft, with the trunk dot where the root ball goes. The hedge stretches to any run length. Free DXF downloads drawn to scale in inches.
12 blocks, 12 downloads on this page. DXF R2018, drawn in inches. Free, no signup.
DWG (R2000, converted from the DXF). PNG is the plan-view preview.
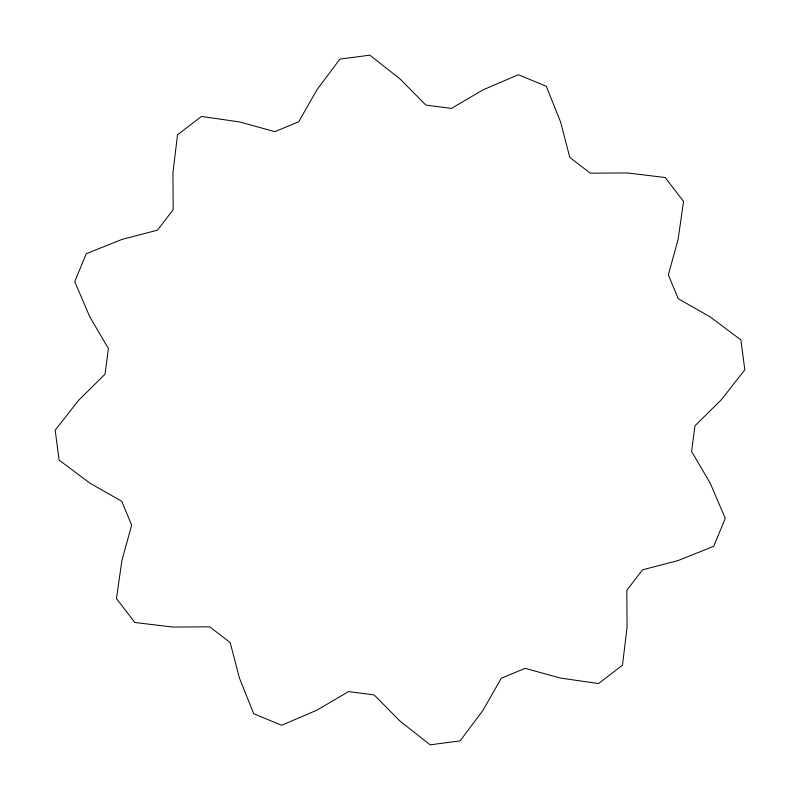
Canopy symbol for landscape and site plans. Arborists and landscape architects read the circle as drip line, which is what drives tree-protection fencing during construction and what flags conflicts with roof overhangs and overhead utility runs.
Default 240in (20ft) canopy with a 258in bbox from the irregular edge. The 36-600in range covers a newly planted ornamental to a 50ft mature live oak or elm. Plans are drawn at projected mature canopy, so the default reads as a mid-size ornamental at maturity.
Trunk center is the datum, which is also the survey point for an existing tree - drop it on the surveyed coordinate and the canopy resolves around it. Existing and proposed trees conventionally get separate layers and line types.
Drawn with shrub massing on the same planting plan and checked against the sidewalk and driveway where canopy or root zone conflicts arise.
| Plan footprint (W x H) | 257.95in x 257.95in |
|---|---|
| Units | inches |
| DXF version | R2018 |
| Insertion datum | trunk center |
| Parameter | Default | Range / options |
|---|---|---|
| Diameter | 240in | 36in–600in |
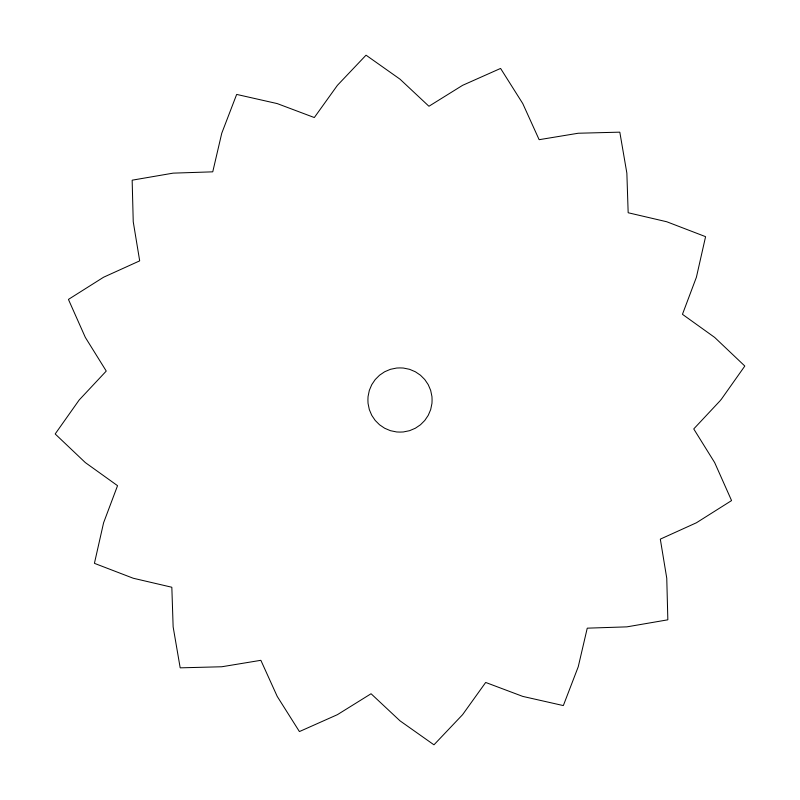
Massing symbol for a planted shrub on landscape and planting plans. Landscape architects array it into hedge rows and foundation plantings; the circle represents mature spread, not the container size at installation.
Default 48in spread with a 51.5in bbox from the irregular lobed edge. The 18-120in range spans a dwarf boxwood to a large mature holly or viburnum. Because plans are drawn at mature spread, overlapping circles are the visual flag for over-planting.
The datum is center, so it drops on a planting station point and rotates freely - varying the rotation across a hedge row keeps the lobe pattern from repeating mechanically down the line.
Drawn under and around tree canopies on the same planting plan, and massed along the fence line it is meant to screen.
| Plan footprint (W x H) | 51.54in x 51.54in |
|---|---|
| Units | inches |
| DXF version | R2018 |
| Insertion datum | center |
| Parameter | Default | Range / options |
|---|---|---|
| Diameter | 48in | 18in–120in |
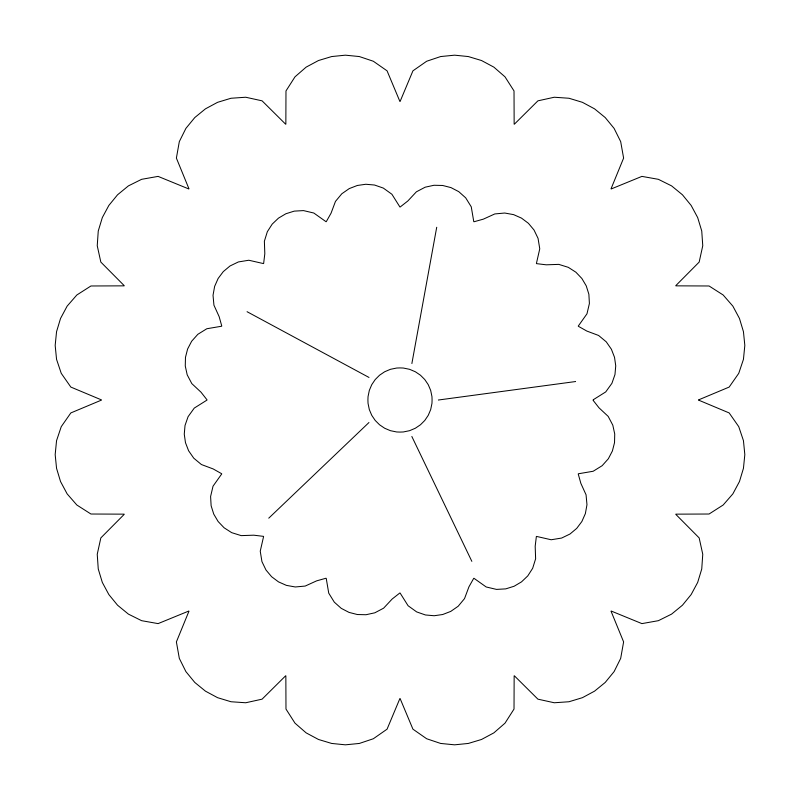
| Plan footprint (W x H) | 180in x 180in |
|---|---|
| Units | inches |
| DXF version | R2018 |
| Insertion datum | trunk center |
| Parameter | Default | Range / options |
|---|---|---|
| Diameter | 180in | 36in–600in |
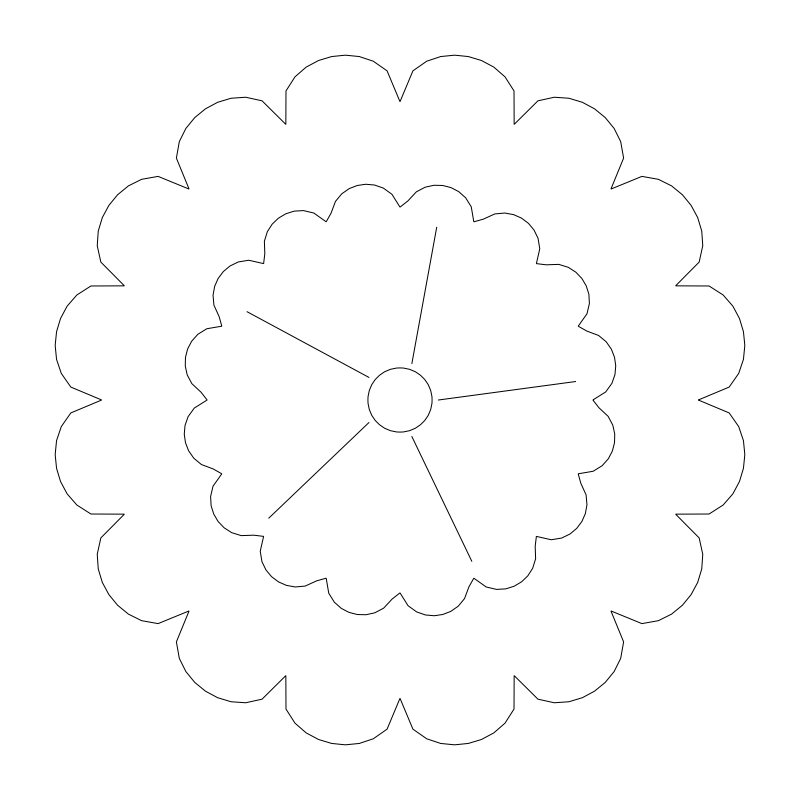
| Plan footprint (W x H) | 360in x 360in |
|---|---|
| Units | inches |
| DXF version | R2018 |
| Insertion datum | trunk center |
| Parameter | Default | Range / options |
|---|---|---|
| Diameter | 360in | 36in–600in |
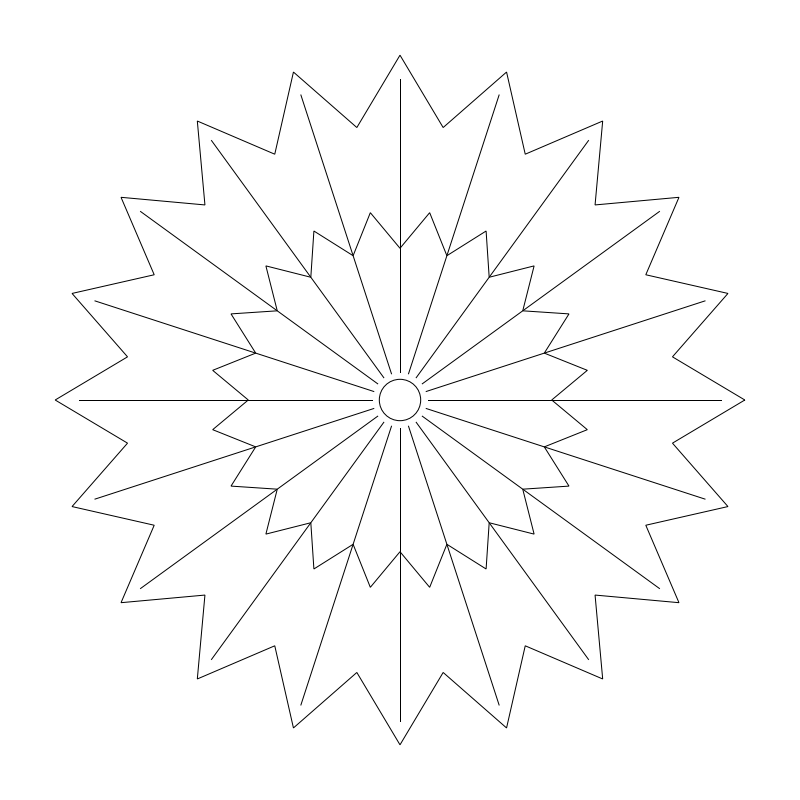
| Plan footprint (W x H) | 120in x 120in |
|---|---|
| Units | inches |
| DXF version | R2018 |
| Insertion datum | trunk center |
| Parameter | Default | Range / options |
|---|---|---|
| Diameter | 120in | 72in–300in |
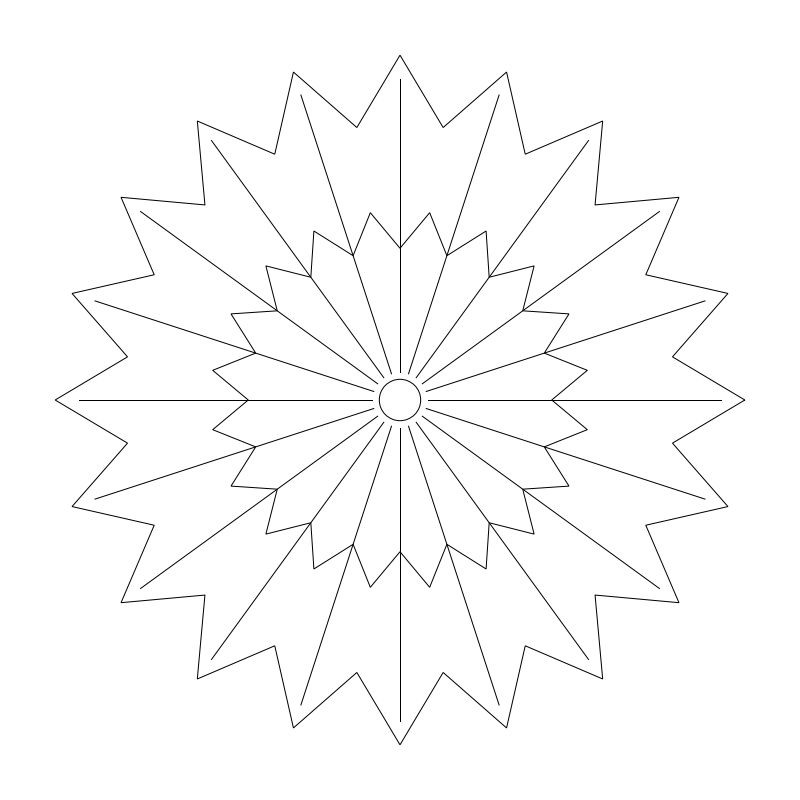
| Plan footprint (W x H) | 180in x 180in |
|---|---|
| Units | inches |
| DXF version | R2018 |
| Insertion datum | trunk center |
| Parameter | Default | Range / options |
|---|---|---|
| Diameter | 180in | 72in–300in |
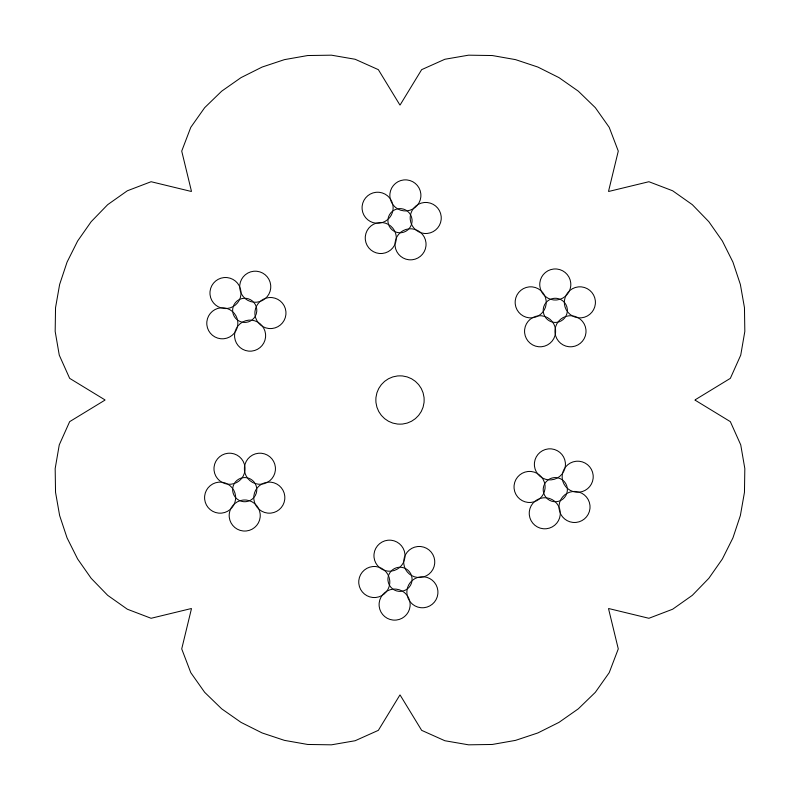
| Plan footprint (W x H) | 96in x 96in |
|---|---|
| Units | inches |
| DXF version | R2018 |
| Insertion datum | trunk center |
| Parameter | Default | Range / options |
|---|---|---|
| Diameter | 96in | 60in–180in |
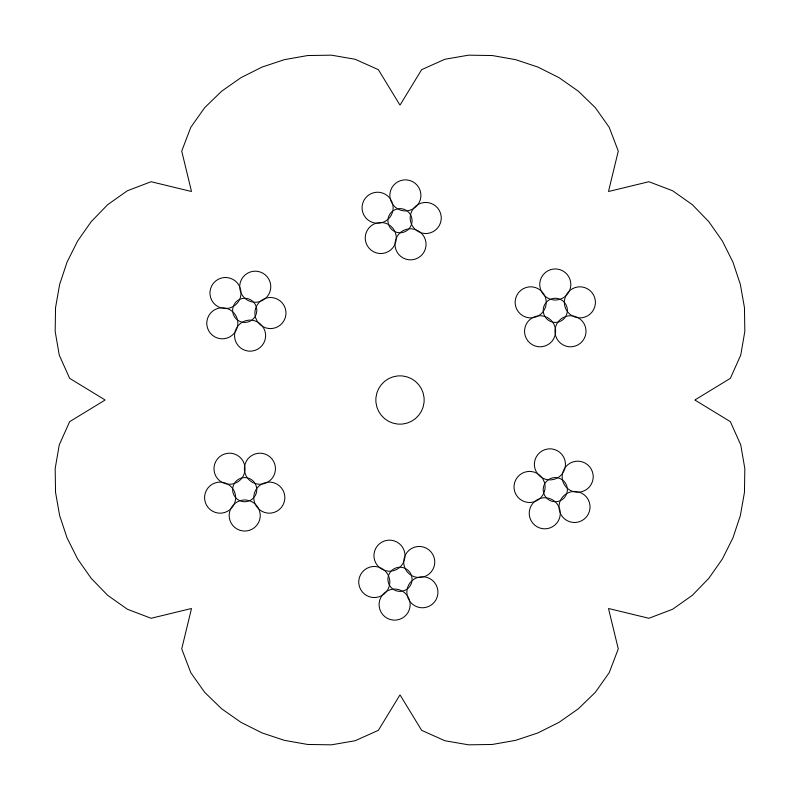
| Plan footprint (W x H) | 144in x 144in |
|---|---|
| Units | inches |
| DXF version | R2018 |
| Insertion datum | trunk center |
| Parameter | Default | Range / options |
|---|---|---|
| Diameter | 144in | 60in–180in |
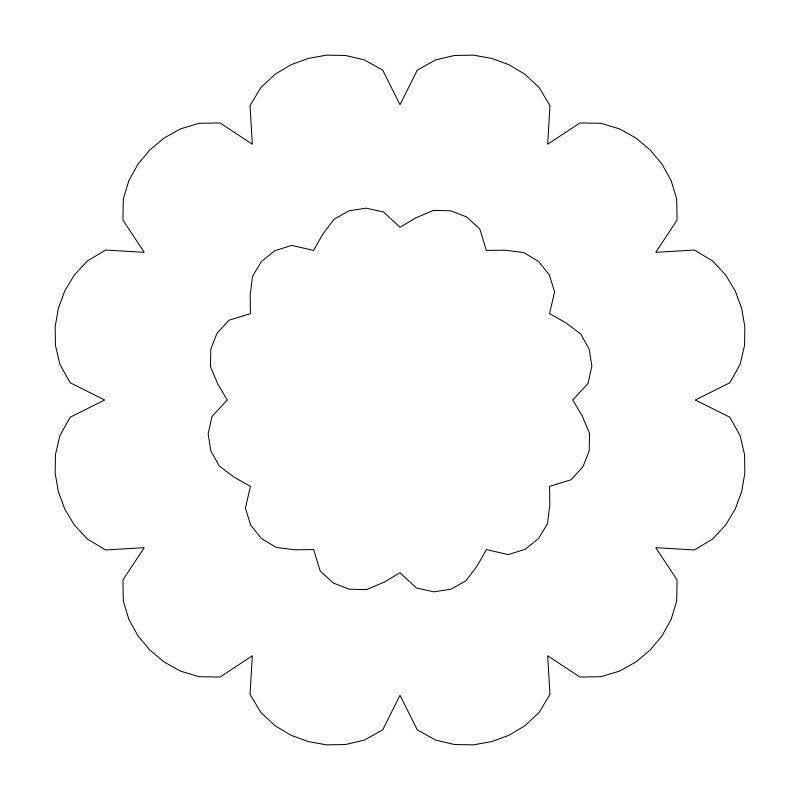
| Plan footprint (W x H) | 36in x 36in |
|---|---|
| Units | inches |
| DXF version | R2018 |
| Insertion datum | center |
| Parameter | Default | Range / options |
|---|---|---|
| Diameter | 36in | 18in–120in |
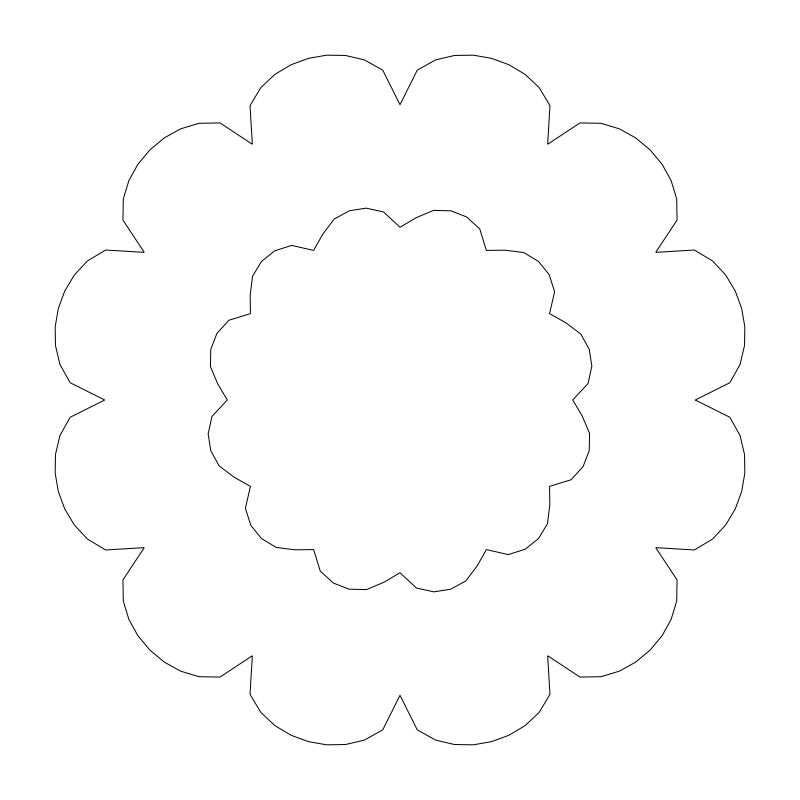
| Plan footprint (W x H) | 72in x 72in |
|---|---|
| Units | inches |
| DXF version | R2018 |
| Insertion datum | center |
| Parameter | Default | Range / options |
|---|---|---|
| Diameter | 72in | 18in–120in |
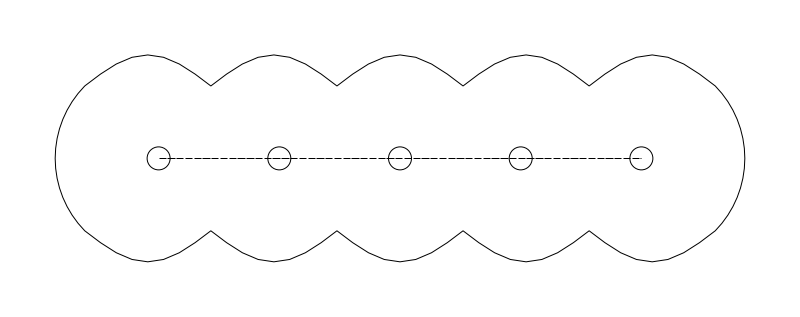
| Plan footprint (W x H) | 120in x 36in |
|---|---|
| Units | inches |
| DXF version | R2018 |
| Insertion datum | near-left corner, runs +X |
| Parameter | Default | Range / options |
|---|---|---|
| Length | 120in | 24in–1200in |
| Width | 36in | 18in–72in |
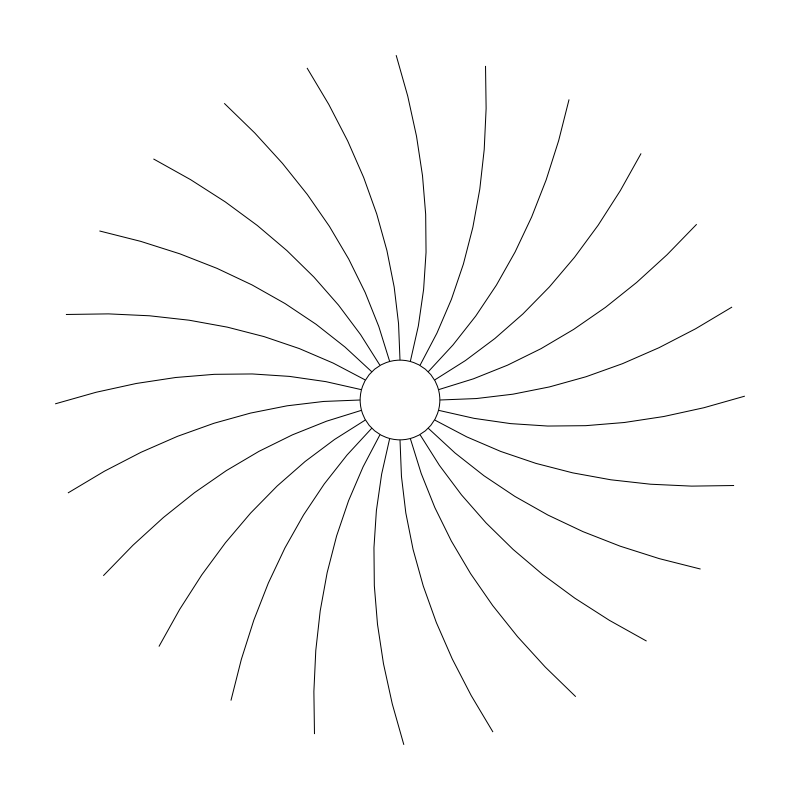
| Plan footprint (W x H) | 36in x 36in |
|---|---|
| Units | inches |
| DXF version | R2018 |
| Insertion datum | clump center |
| Parameter | Default | Range / options |
|---|---|---|
| Diameter | 36in | 18in–72in |
Standards are listed for drafting context only. A symbol drawn to a convention is not a compliance determination - verify against the governing code and the specified product. See the license and terms.
Canopy symbols sized to the planting schedule. Open one in the editor or take the DXF.
Every category, every MEP orientation, DXF R2018, sorted into folders. Tell us where to send it and the download starts immediately.
If nothing happened, click here to grab the ZIP.
