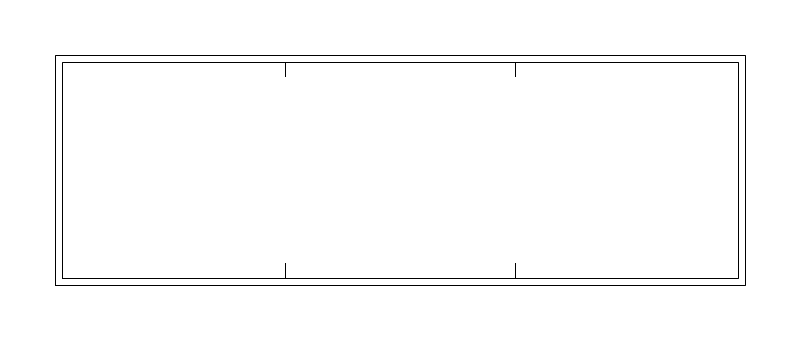
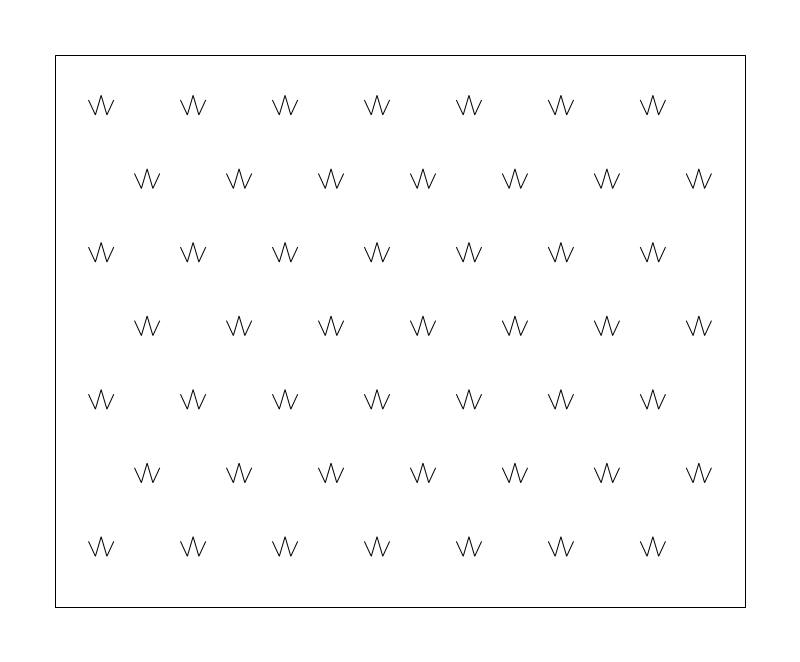
The built half of a garden: a fountain for the courtyard centre, a fire pit, 10 x 10 and 12 x 16 pergolas drawn as their roof framing, a garden bench, running-bond pavers, stepping stones, a gravel path, 4 x 8 and 4 x 12 raised beds, and lawn and groundcover areas. Paths, paving and planting areas take their size from the plan; the objects are drawn at the sizes they are built and sold in. Free DXF downloads drawn to scale in inches.
12 blocks, 12 downloads on this page. DXF R2018, drawn in inches. Free, no signup.
DWG (R2000, converted from the DXF). PNG is the plan-view preview.
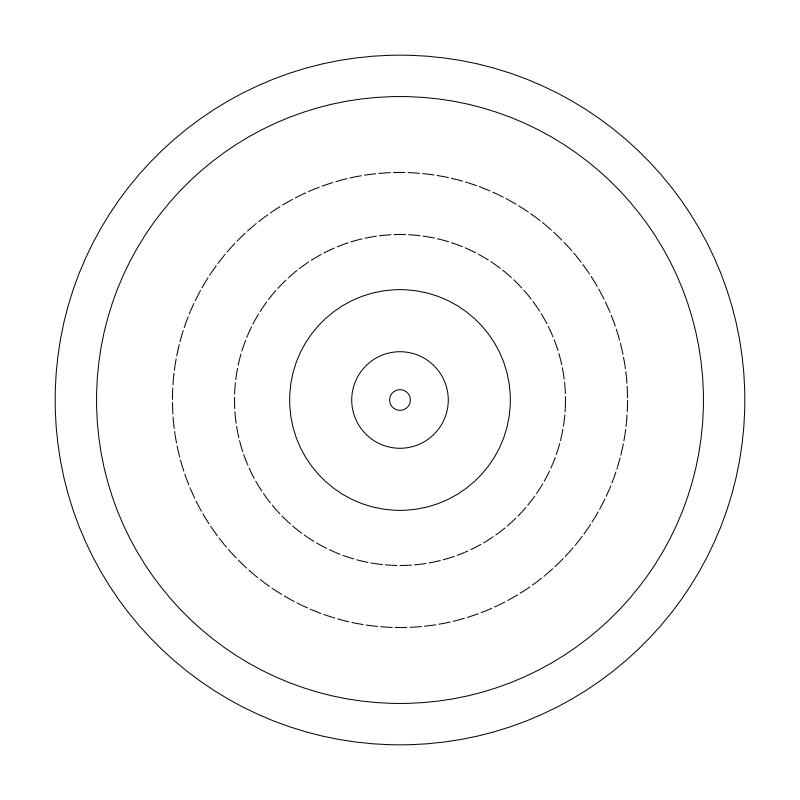
| Plan footprint (W x H) | 72in x 72in |
|---|---|
| Units | inches |
| DXF version | R2018 |
| Insertion datum | basin center |
| Parameter | Default | Range / options |
|---|---|---|
| Diameter | 72in | 36in–180in |

| Plan footprint (W x H) | 42in x 42in |
|---|---|
| Units | inches |
| DXF version | R2018 |
| Insertion datum | center |
| Parameter | Default | Range / options |
|---|---|---|
| Diameter | 42in | 30in–72in |
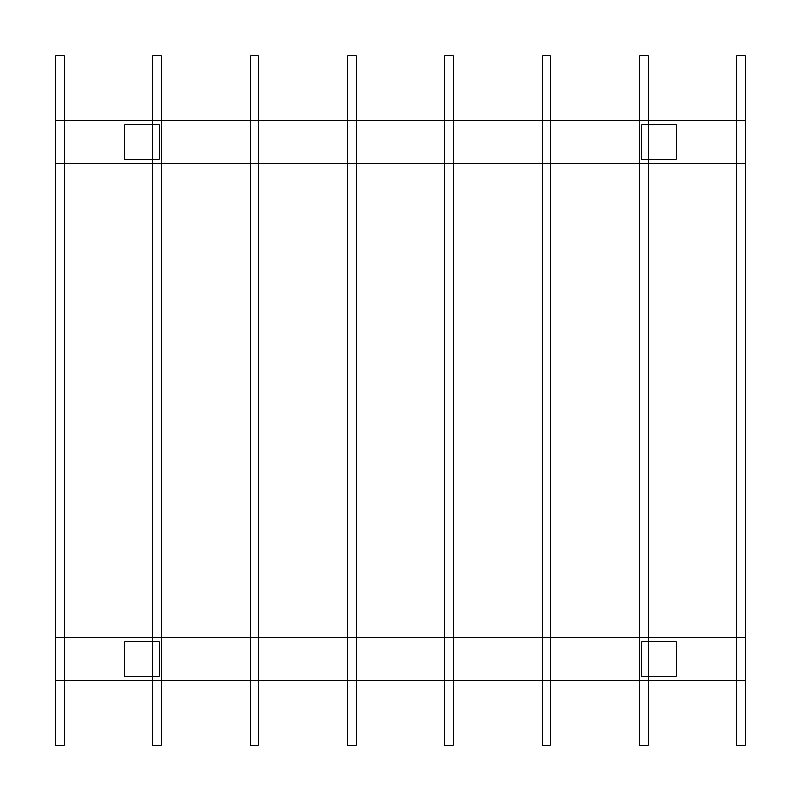
| Plan footprint (W x H) | 120in x 120in |
|---|---|
| Units | inches |
| DXF version | R2018 |
| Insertion datum | near-left corner of the overhead framing |
| Parameter | Default | Range / options |
|---|---|---|
| Width | 120in | 72in–288in |
| Depth | 120in | 72in–240in |
| Overhang | 12in | 0in–24in |
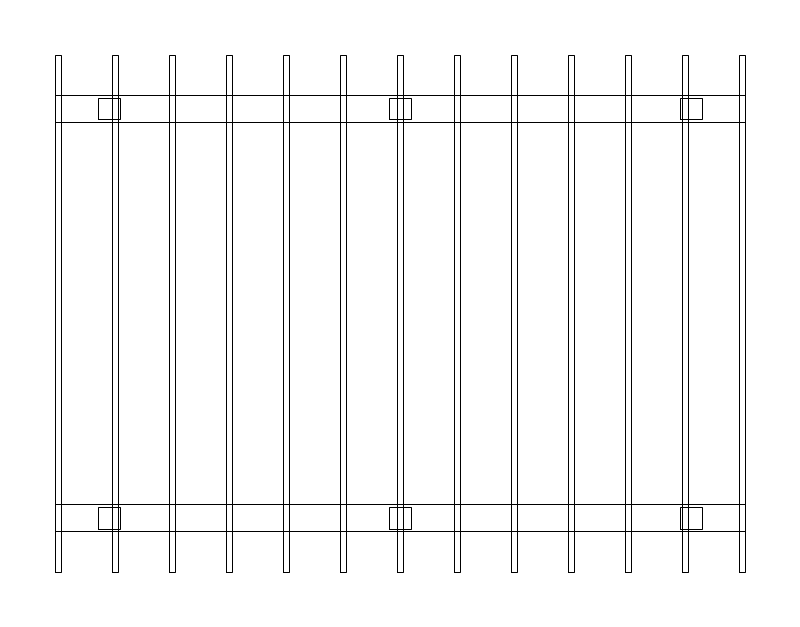
| Plan footprint (W x H) | 192in x 144in |
|---|---|
| Units | inches |
| DXF version | R2018 |
| Insertion datum | near-left corner of the overhead framing |
| Parameter | Default | Range / options |
|---|---|---|
| Width | 192in | 72in–288in |
| Depth | 144in | 72in–240in |
| Overhang | 12in | 0in–24in |
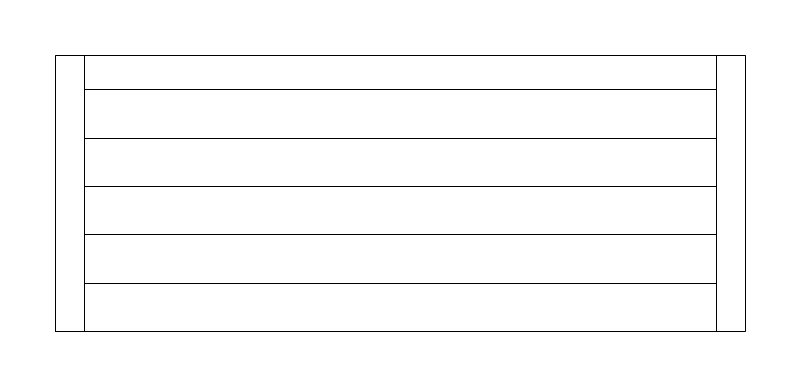
| Plan footprint (W x H) | 60in x 24in |
|---|---|
| Units | inches |
| DXF version | R2018 |
| Insertion datum | near-left corner (back at far +Y edge) |
| Parameter | Default | Range / options |
|---|---|---|
| Width | 60in | 48in–96in |
| Depth | 24in | 20in–30in |
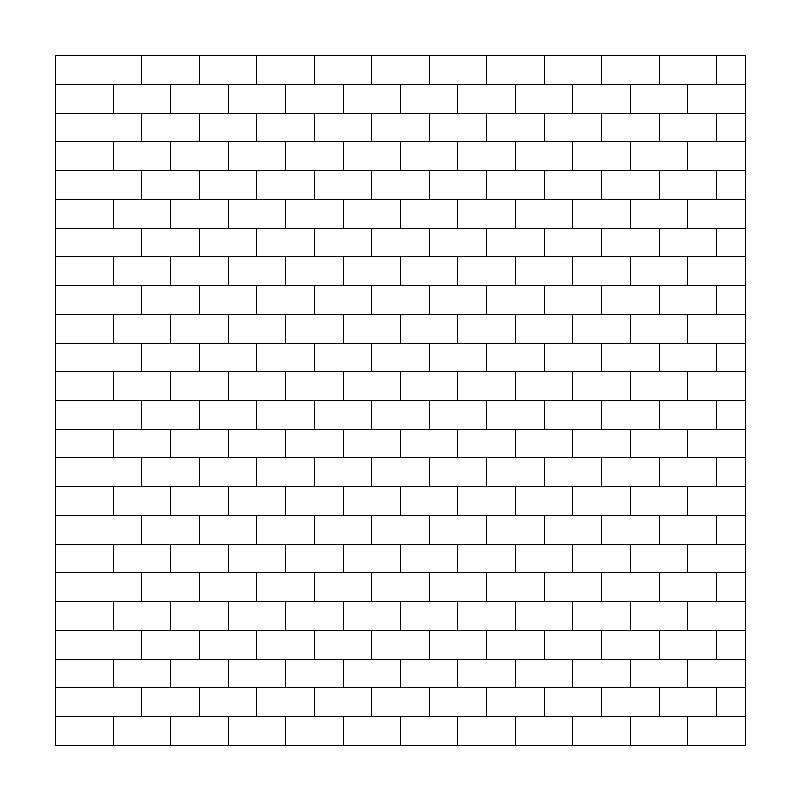
| Plan footprint (W x H) | 96in x 96in |
|---|---|
| Units | inches |
| DXF version | R2018 |
| Insertion datum | near-left corner |
| Parameter | Default | Range / options |
|---|---|---|
| Width | 96in | 24in–480in |
| Depth | 96in | 24in–480in |
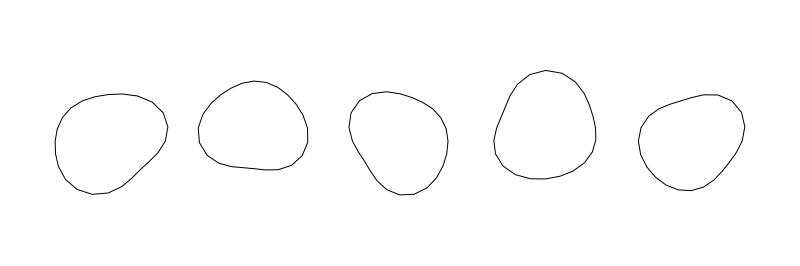
| Plan footprint (W x H) | 113.52in x 20.5in |
|---|---|
| Units | inches |
| DXF version | R2018 |
| Insertion datum | near-left corner, stones step along +X |
| Parameter | Default | Range / options |
|---|---|---|
| Length | 120in | 36in–1200in |
| Stone | 18in | 12in–30in |
| Spacing | 24in | 18in–36in |
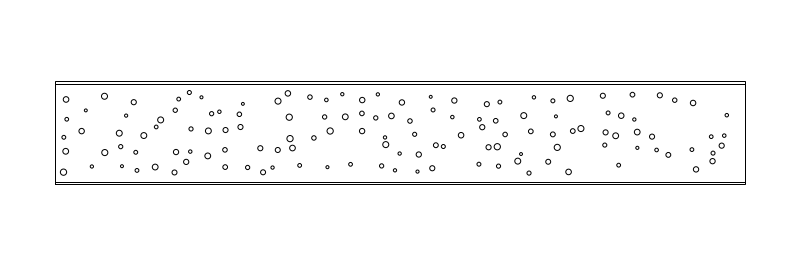
| Plan footprint (W x H) | 240in x 36in |
|---|---|
| Units | inches |
| DXF version | R2018 |
| Insertion datum | near-left corner, runs +X |
| Parameter | Default | Range / options |
|---|---|---|
| Length | 240in | 48in–1200in |
| Width | 36in | 24in–72in |
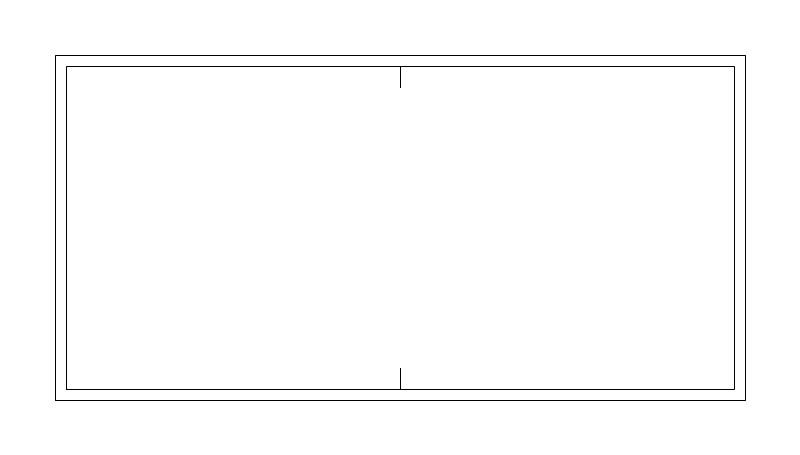
| Plan footprint (W x H) | 96in x 48in |
|---|---|
| Units | inches |
| DXF version | R2018 |
| Insertion datum | near-left corner, runs +X |
| Parameter | Default | Range / options |
|---|---|---|
| Length | 96in | 48in–240in |
| Width | 48in | 24in–60in |
| Drip | false | true / false |
| Plan footprint (W x H) | 144in x 48in |
|---|---|
| Units | inches |
| DXF version | R2018 |
| Insertion datum | near-left corner, runs +X |
| Parameter | Default | Range / options |
|---|---|---|
| Length | 144in | 48in–240in |
| Width | 48in | 24in–60in |
| Drip | false | true / false |
| Plan footprint (W x H) | 120in x 96in |
|---|---|
| Units | inches |
| DXF version | R2018 |
| Insertion datum | near-left corner |
| Parameter | Default | Range / options |
|---|---|---|
| Width | 120in | 48in–1200in |
| Depth | 96in | 48in–1200in |
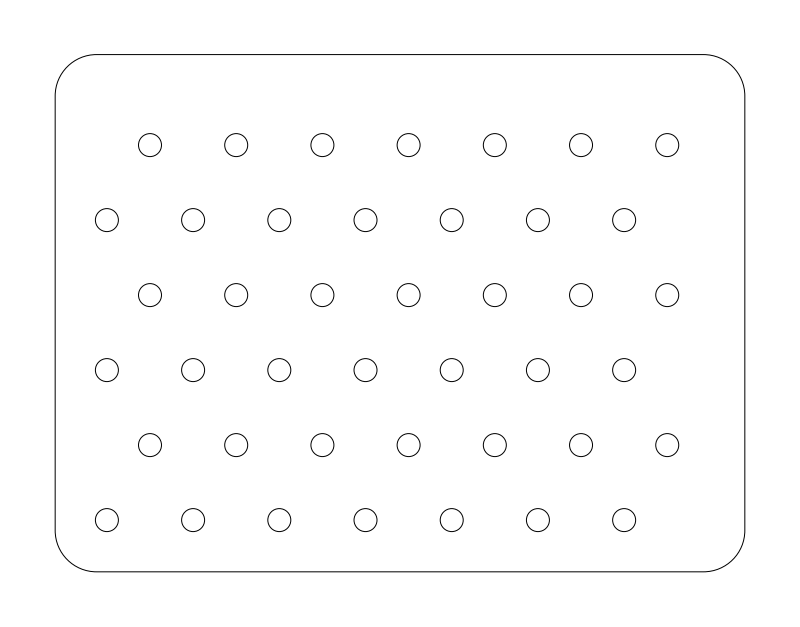
| Plan footprint (W x H) | 96in x 72in |
|---|---|
| Units | inches |
| DXF version | R2018 |
| Insertion datum | near-left corner |
| Parameter | Default | Range / options |
|---|---|---|
| Width | 96in | 24in–480in |
| Depth | 72in | 24in–480in |
Standards are listed for drafting context only. A symbol drawn to a convention is not a compliance determination - verify against the governing code and the specified product. See the license and terms.
Fountain, fire pit, pergola and paving at built sizes. Open one in the editor or take the DXF.
Every category, every MEP orientation, DXF R2018, sorted into folders. Tell us where to send it and the download starts immediately.
If nothing happened, click here to grab the ZIP.