A site plan for a building permit shows the lot's property lines, setbacks, the building footprint, driveway and walks, dimensioned to scale. CADdillo drafts one from the lot size and setbacks you type, as an editable DWG or DXF. It is not a survey and not stamped, and many departments want a surveyed site plan.
Type the lot size and setbacks and describe the house. CADdillo seats the building inside the setbacks with its front door to the street, draws the driveway and front walk, dimensions it, and hands you a CAD file a surveyor or drafter can check and finish.
Drafting, not a stamped submittal. CADdillo draws the plan. It does not approve, stamp or seal anything, and it does not know your jurisdiction's rules.
Updated . Feet and inches throughout.
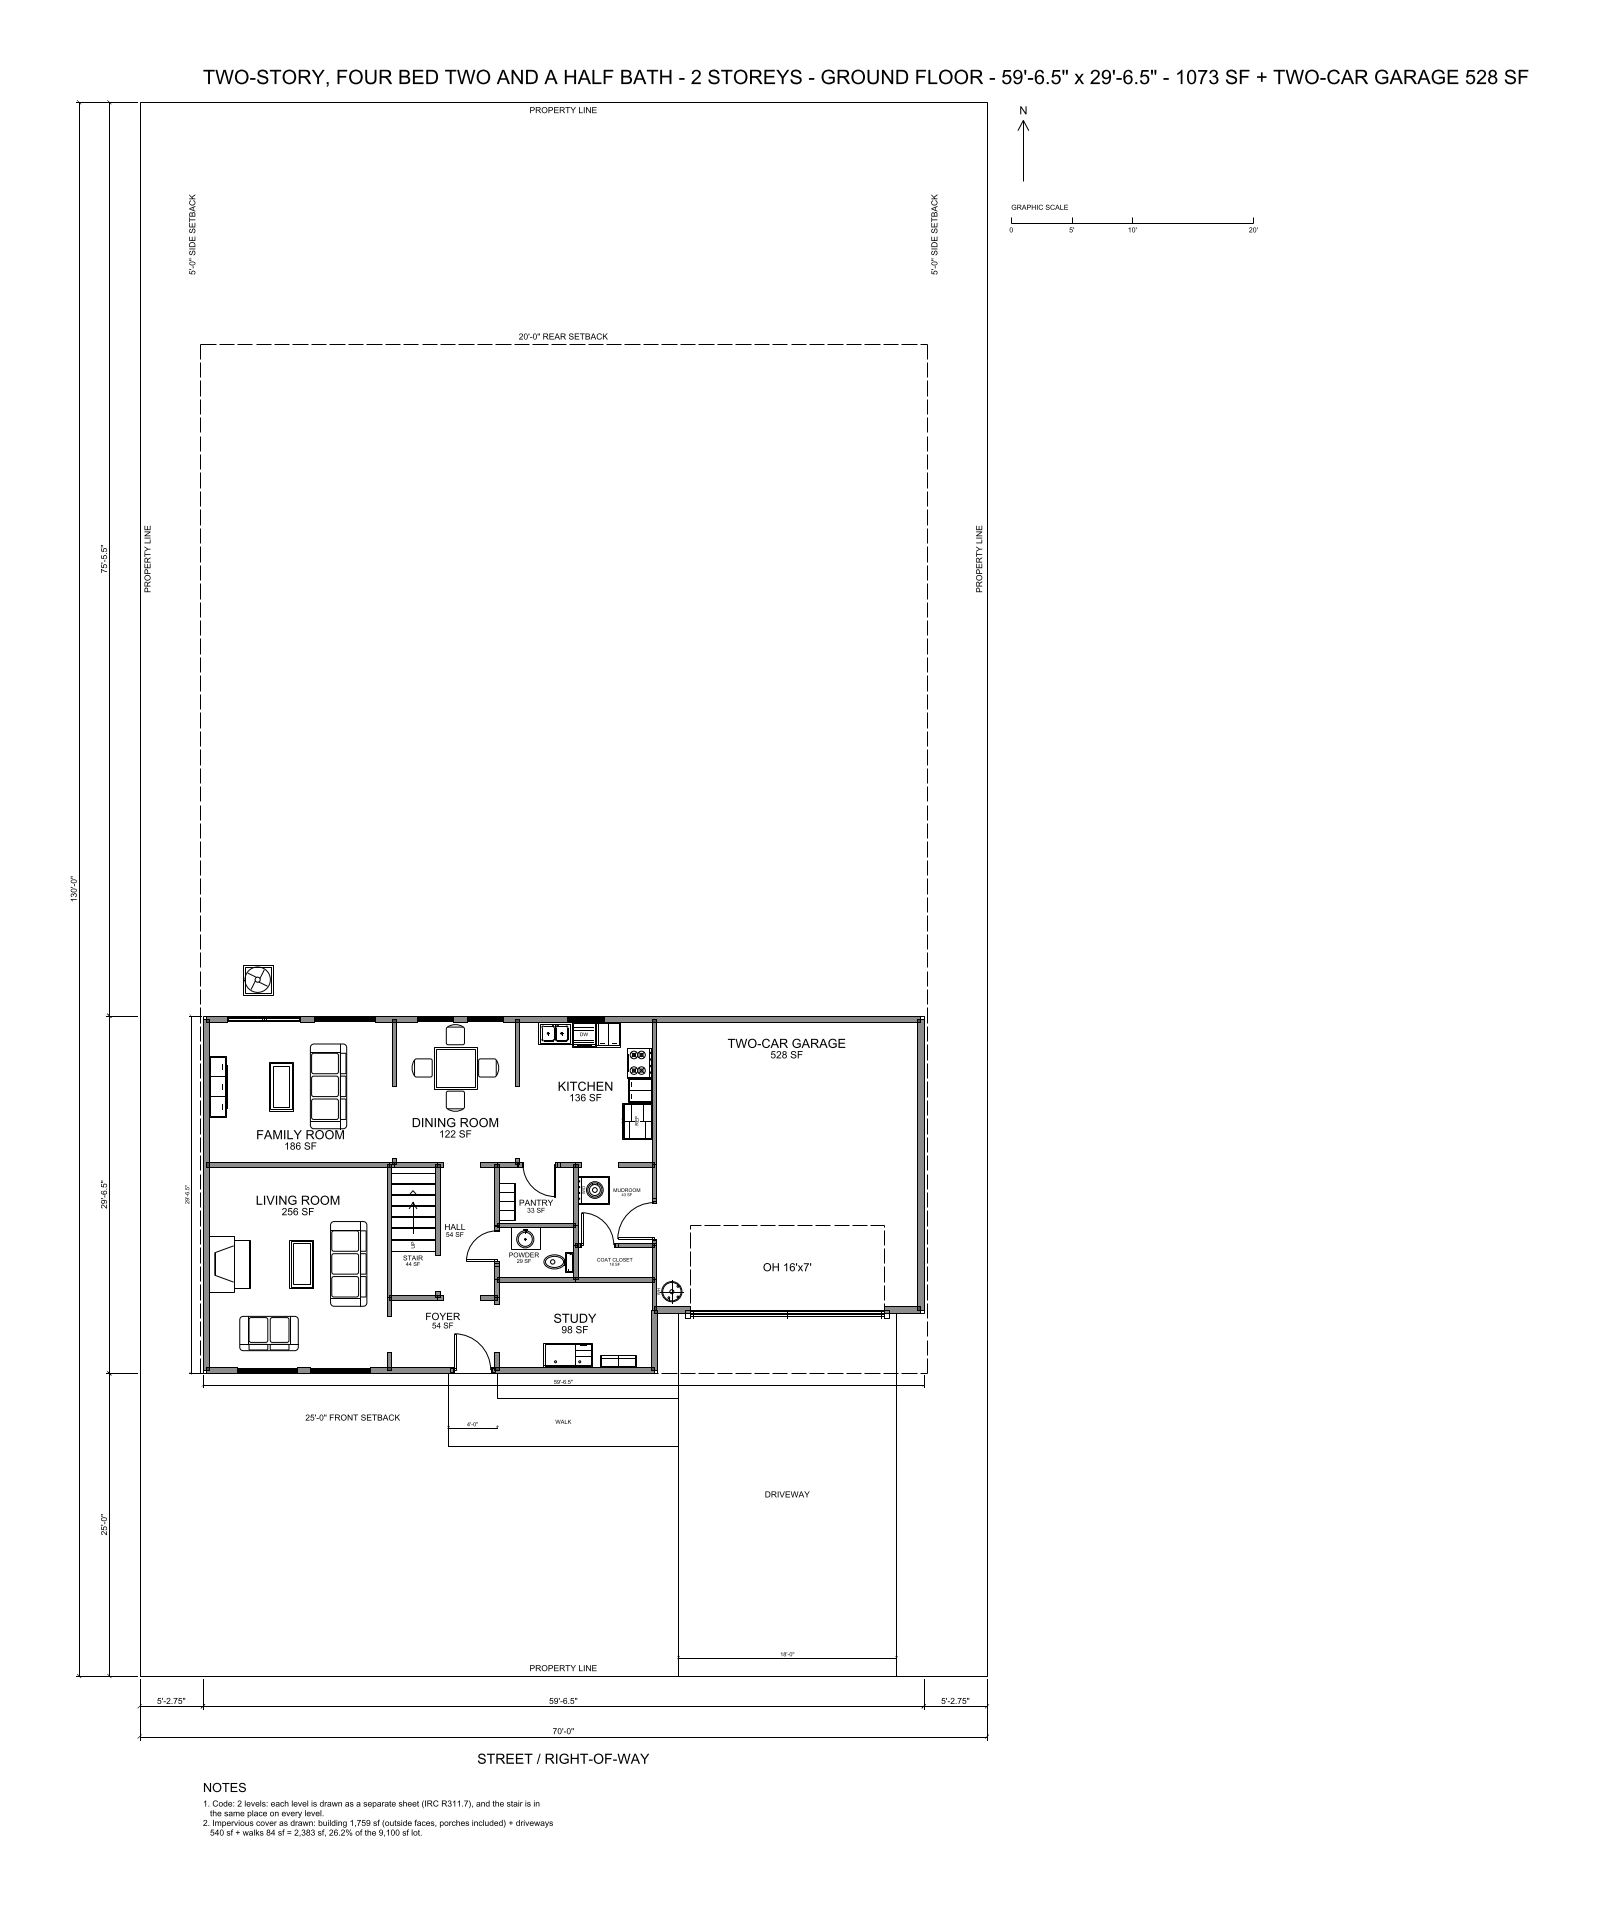
Site plan: a two-storey four-bed house with an attached two-car garage on a 70 x 130 ft lot, 25 ft front, 20 ft rear and 5 ft side setbacks, with the driveway and front walk.
Lot 9,100 sq ft; setbacks 25 ft front, 20 ft rear, 5 ft each side. Building coverage 19% as drawn. Impervious cover as drawn: building 1,759 + driveway 540 + walk 84 = 2,383 sq ft, 26.2% of the lot. Driveway 18 ft wide (the 16 ft garage door + 2 ft); front walk 4 ft. This is the ground-floor sheet; the upper floor is a separate sheet. Local zoning governs and is not checked here.
Free to download and edit. Walls, doors, windows, fixtures, room labels with areas and dimension strings are separate CAD entities on named layers, in inches.
Width and depth in feet, the front, rear and side setbacks, and what goes on it: the house, a garage, an ADU.
The building sits inside the setbacks, front door to the street, with a driveway from each garage door and a walk from the front door, all dimensioned.
Compare it with your survey and zoning, then export DXF or DWG for the surveyor, drafter or engineer who completes the set.
Free CAD + Free AI: 50 Free AI Credits. No card necessary. Need more credits? Pay-as-you-go. No subscription, no commitment.
Business: custom plans. For architecture firms and design teams: high-volume credits at volume rates, team accounts, API access, priority support. Talk to us
Setbacks are set by your city or county zoning code, by zoning district, and the planning or zoning department can tell you the ones for your parcel. A recorded plat or deed restrictions can add building lines. CADdillo does not look them up: you type them in, and the sheet draws what you typed.
As a draft, yes; as the submittal, usually not on its own. CADdillo drafts a dimensioned, to-scale site plan you can edit and hand to a surveyor, drafter or engineer. It is drafting, not a stamped submittal. Many building departments require a site plan prepared from a boundary survey, and some require it signed by a licensed surveyor or design professional. Ask your department what it accepts before you submit.
The property lines, the front, rear and side setback lines, the house and garage footprint seated inside the buildable area, dimension strings from each property line to the building's outside face that add up to the lot, the property lines, setbacks and street labelled, the driveway from the garage door to the street, the front walk, a north arrow and a graphic scale, and the building coverage and impervious cover stated in the notes. The sample on this page is a 70 x 130 ft lot with a 18 ft driveway and a 4 ft walk.
It uses the lot size and setbacks you type. It does not read your plat, your survey or your zoning code, so it cannot know an easement, an irregular boundary or a setback your zoning sets differently. Check every number against your survey and your local zoning; the sheet states coverage as drawn and never as compliant.
Yes. It is a real CAD file with the site work on its own layer. Export DXF on any tier; 3 DWG exports are included free. It opens in AutoCAD, BricsCAD, DraftSight and other CAD programs.
An AI drawing costs 20 credits. A free account starts with 50 free AI credits, enough for two drawings, and downloads DXF. More credits are pay-as-you-go, from $10 for 100, with no subscription.
Drafting, not a stamped submittal.