A floor plan for a building permit is a to-scale, dimensioned drawing of each level, with room names, doors, windows and fixtures. CADdillo drafts one from a description and gives you an editable DWG or DXF for your drafter or engineer to finish. It is drafting, not a stamped submittal, and it does not check local code.
Describe the house, addition, garage or ADU. CADdillo drafts the floor plan with dimensions and room areas as a CAD file your drafter, engineer or plan reviewer can open, check and keep editing.
Drafting, not a stamped submittal. CADdillo draws the plan. It does not approve, stamp or seal anything, and it does not know your jurisdiction's rules.
Updated . Feet and inches throughout.
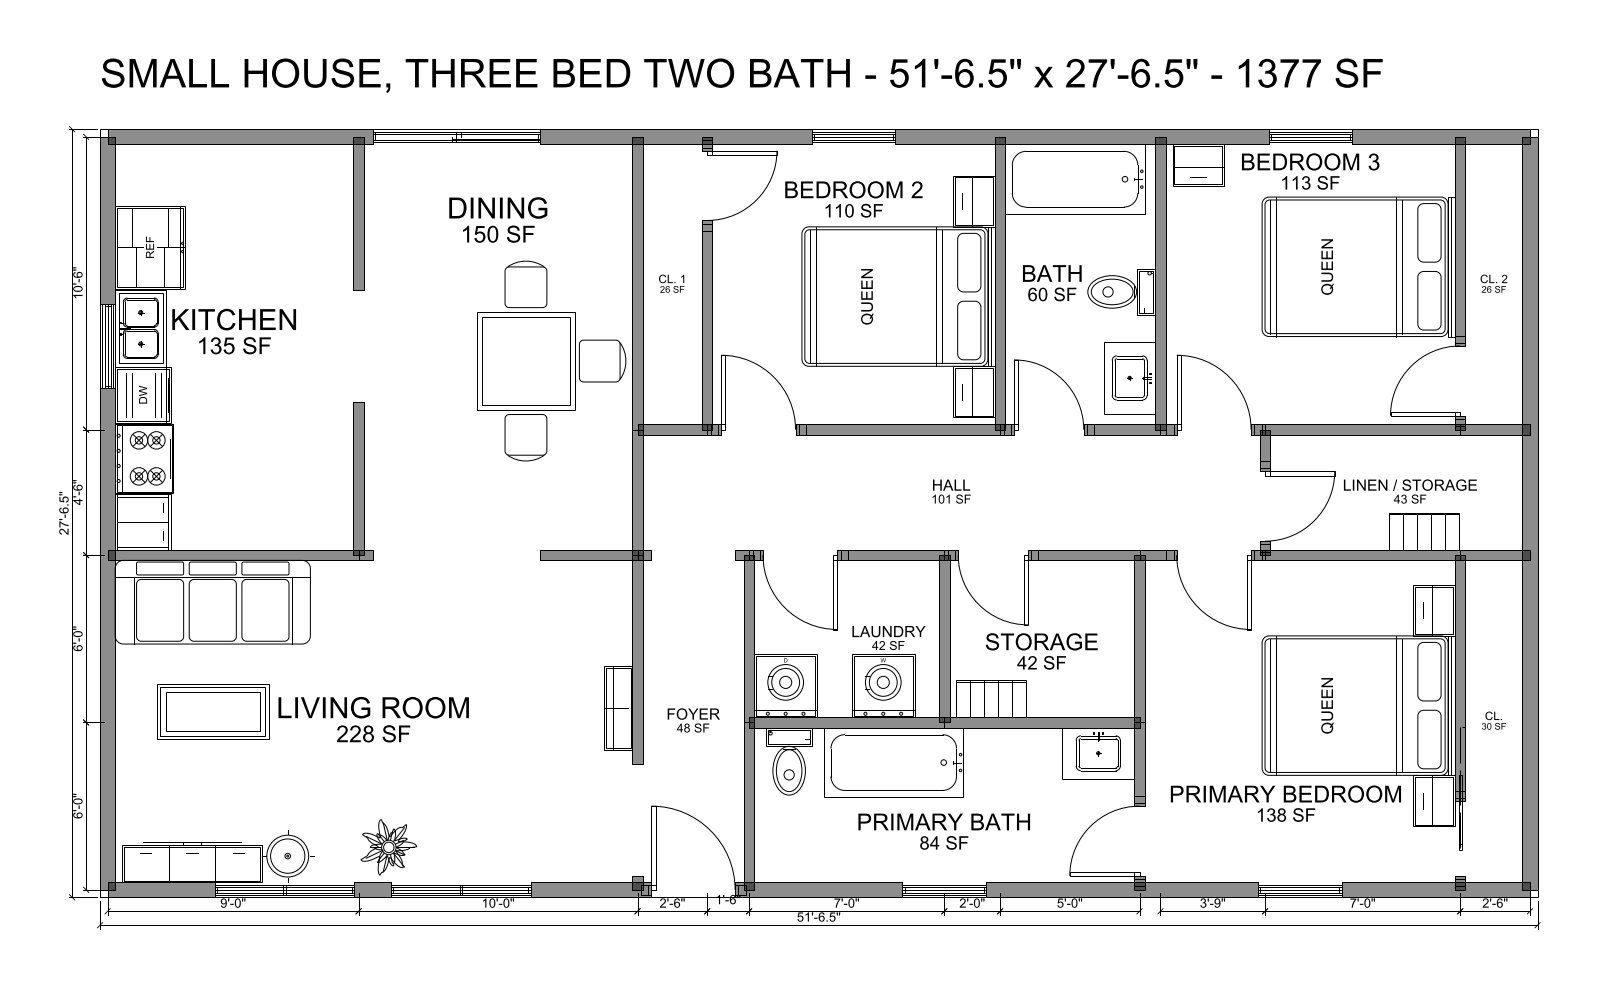
Single-storey house, three bedrooms and two baths, about 1,400 sq ft, in feet and inches.
Overall dimensions on the sheet are to the outside faces of the walls; the footprint above is the wall centerline.
Free to download and edit. Walls, doors, windows, fixtures, room labels with areas and dimension strings are separate CAD entities on named layers, in inches.
Rooms, square footage or width and depth in feet, and anything fixed: the number of baths, an open kitchen, a laundry.
Walls, doors, windows and fixtures are placed and dimensioned, each room labelled with its area.
Add a title block and a scaled viewport, plot to PDF, and export DXF or DWG for whoever completes the set.
Free CAD + Free AI: 50 Free AI Credits. No card necessary. Need more credits? Pay-as-you-go. No subscription, no commitment.
Business: custom plans. For architecture firms and design teams: high-volume credits at volume rates, team accounts, API access, priority support. Talk to us
It depends on your building department and the project, so ask the department first and follow its submittal checklist. A residential set typically includes a site plan, floor plans, elevations, building sections, and foundation and framing details, plus structural and energy documents, and a seal where your state requires one. CADdillo drafts floor plans and site plans; it does not produce a sealed permit set.
As a starting point, yes; as the submittal, no. CADdillo drafts a dimensioned, to-scale floor plan you can edit and hand to a drafter, designer or engineer. It is drafting, not a stamped submittal. It does not check your local code, and most departments need more than a floor plan: often a site plan, elevations, sections, structural and energy documents, and a seal where your state requires one.
Yes. The plan is drawn full size in inches in model space, so every wall, door and dimension measures true. In the editor you can set up a sheet layout with a title block (project, sheet title, drawn by, date, scale, sheet number), place a viewport at a set scale, and plot to PDF.
Walls, doors with swings, windows, kitchen and bath fixtures, furniture, room names with square footage, and overall and segment dimension strings, on named layers. The sample on this page is a 1,377 sq ft three-bed, two-bath house you can download as DWG or DXF.
Yes. That is the point of a real CAD file. Export DXF on any tier; 3 DWG exports are included free. It opens in AutoCAD, BricsCAD, DraftSight and other CAD programs, so whoever finishes the set picks up where you stopped.
It gets you to a dimensioned first draft in minutes for 20 credits instead of days, and you can iterate on it yourself. It does not replace the professional who checks the design against your code, adds the structural and energy work, and seals it where required.
Ranch, split-bedroom and two-story plans by bed, bath and square feet.
North, south, east and west elevations and a section from the same plan.
Lot, setbacks, driveway and walk, drafted to scale.
A 600 sq ft one-bed ADU, drafted and downloadable.
A 30 x 24 ft two-bay garage with a shop corner.
Turn a DWG into a PDF to print or email.
Drafting, not a stamped submittal.