A 27in washing machine, a 27in dryer, the stacked pair and a 48in folding counter - four laundry CAD blocks for the utility room. The washer and dryer share the same 27in width, since the difference between a side-by-side and a stack is depth and closet, not face; the folding counter is the surface the room is actually planned around. Drawn to scale in inches and downloadable as DXF.
4 blocks, 4 downloads on this page. DXF R2018, drawn in inches. Free, no signup.
DWG (R2000, converted from the DXF). PNG is the plan-view preview.
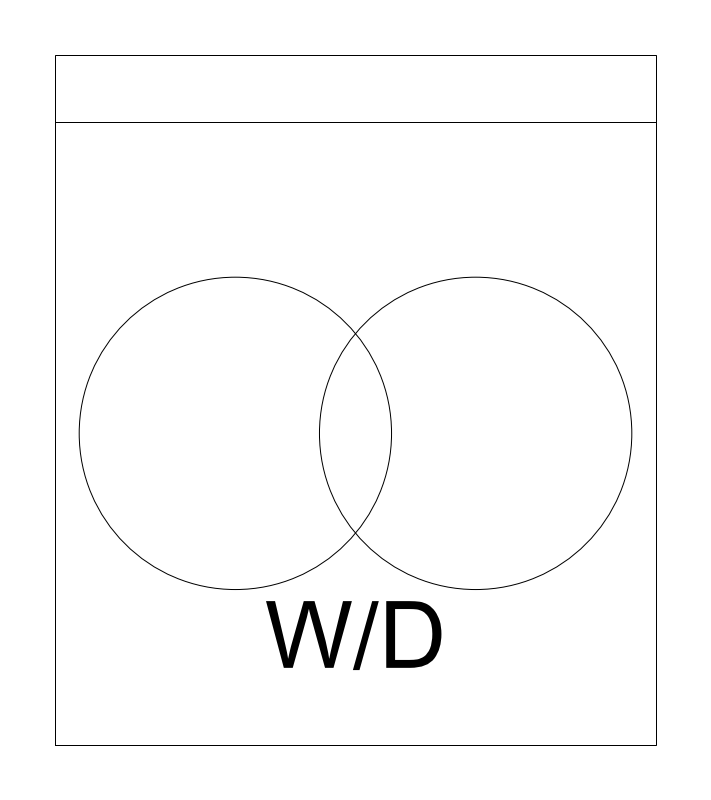
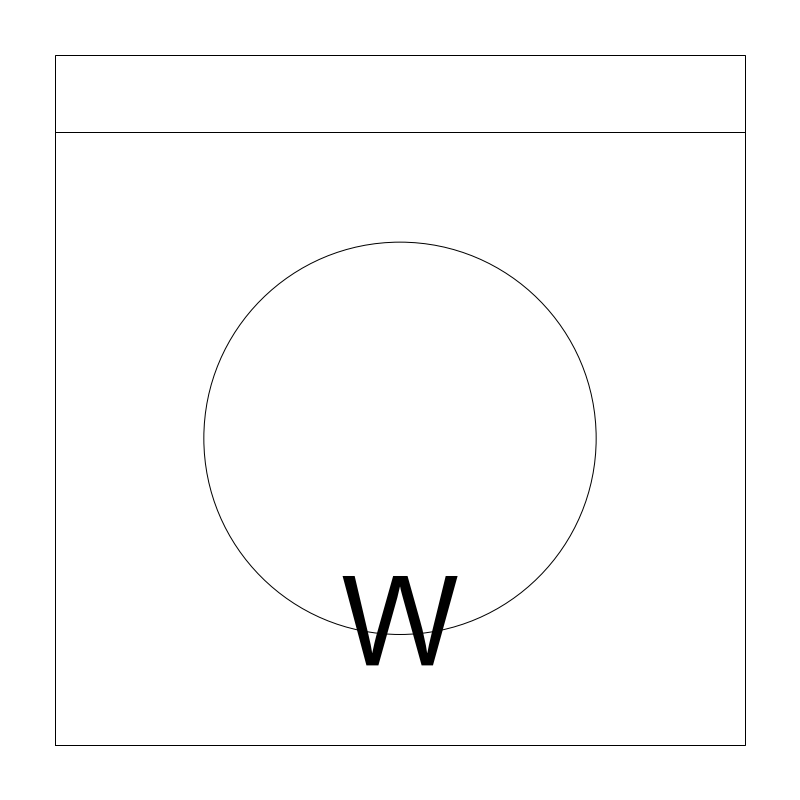
Washing machine footprint for laundry rooms, closets, and stacked-pair alternates. On the plumbing plan it anchors the hot and cold supply location and the standpipe or drain-pan location; on the architectural plan it reserves half the pair width.
The 27in default matches the standard domestic washer. The 24-30in range runs from a compact stackable unit to a large-capacity front loader. Depth adjusts 25-32in, and a front-load door swings wide, so the swing rather than the 27in body is the clearance check.
Back-center on the wall line means the block registers to a recessed washing-machine outlet box rather than to a wall corner. It shares that datum with the dryer, so the pair sits on one common Y coordinate.
Drawn alongside the dryer as a laundry pair, with the stacked unit substituted when the wall length will not take both.
| Plan footprint (W x H) | 27in x 27in |
|---|---|
| Units | inches |
| DXF version | R2018 |
| Insertion datum | back-center on wall line |
| Parameter | Default | Range / options |
|---|---|---|
| Width | 27in | 24in–30in |
| Depth | 27in | 25in–32in |
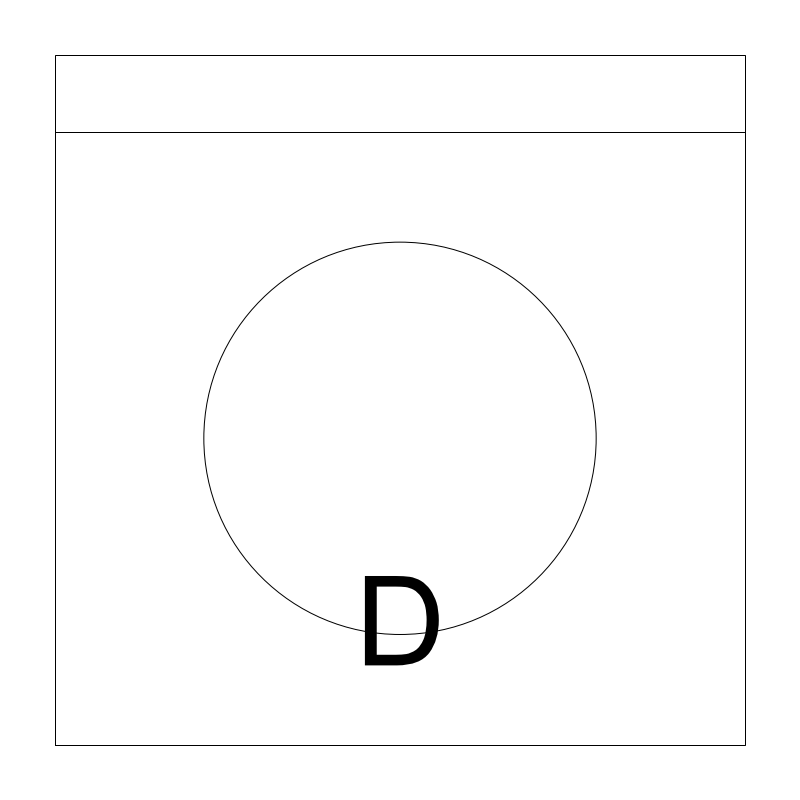
Clothes dryer footprint for laundry rooms, closets, and multifamily unit plans. On the architectural sheet it reserves half the laundry pair width; on the mechanical sheet it fixes the exhaust penetration location on the exterior wall.
The 27in default is the standard full-size domestic dryer width. The 24-30in range covers a compact 24in ventless unit up to a wide-capacity front loader. Depth adjusts 25-32in, and a front door swings well past the 27in body when open.
Back-center on the wall line is the datum, so the block registers to a duct penetration or receptacle rather than to a cabinet edge. Ganged beside the washer at the same wall line, the pair occupies 54in of wall.
Drawn beside the washer as a side-by-side pair, with the stacked unit as the tight-closet alternate.
| Plan footprint (W x H) | 27in x 27in |
|---|---|
| Units | inches |
| DXF version | R2018 |
| Insertion datum | back-center on wall line |
| Parameter | Default | Range / options |
|---|---|---|
| Width | 27in | 24in–30in |
| Depth | 27in | 25in–32in |
Stacked laundry pair for closets, apartments, and small-footprint units where a side-by-side pair will not fit. It buys back half the wall length at the cost of top-loading access and a taller reach to the upper drum.
The 27in default matches full-size stacked pairs and laundry-center combination units; 24-30in covers a 24in European compact pair up to full size. Depth 31in default (27-34in) runs deeper than a single unit because the stack kit and rear connections add behind the body.
Back-center on the wall line, the same datum as the separate washer and dryer, so swapping a side-by-side pair for a stack is a block replace at one insertion point. Annotate it, since plan view alone cannot show the vertical arrangement.
Substitutes directly for the paired washer and dryer blocks when the laundry closet is under 54in of wall.
| Plan footprint (W x H) | 27in x 31in |
|---|---|
| Units | inches |
| DXF version | R2018 |
| Insertion datum | back-center on wall line |
| Parameter | Default | Range / options |
|---|---|---|
| Width | 27in | 24in–30in |
| Depth | 31in | 27in–34in |
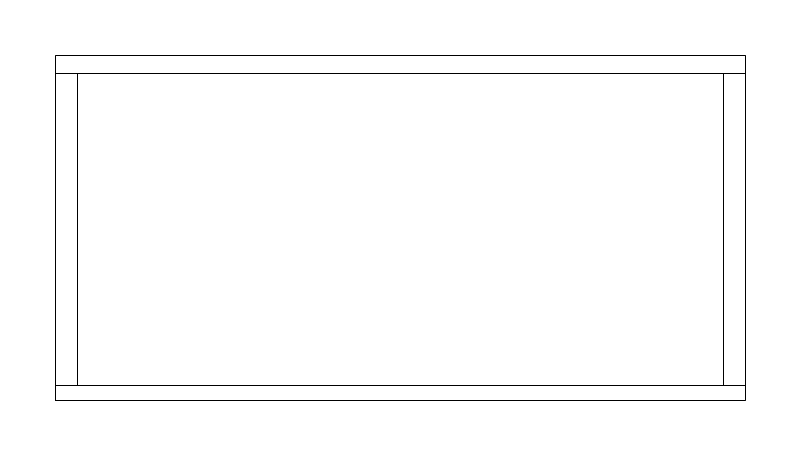
| Plan footprint (W x H) | 48in x 24in |
|---|---|
| Units | inches |
| DXF version | R2018 |
| Insertion datum | back-left corner on wall line |
| Parameter | Default | Range / options |
|---|---|---|
| Width | 48in | 24in–96in |
| Depth | 24in | 18in–30in |
Standards are listed for drafting context only. A symbol drawn to a convention is not a compliance determination - verify against the governing code and the specified product. See the license and terms.
Washers and dryers at real appliance dimensions. Open one in the editor or take the DXF.
Every category, every MEP orientation, DXF R2018, sorted into folders. Tell us where to send it and the download starts immediately.
If nothing happened, click here to grab the ZIP.
