A 5x8ft, an 8x10ft and a 9x12ft area rug - three rug CAD blocks at the three sizes rugs are actually sold in, drawn 60x96in, 96x120in and 108x144in. A rug is a floor symbol, not furniture: it inserts on its own A-FLOR-RUG sublayer so it sits under the furniture plan rather than colliding with it, and it carries no front feature because it has no front. The size is chosen by how much of the seating group stands on it - the 8x10 takes the front legs of a sofa and both chairs, the 9x12 takes all four legs of everything. Free DXF downloads.
3 blocks, 3 downloads on this page. DXF R2018, drawn in inches. Free, no signup.
DWG (R2000, converted from the DXF). PNG is the plan-view preview.
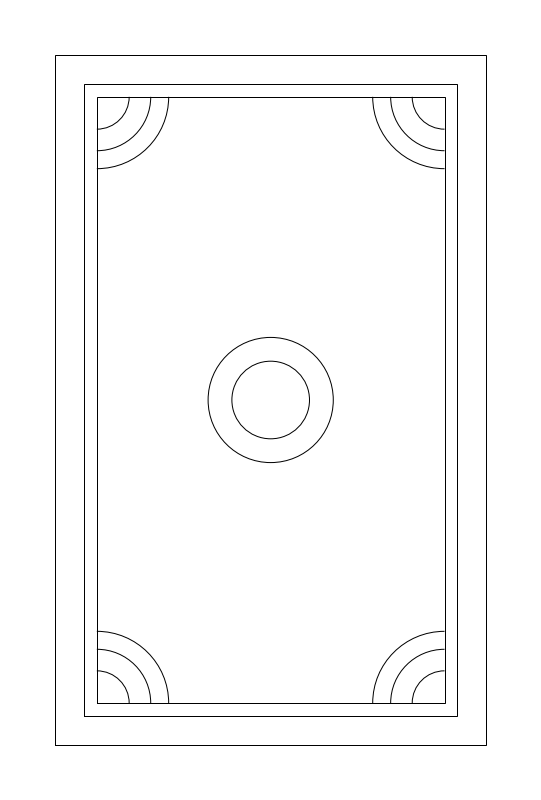
The small area rug, and the one used where only the coffee table and the front legs of the sofa land on it. It is the rug for a compact seating group or a room where a larger rug would come closer than 6in to a wall, which reads as failed wall-to-wall carpet rather than as an area rug.
60 x 96in - a 5x8ft rug, the smallest of the three sizes rugs are actually sold in, adjustable 48-72in by 72-108in. The rug is chosen by how much of the group stands on it: 5x8 for the coffee table and the sofa front legs, 8x10 for a sofa plus two chairs, 9x12 where the whole group stands on it.
Near-left corner is the datum and the insert goes on the A-FLOR-RUG sublayer rather than layer 0, so the rug arrives in the plan as floor you walk on and never as an obstacle - it reserves no clearance and nothing has to route around it. It carries no front feature because it has no front.
Drawn under the seating group with 12 to 18in of visible floor left between its edge and the wall in a small room, up to 24in in a large one, and 12 to 18in of visible rug around the coffee table on all sides.
| Plan footprint (W x H) | 60in x 96in |
|---|---|
| Units | inches |
| DXF version | R2018 |
| Insertion datum | near-left corner. FLOOR SYMBOL: the placer puts its insert on the A-FLOR-RUG sublayer rather than layer 0, so a rug arrives in a plan as floor you walk on and never as an obstacle -- it reserves no clearance |
| Parameter | Default | Range / options |
|---|---|---|
| Width | 60in | 48in–72in |
| Length | 96in | 72in–108in |
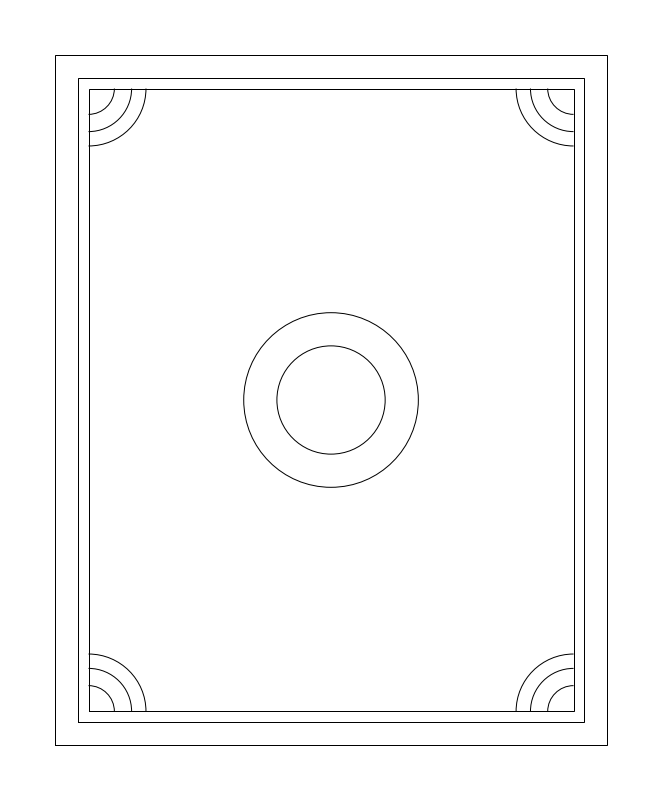
The living-room size, and the one the front-legs-on rule is usually satisfied with: an 8x10 takes the front legs of the sofa and both facing chairs, which is the minimum the course asks of a rug under a seating group. A rug that takes none of the furniture's legs leaves the group floating and is a defect rather than a small rug.
96 x 120in - an 8x10ft rug, adjustable 84-108in by 108-132in. The middle of the three sold sizes and the default for a sofa plus two chairs.
Near-left corner is the datum and the insert goes on the A-FLOR-RUG sublayer, so the furniture plan sits on top of it rather than colliding with it. No front feature.
Drawn under the sofa, the coffee table and the chair pair, leaving 12 to 18in of visible floor to the wall and 12 to 18in of visible rug around the coffee table.
| Plan footprint (W x H) | 96in x 120in |
|---|---|
| Units | inches |
| DXF version | R2018 |
| Insertion datum | near-left corner. FLOOR SYMBOL, inserted on the A-FLOR-RUG sublayer (see RUG-5X8). The living-room size: takes the FRONT LEGS of the sofa and both chairs |
| Parameter | Default | Range / options |
|---|---|---|
| Width | 96in | 84in–108in |
| Length | 120in | 108in–132in |
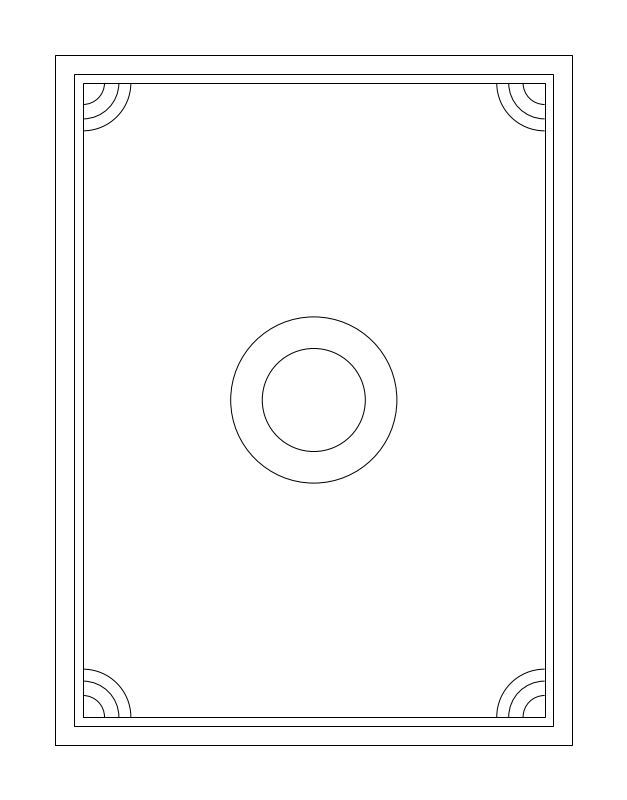
The large size: all four legs of every piece in a seating group stand on it, or a dining table keeps every chair on the rug even when it is pulled out. It is the rug for a room big enough that a 8x10 would leave too much bare floor at the edges, and the only one of the three that reliably works under a dining table.
108 x 144in - a 9x12ft rug, adjustable 96-120in by 132-156in. Under a dining table the size is set by the chair pull-out rather than the table: the rug has to extend past the table edge far enough that a chair's back legs stay on it.
Near-left corner is the datum and the insert goes on the A-FLOR-RUG sublayer. No front feature. At 9x12ft it is the largest block in the furniture set and will often be the first thing selected by a window crossing, which is a reason to keep the rug layer off while arranging furniture.
Drawn under a full seating group or a dining table, with 12 to 18in of visible floor to the wall in a small room and up to 24in in a large one, never less than 6in.
| Plan footprint (W x H) | 108in x 144in |
|---|---|
| Units | inches |
| DXF version | R2018 |
| Insertion datum | near-left corner. FLOOR SYMBOL, inserted on the A-FLOR-RUG sublayer (see RUG-5X8). The large size: all four legs of a seating group, or a dining table with every chair still on the rug when it is pulled out |
| Parameter | Default | Range / options |
|---|---|---|
| Width | 108in | 96in–120in |
| Length | 144in | 132in–156in |
Standards are listed for drafting context only. A symbol drawn to a convention is not a compliance determination - verify against the governing code and the specified product. See the license and terms.
Floor symbols that anchor a seating group without fighting the furniture plan. Open one in the editor or take the DXF.
Every category, every MEP orientation, DXF R2018, sorted into folders. Tell us where to send it and the download starts immediately.
If nothing happened, click here to grab the ZIP.
