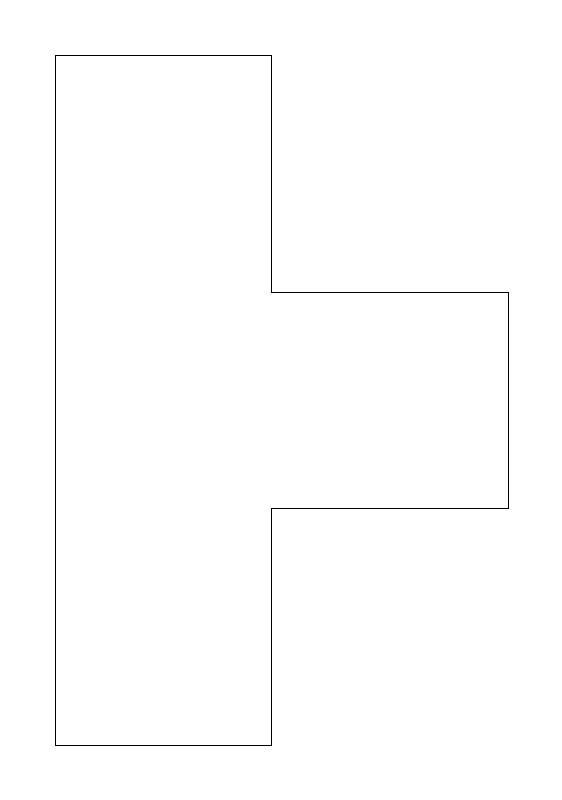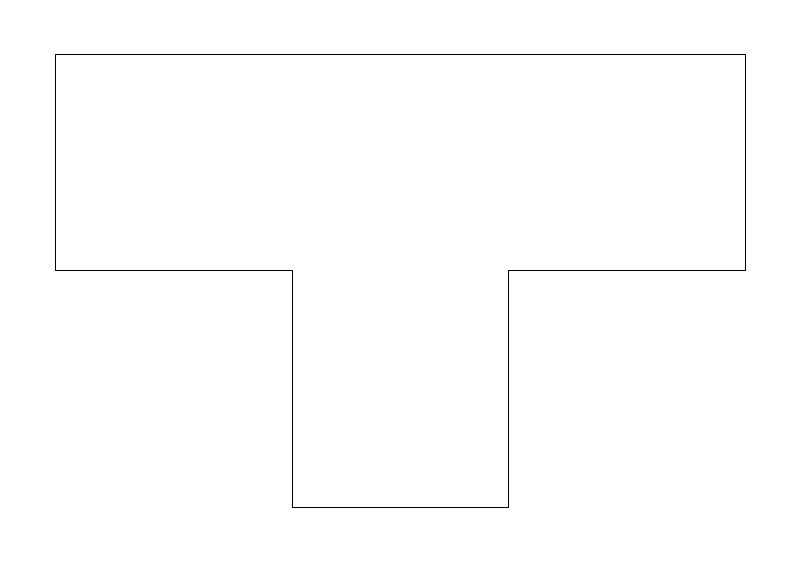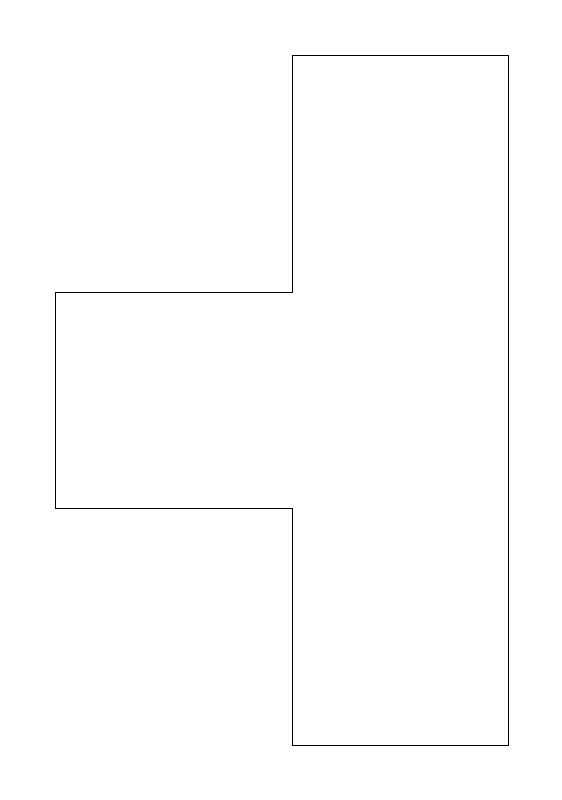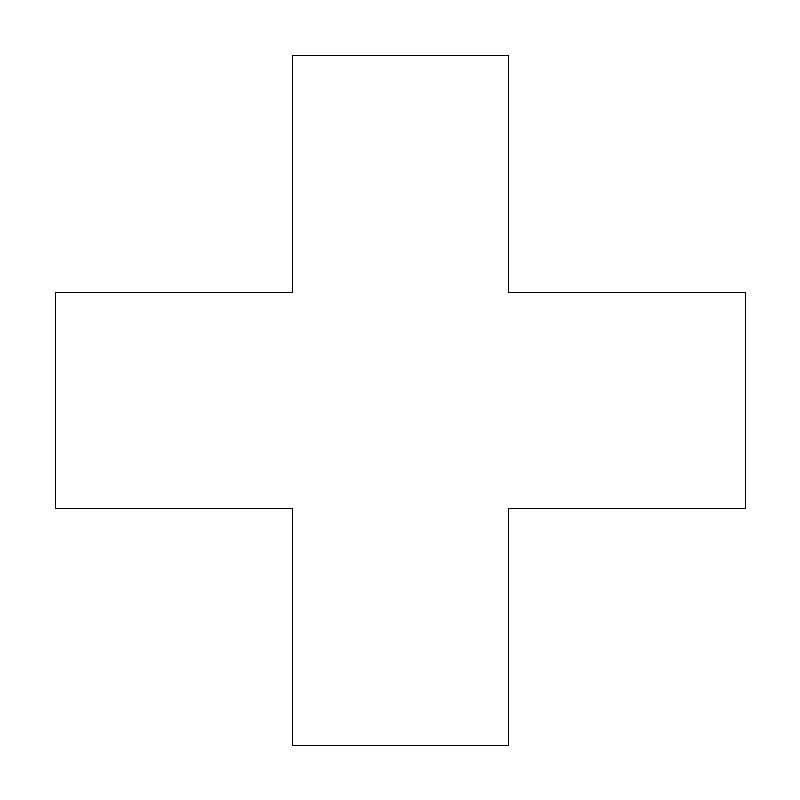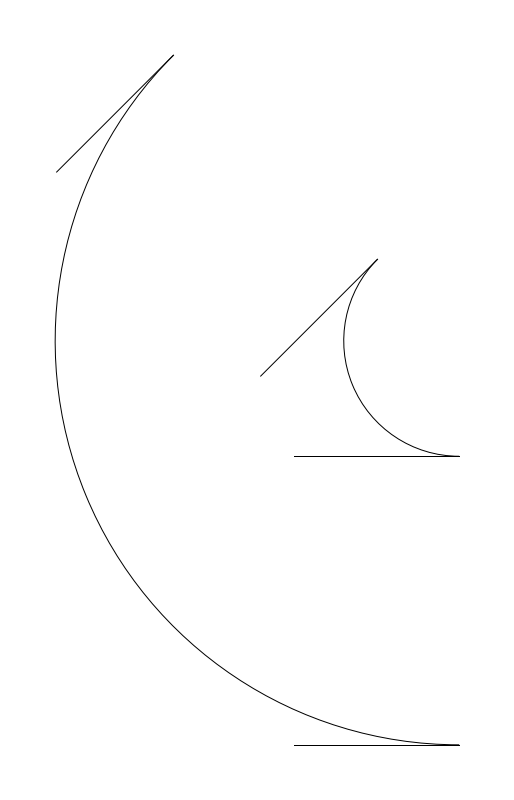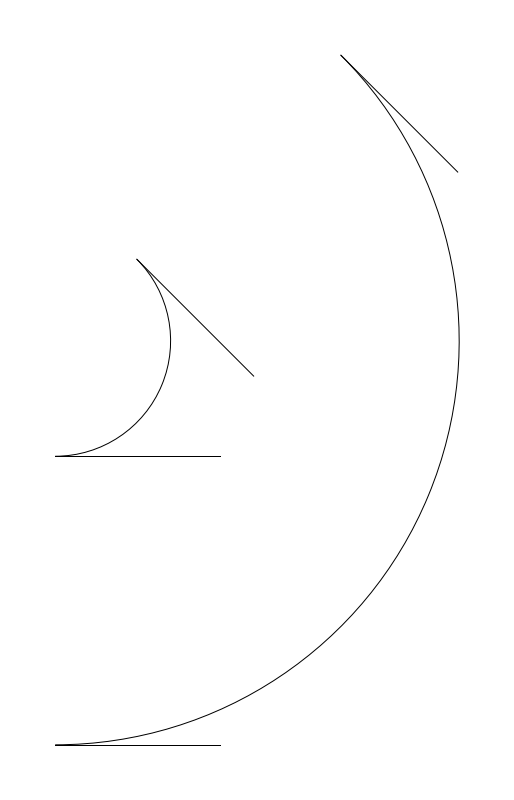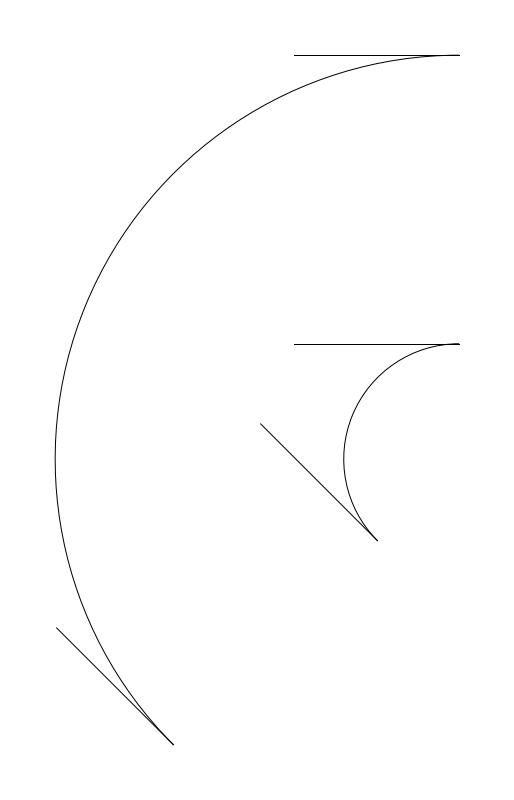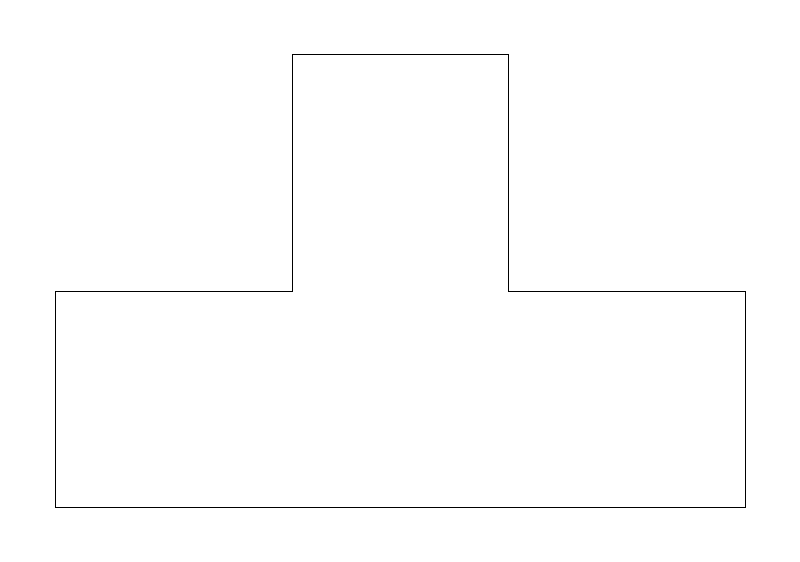
HVAC Duct Tee (North) is an HVAC duct fitting, drawn to scale in inches and delivered as a ready-to-insert DXF you can drop into any drawing. At its default parameters the plan-view footprint is 32in × 21in. It is parametric — adjust branch, nominal size and width before or after you place it. This variant faces N. Tagged for Commercial and Industrial work in the HVAC Duct (MEP) library. Free to download and free to use — no email gate, no symbol-pack invoice.
Direct download — no email, no account. DXF R2018, drawn in inches.
| Plan footprint (W × H) | 32in × 21in |
|---|---|
| Units | inches |
| DXF version | R2018 |
| Category | HVAC Duct (MEP) |
| Orientation | N |
| File size | 54 KB |
Insertion datum: run center (0,0); run perpendicular to branch, branch stub +orient. Place it against that reference and the block lands aligned to your drawing.
| Parameter | Default | Range / options |
|---|---|---|
| Branch | N | N / S / E / W |
| Nominal size | 16in | 6in–96in |
| Width | 10in | 4in–48in |
Adjust parameters live inside the editor — open this block in CADdillo.
Same fitting, different direction — pick the one that points the way your run goes.
Free tier, all 217 blocks, no install.